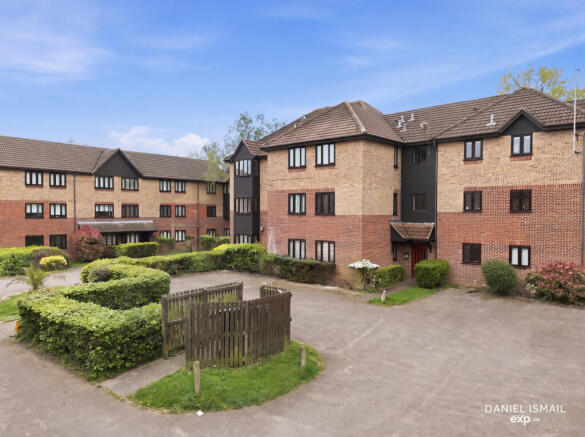
1-bedroom flat · SS15 4BA
Listing removedListed 275 days
Opportunity summary
See Archie’s verdict, returns by strategy and what to check before viewing.
About
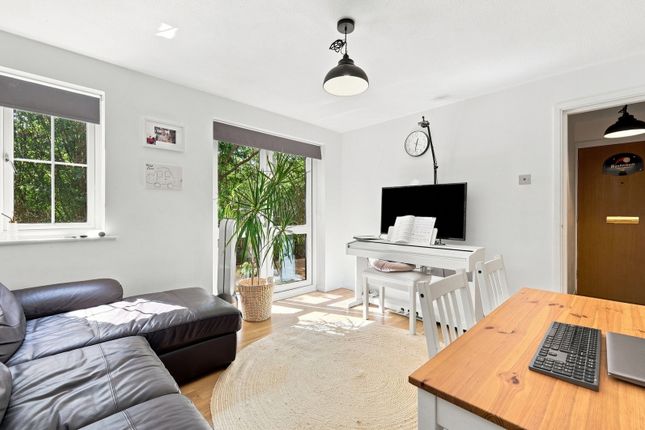
This beautifully presented one-bedroom flat offers a superb blend of contemporary style and every-day comfort, thoughtfully designed across a spacious, open-plan layout.
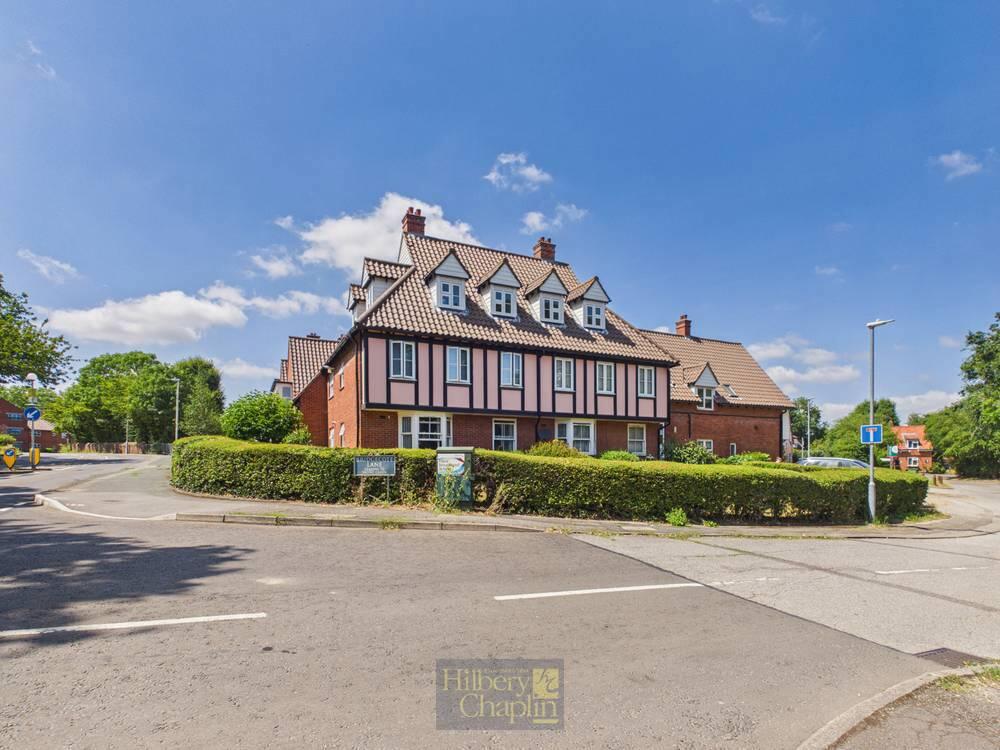
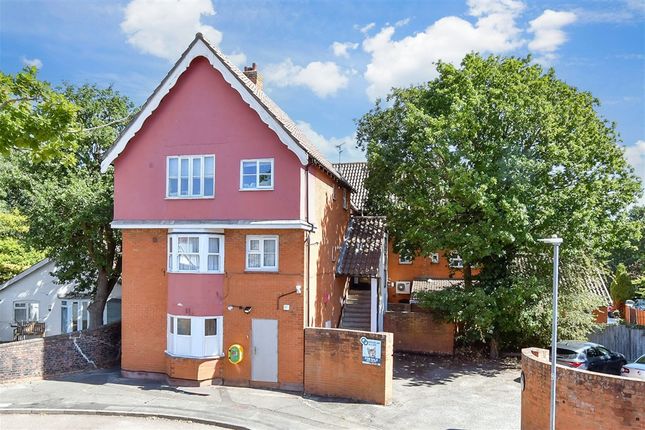
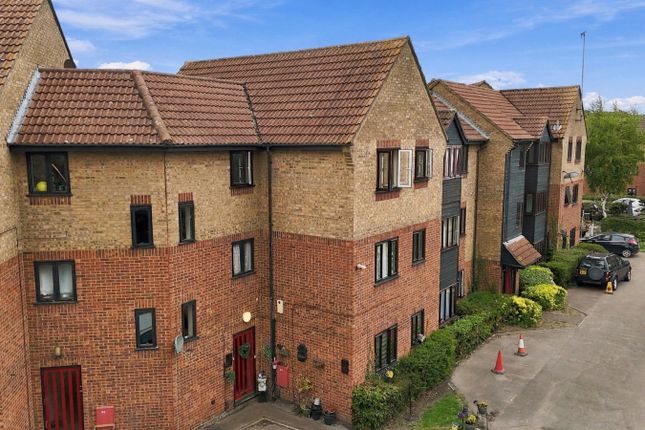
Upon arrival, a secure entry system and modern entrance door provide peace of mind, while the classic white brick exterior and attractive bay windows create a welcoming first impression.
The inviting hallway, with its sleek wooden flooring, glass panel door, and stylish lighting, leads seamlessly through to the heart of the home - an expansive open plan living and kitchen area perfect for modern living.
Modern décor and decorative lighting add warmth and a homely feel, while the contemporary fireplace and large mirrors create a sense of space and comfort - ideal for both relaxing and entertaining.
Inside, the living space impresses with modern décor and bay window that fills the room with natural light.
The sleek, modern kitchen is fitted with integrated appliances, including a double oven, integrated fridge, freezer, dishwasher and washing machine and boasts modern high gloss cabinetry, generous workspace, and wooden flooring, making meal times a pleasure.
The spacious bedroom continues the theme of comfort and style with a calming accent wall, built-in wardrobe, soft lighting, and a large window, ensuring restful nights and ample storage.
The luxurious bathroom is finished with contemporary tiling, a walk-in shower, jacuzzi bath-tub, and an illuminated LED mirror, providing a spa-like retreat at home.
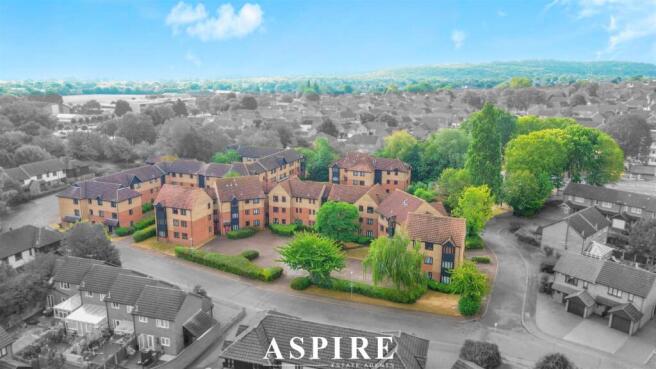
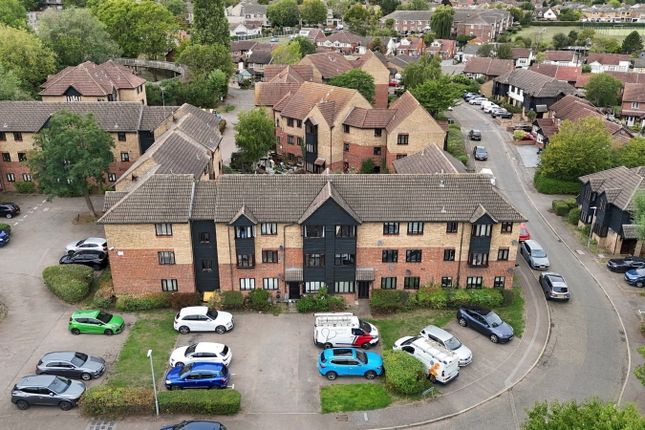
Enhancing the appeal of this flat are modern lighting fixtures throughout, and a serene setting surrounded by greenery, delivering a tranquil urban oasis that is Noak Bridge Village.
The versatility of the open plan living allows for easy adaption - whether you require a cosy home office space, a dedicated area for entertaining, or simply a haven to unwind.
With its blend of elegant interiors and practical features this property offers the perfect setting for a single professional or couple seeking a modern, low-maintenance home.
Meticulously maintained and thoughtfully designed, it is ready to move into, promising both comfort and flexibility for your lifestyle.
EPC Rating: C Lounge 5.05m x 3.58m Bedroom 3.94m x 2.6m Communal Garden A communal area allows for external drying of washing and bin storage.
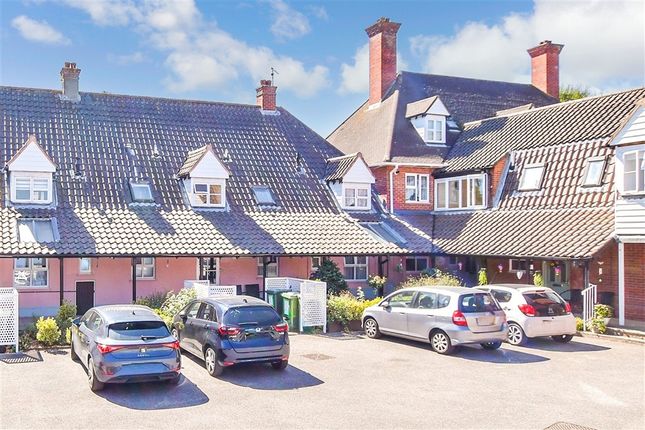
Parking - Off street There are both off and on-street parking for the residents of the building Disclaimer Pali 48 Limited trading as Tyler Estates, along with their representatives, aren’t authorised to provide assurances about the property, whether on their own behalf or on behalf of their client.
We don’t take responsibility for any statements made in these particulars, which don’t constitute part of any offer or contract.
It’s recommended to verify leasehold charges provided by the seller through legal representation.
All mentioned areas, measurements, and distances are approximate, and the information, including text, photographs, and plans, serves as guidance and may not cover all aspects comprehensively.
It shouldn’t be assumed that the property has all necessary planning, building regulations, or other consents.
Services, equipment, and facilities haven’t been tested by Tyler Estates, and prospective purchasers are advised to verify the information to their satisfaction through inspection or other means.
Value & comps
No previous sales on record.
Returns
Set an offer; the calculator follows it.
We're still gathering serviced-accommodation data for this area.
Archie refurb estimate: a Pro feature
0.0% below asking
This is not financial or investment advice. Prop AI Deals is not authorised by the Financial Conduct Authority (FCA) to provide investment advice.
All investment calculators, property analyses, and AI-generated insights are for informational purposes only. Property investment carries risk and may result in financial loss. All calculations should be independently verified and you should consult with FCA-authorised financial advisors before making any investment decisions.
Past performance does not guarantee future results. Tax implications vary by individual circumstances.
Deal
Properties like this can earn 2–3x BTL yields when converted to HMO, with retrofit costs around £10k/room. Sign in to see the full tier, yield projection, and cost breakdown.
Commercial properties like this can earn 30-50% higher yields when converted to residential under Class MA / Q / P / PA, with prior approval costing ~GBP 96/unit. Sign in to see the recommended route, yield uplift, and cost breakdown.
BRRR-suited properties can recycle 80-100% of investor capital on refi, leaving a high-yielding rental with most of the money out. Sign in to see the refurb cost stack, ARV projection, and refinance maths.
Detached + large garden = sub-division play. Pro tier unlocks the tier badge, plot size, uplift estimate, and regional land benchmark.
Short-lease flats trade at deep discount, but extending under the 1993 Act often costs far less than the discount. Pro tier unlocks the tier badge, premium breakdown, long-lease ARV and arbitrage maths.
See projected short-stay revenue vs a vanilla BTL for this property.
See real sub-let margins (HMO room rates & SA nightly rates) vs the landlord rent.
Area
Agent & docs
FAQ
About Crouch Street, Noak Bridge, SS15
Explore nearby