3-bedroom house · NP4 0HL
Listing removedListed 103 days
Opportunity summary
See Archie’s verdict, returns by strategy and what to check before viewing.
About
We are delighted to present this three-bedroom, semi-detached house for sale in Little Mill.
Positioned just outside of Pontypool in the peaceful village of Little Mill, this property is situated in a desirable location, with easy access into the abundance of nature surrounding the area.
A quick walk from the property takes us to the village hall, a children’s play park, and the Little Jockey pub, while road links easily connect us for a short drive to Usk, Pontypool and Abergavenny, all of which great for shops, restaurants and other amenities.
Newport can also be reached within 15-20 minutes drive, with the M4 corridor providing further transport links to Cardiff, Bristol and London.
This beautifully presented family home presents an exceptional blend of modern living and outdoor charm, having been lovingly refurbished over a number of years.
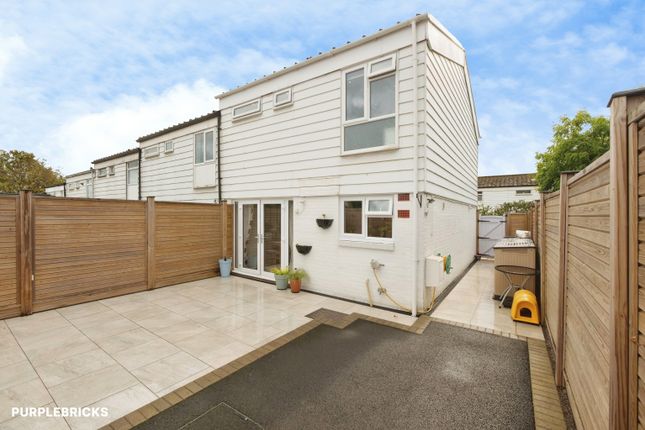
Upon entry to the home we are welcomed through the entry porch and hallway, into the impressive open plan living room, which boasts elegant hardwood flooring, stylish lighting fixtures, and French doors that light up the room and provide seamless access to the garden.
This incredible living space is ideal for relaxing and entertaining guests, while double doors connect to the neighbouring dining room, which also offers French doors outside.
From the living room we can access a helpful understairs cupboard and the downstairs Wc with access to the rear garden.
The kitchen can be found to the rear of the property which stands out with vibrant wooden cabinetry for ample storage, and room for appliances to join the integrated electric hob and oven.
To the first floor we can find three bedrooms, two of which are generous double rooms while the third is a well sized single, which could also work well as a home office, dressing room or nursery.
The stylish family bathroom is a particular highlight, boasting a sleek modern design, with a toilet, vanity sink storage, bathtub and overhead shower.
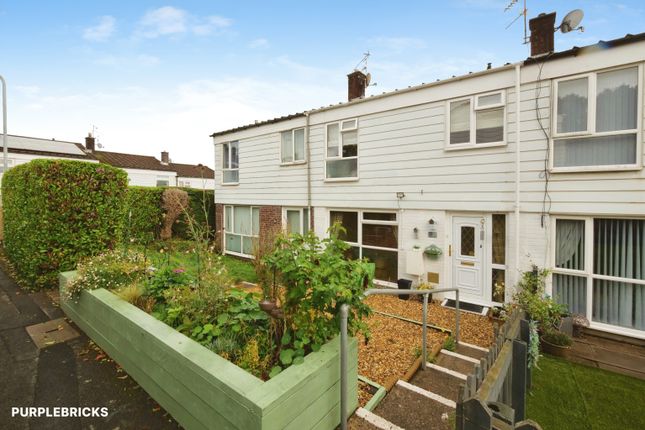
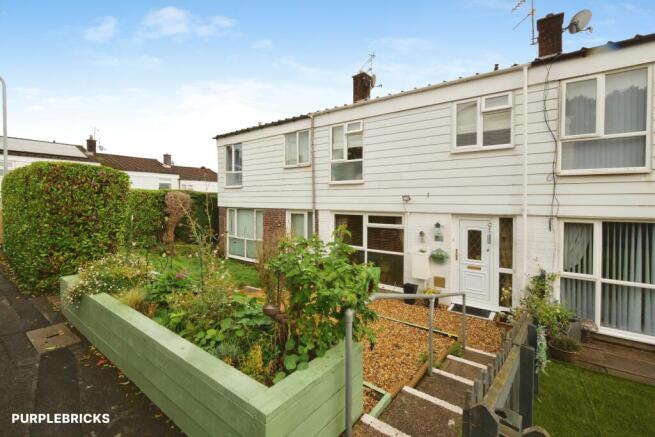
A standout feature of the property is the extensive outdoor areas, with gardens to both the front and rear of the home offering an abundance of outdoor space to enjoy with friends and family.
At the front of the house there is an attractive patio and pebble stone area, surrounded by a wide variety of vibrant shrubs and flower beds, creating an ideal area for unwinding at the end of a long day.
The rear garden is fully enclosed, and showcases a beautifully landscaped patio and low maintenance turf lawns, with a sheltered pergola for flexible outdoor lounging and dining.
At the side of the home there is a large sheltered area ideal for a workshop or general storage, while a greenhouse caters to gardening enthusiasts.
Beyond the garden we have a gated private driveway for easy off-road parking, with added space for parking, storage and more in the detached garage.
Agents note: To create an open plan living area, internal walls have been removed, for which building regulation or approval documents have not been made available.
Council Tax Band D All services and mains water are connected to the property. How broadband internet is provided to the property is unknown, the sellers are subscribed to BT & EE.
Please visit the Ofcom website to check broadband availability and speeds. The owner has advised that the level of the mobile signal/coverage at the property is good, they are subscribed to EE.
Please visit the Ofcom website to check mobile coverage. Please contact us for more information or to arrange a viewing. EPC Rating: D Parking - Garage Parking - Driveway
Value & comps
No previous sales on record.
Returns
Set an offer; the calculator follows it.
We're still gathering serviced-accommodation data for this area.
Archie refurb estimate: a Pro feature
0.0% below asking
This is not financial or investment advice. Prop AI Deals is not authorised by the Financial Conduct Authority (FCA) to provide investment advice.
All investment calculators, property analyses, and AI-generated insights are for informational purposes only. Property investment carries risk and may result in financial loss. All calculations should be independently verified and you should consult with FCA-authorised financial advisors before making any investment decisions.
Past performance does not guarantee future results. Tax implications vary by individual circumstances.
Deal
Properties like this can earn 2–3x BTL yields when converted to HMO, with retrofit costs around £10k/room. Sign in to see the full tier, yield projection, and cost breakdown.
Commercial properties like this can earn 30-50% higher yields when converted to residential under Class MA / Q / P / PA, with prior approval costing ~GBP 96/unit. Sign in to see the recommended route, yield uplift, and cost breakdown.
BRRR-suited properties can recycle 80-100% of investor capital on refi, leaving a high-yielding rental with most of the money out. Sign in to see the refurb cost stack, ARV projection, and refinance maths.
Detached + large garden = sub-division play. Pro tier unlocks the tier badge, plot size, uplift estimate, and regional land benchmark.
Short-lease flats trade at deep discount, but extending under the 1993 Act often costs far less than the discount. Pro tier unlocks the tier badge, premium breakdown, long-lease ARV and arbitrage maths.
See projected short-stay revenue vs a vanilla BTL for this property.
See real sub-let margins (HMO room rates & SA nightly rates) vs the landlord rent.
Area
Agent & docs
FAQ
About Berthon Road, Pontypool
Explore nearby