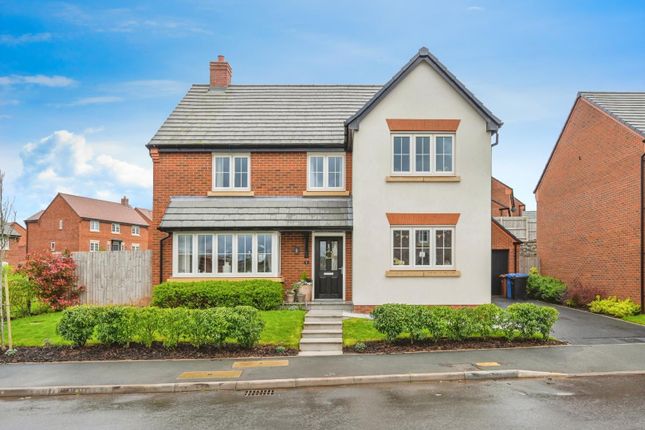
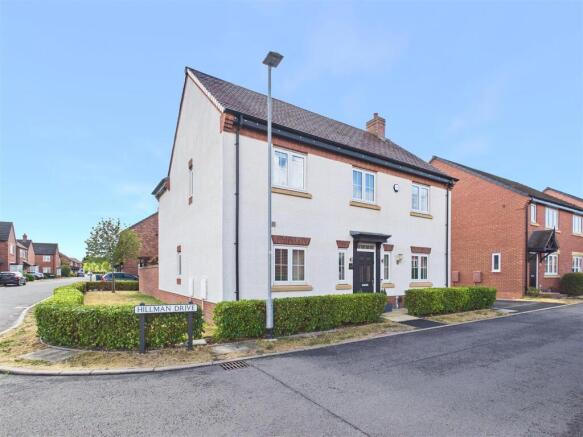
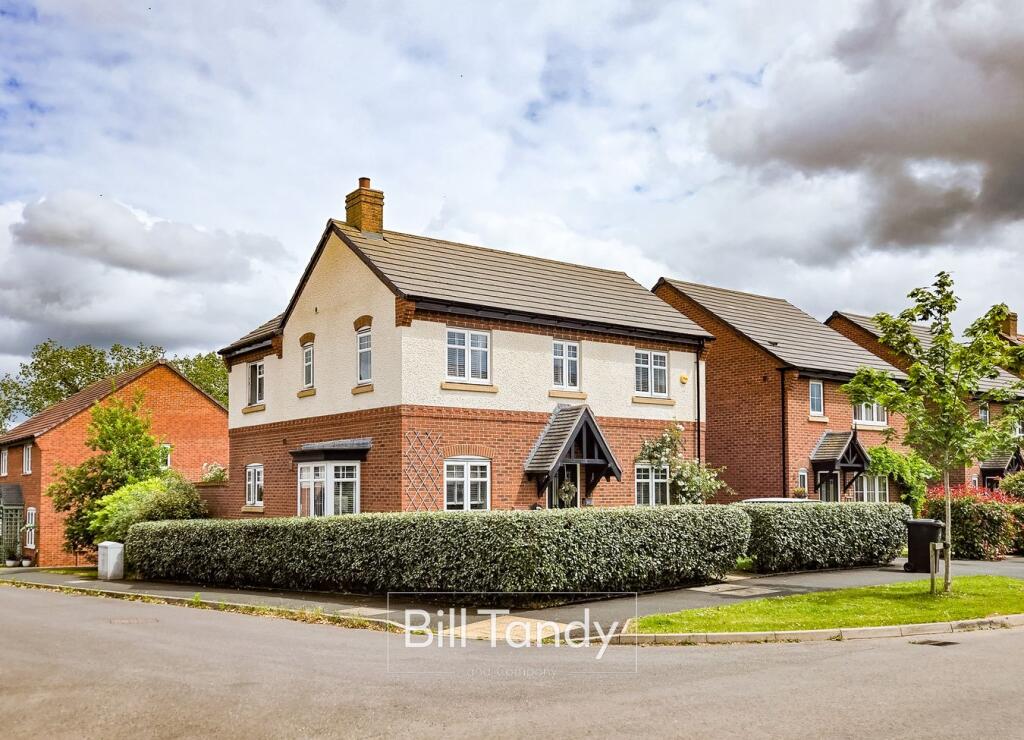
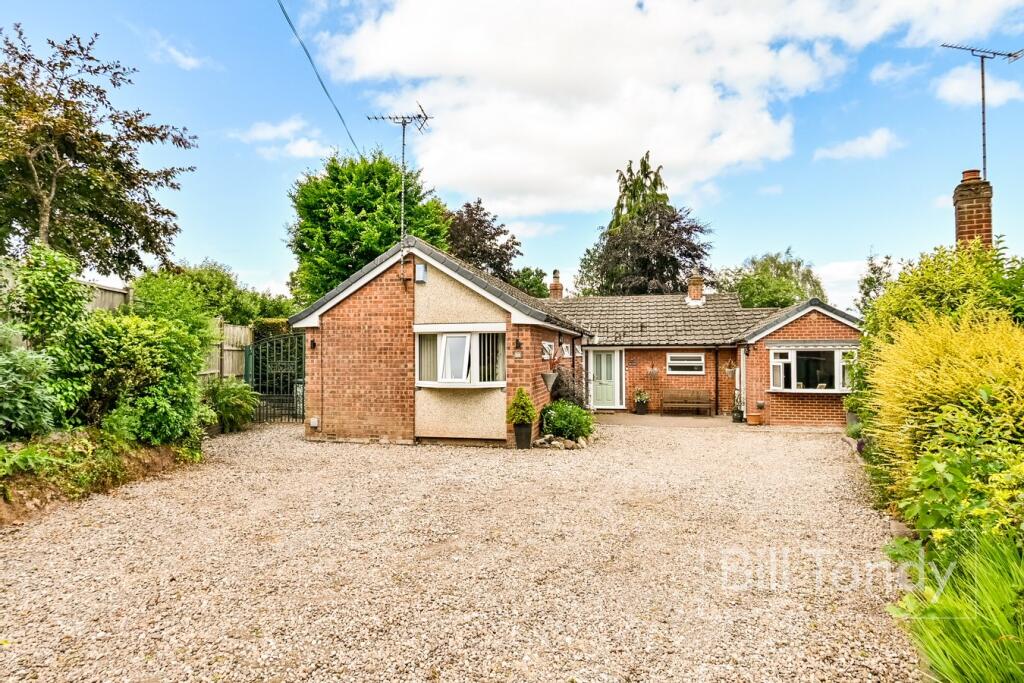
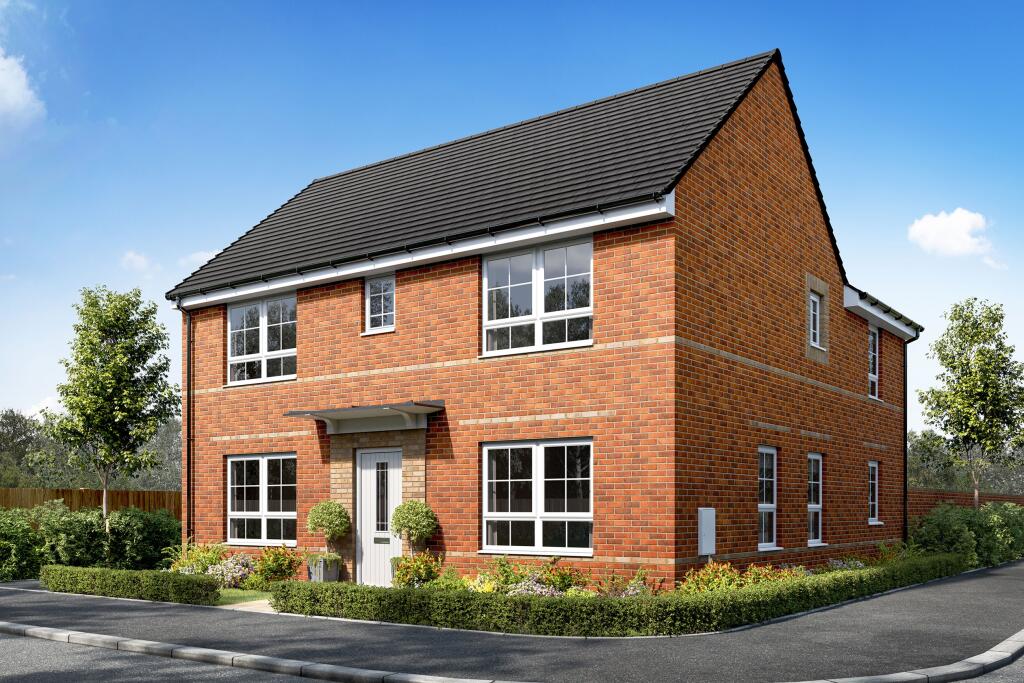
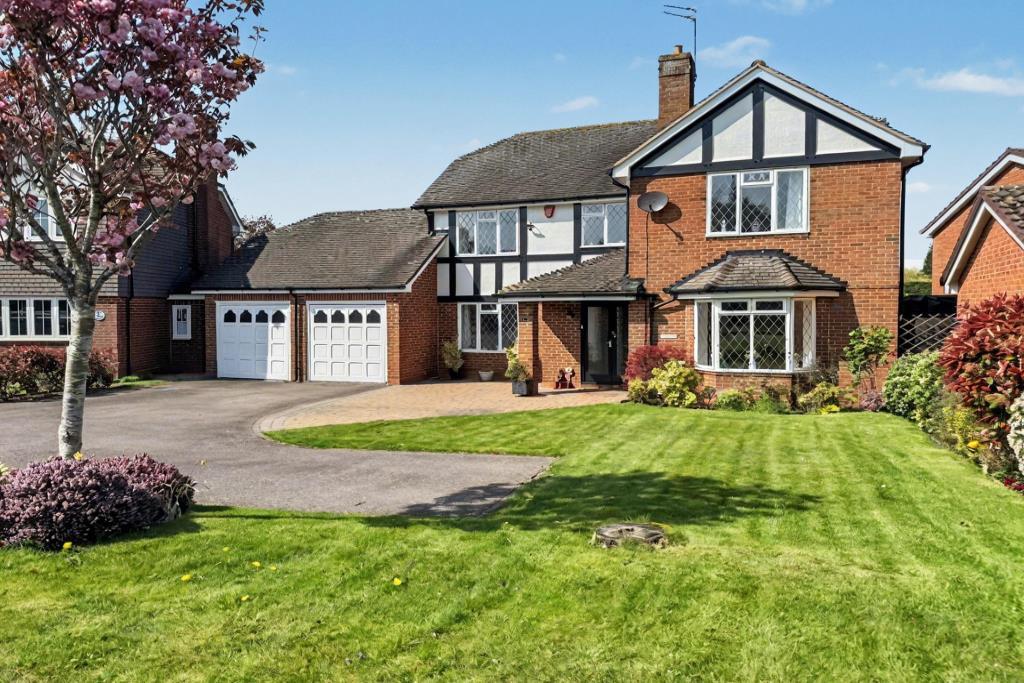
4-bedroom detached house · WS13 8WN
Sold STCListed 348 days
Opportunity summary
See Archie’s verdict, returns by strategy and what to check before viewing.
About
If you think you know what every home in popular Streethay looks like, let me stop you right there!
You have definitely not seen one like this - Let me introduce you to a Truly Exceptional Home that Perfectly blends Style, Comfort, and Elegance.
From the moment you step inside, you’ll be captivated by the stunning interior. This home has been designed to embrace the perfect balance of space, light, and style.
Whether you’re hosting friends or simply relaxing with family, the spacious layout flows effortlessly into and out of the garden, creating a welcoming atmosphere at every turn and The best part: The sellers are offering the option to purchase the beautiful furniture featured throughout the home and garden, making this a turnkey property where you can settle in with ease and style!
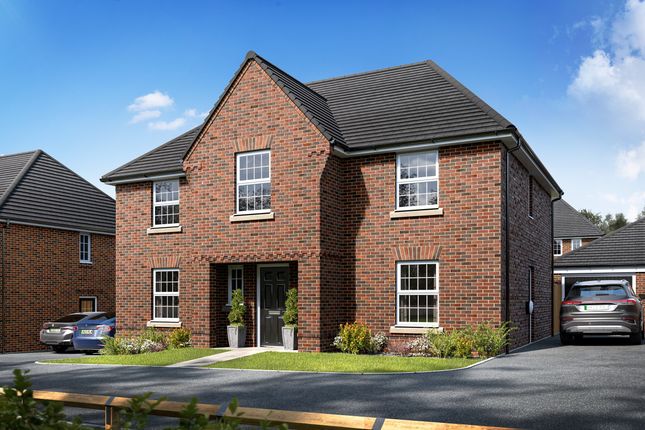
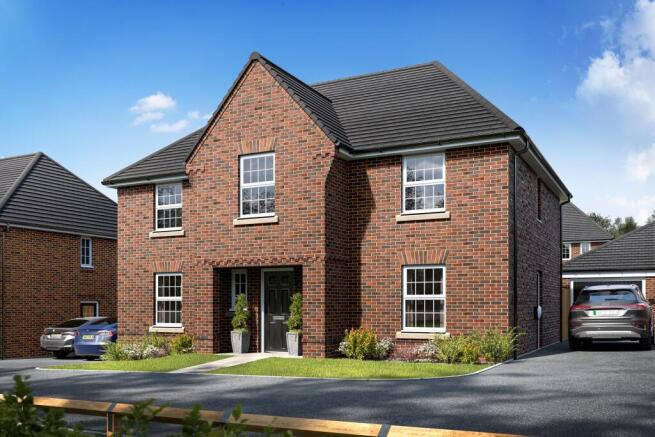
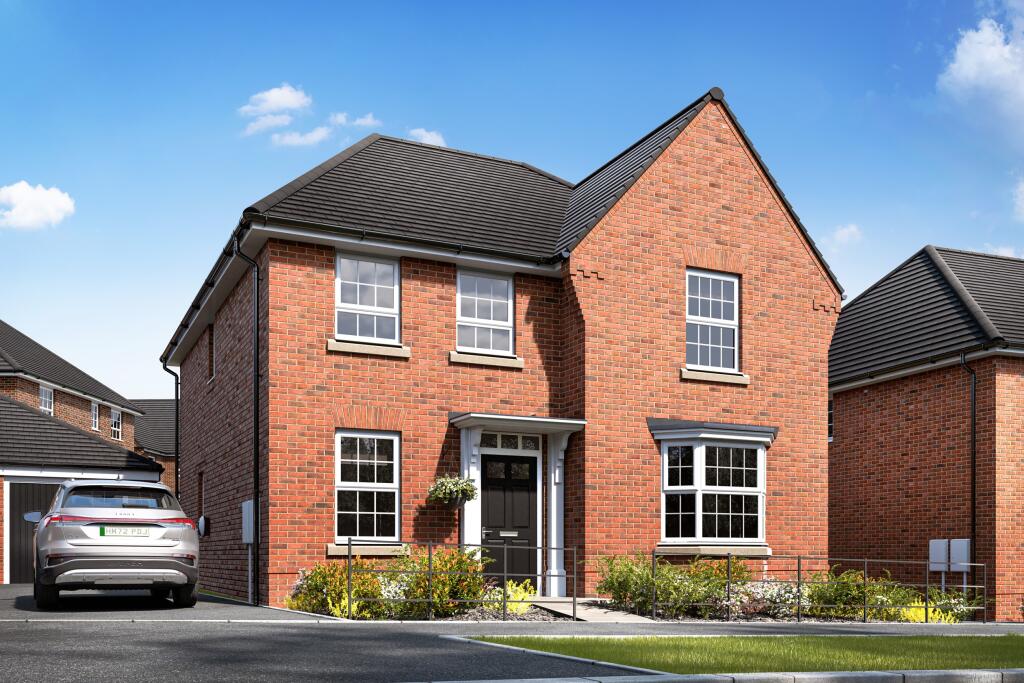
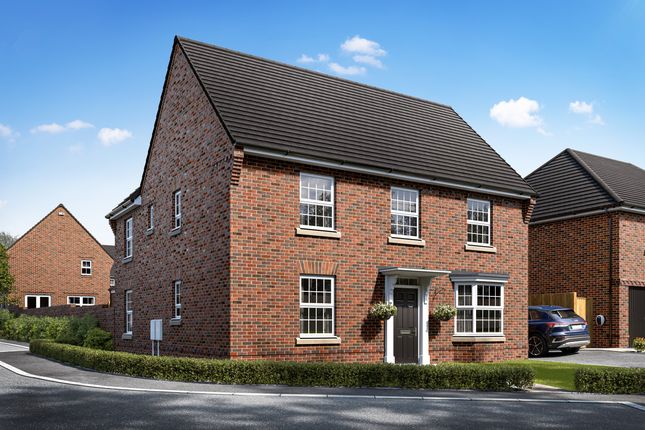
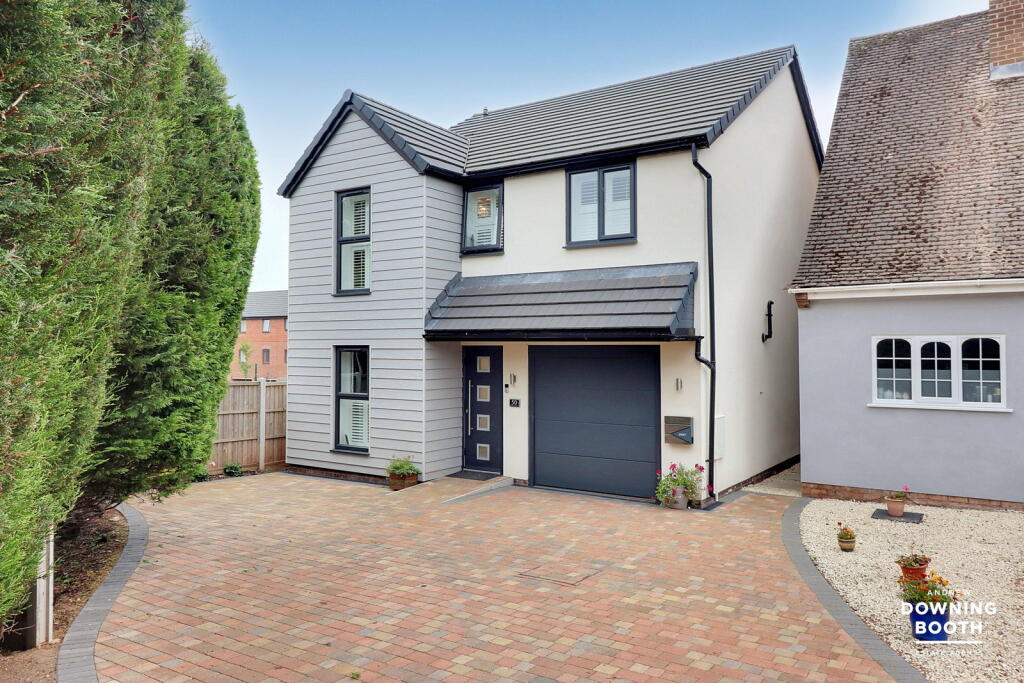
Nestled in a peaceful mews location, this detached home with a double garage and large driveway enjoys the beauty of the countryside while still being close to everything.
Tucked away on a desirable corner plot, it overlooks lush greenery, providing the ideal retreat from the hustle and bustle.
The garden is a sanctuary—beautifully landscaped featuring a hot tub, ample space for relaxation, and an outdoor kitchen complete with a sink, fridge, burner, and griddle.
Inside, you’ll find a welcoming hallway leading to two reception rooms, plus a spacious open-plan kitchen, living, and dining area.
The kitchen features a stunning Venetian plastered wall and a central island—perfect for entertaining. It has a full range Integrated appliances, a sought after separate utility room that leads off.
Upstairs there are four generously-sized double bedrooms a family bathroom and two en-suites, each offering gorgeous views over the countryside or the garden.
Natural light pours into every room, highlighting the home’s design and exceptional attention to detail.
The South-facing garden is a true highlight, beautifully landscaped with designer 1m x 1m Italian porcelain tiles, offering an inviting space to enjoy the outdoors.
Whether you’re soaking up the sun, hosting a barbecue, or unwinding in the hot tub, this garden is your perfect oasis. Let’s not forget the location!
Opposite a farm in Streethay, the property offers an unbeatable blend of tranquillity and convenience.
If you need to commute, Trent Valley Station is just a short walk away, with direct trains to Birmingham and London.
For families, the area is home to an Ofsted Outstanding Primary School, while Lichfield boasts a range of highly regarded secondary schools, including Lichfield Cathedral School.
The vibrant and historic city of Lichfield is just a stone’s throw away, with independent shops, charming festivals, and all the amenities you could need.
An absolutely beautiful home and I cannot wait to show you around COUNCIL TAX BAND: F Entrance Hall Cloakroom Guest WC Lounge - 4.78m x 3.4m (15'8" x 11'2") Dining Room - 3.4m x 3.15m (11'2" x 10'4" max) Kitchen Breakfast Living Room - 7.16m x 3.4m (23'6" x 11'2") Utility Room - 1.96m x 1.93m (6'5" x 6'4") Landing Bedroom One - 3.99m x 3.45m (13'1" x 11'4") Ensuite - 1.91m x 1.63m (6'3" x 5'4") Bedroom Two - 4.04m x 3.4m (13'3" x 11'2" MAX) Ensuite - 2.51m x 1.85m (8'3" x 6'1") Bedroom Three - 3.05m x 2.92m (10'0" x 9'7") Bedroom Four - 3.4m x 3.1m (11'2" x 10'2") Bathroom - 2.13m x 1.91m (7'0" x 6'3") Double Garage 6.11m x 6m (20'1" x 19'8")
Value & comps
No previous sales on record.
Returns
Set an offer; the calculator follows it.
We're still gathering serviced-accommodation data for this area.
Archie refurb estimate: a Pro feature
0.0% below asking
This is not financial or investment advice. Prop AI Deals is not authorised by the Financial Conduct Authority (FCA) to provide investment advice.
All investment calculators, property analyses, and AI-generated insights are for informational purposes only. Property investment carries risk and may result in financial loss. All calculations should be independently verified and you should consult with FCA-authorised financial advisors before making any investment decisions.
Past performance does not guarantee future results. Tax implications vary by individual circumstances.
Deal
Properties like this can earn 2–3x BTL yields when converted to HMO, with retrofit costs around £10k/room. Sign in to see the full tier, yield projection, and cost breakdown.
Commercial properties like this can earn 30-50% higher yields when converted to residential under Class MA / Q / P / PA, with prior approval costing ~GBP 96/unit. Sign in to see the recommended route, yield uplift, and cost breakdown.
BRRR-suited properties can recycle 80-100% of investor capital on refi, leaving a high-yielding rental with most of the money out. Sign in to see the refurb cost stack, ARV projection, and refinance maths.
Detached + large garden = sub-division play. Pro tier unlocks the tier badge, plot size, uplift estimate, and regional land benchmark.
Short-lease flats trade at deep discount, but extending under the 1993 Act often costs far less than the discount. Pro tier unlocks the tier badge, premium breakdown, long-lease ARV and arbitrage maths.
See projected short-stay revenue vs a vanilla BTL for this property.
See real sub-let margins (HMO room rates & SA nightly rates) vs the landlord rent.
Area
Agent & docs

FAQ
About Morgan Mews, Lichfield, WS13 8WN
Explore nearby