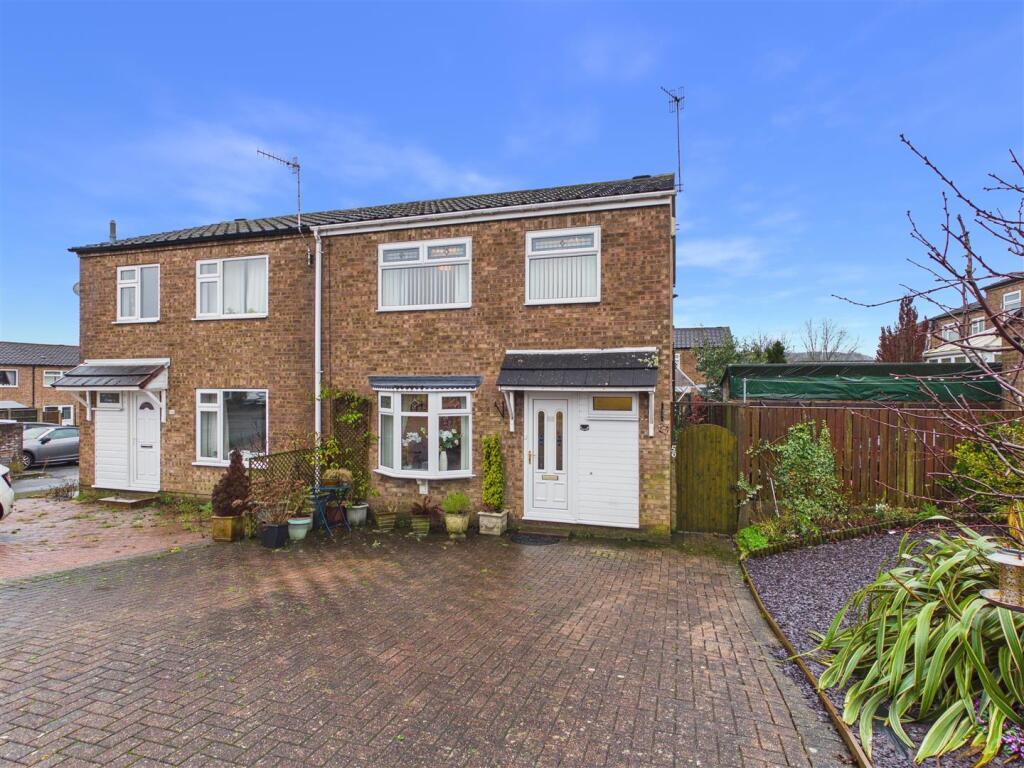
3-bedroom semi-detached house · S40 3QN
Listing removedReduced £50 (−0%) on 21 MayListed 226 days
Opportunity summary
See Archie’s verdict, returns by strategy and what to check before viewing.
About
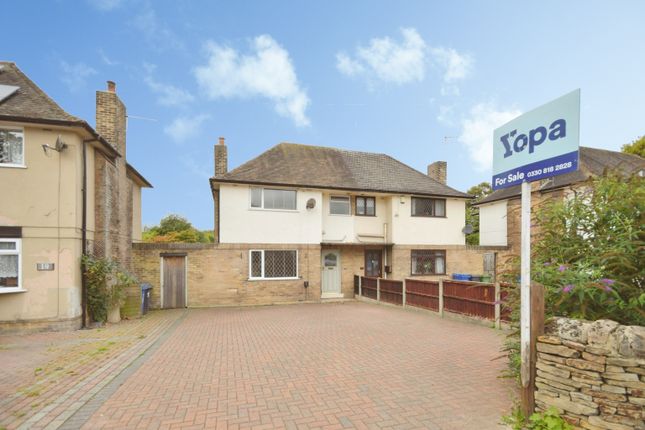
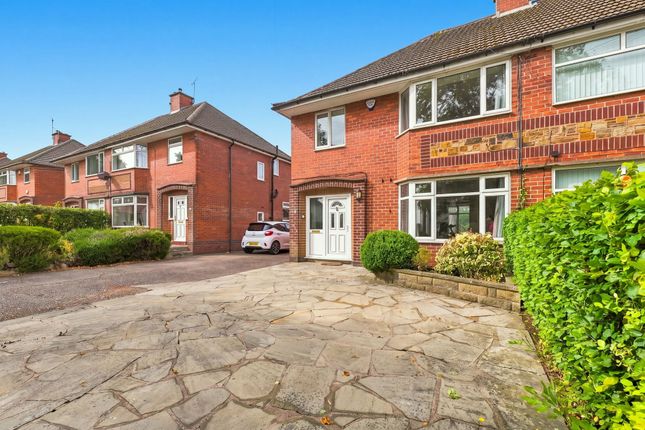
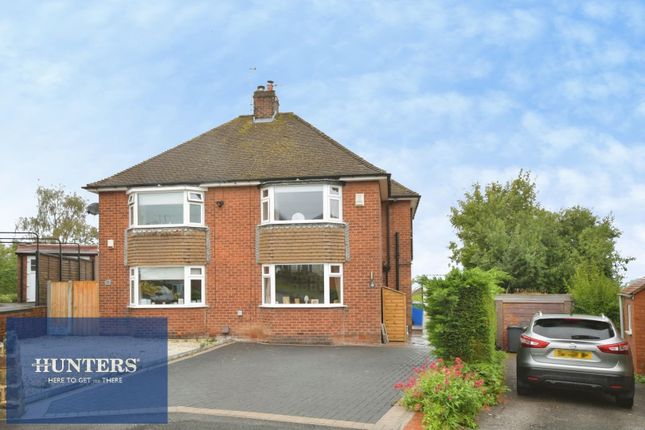
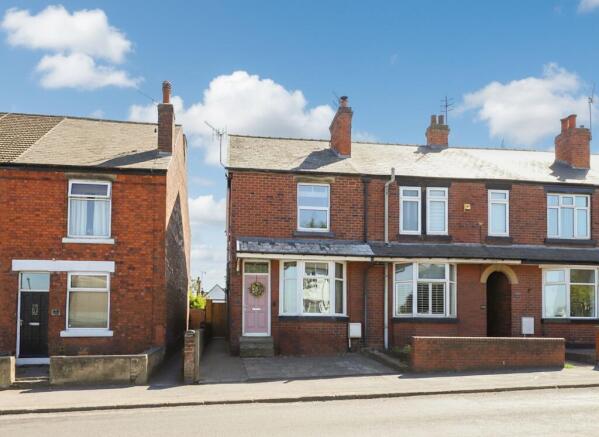
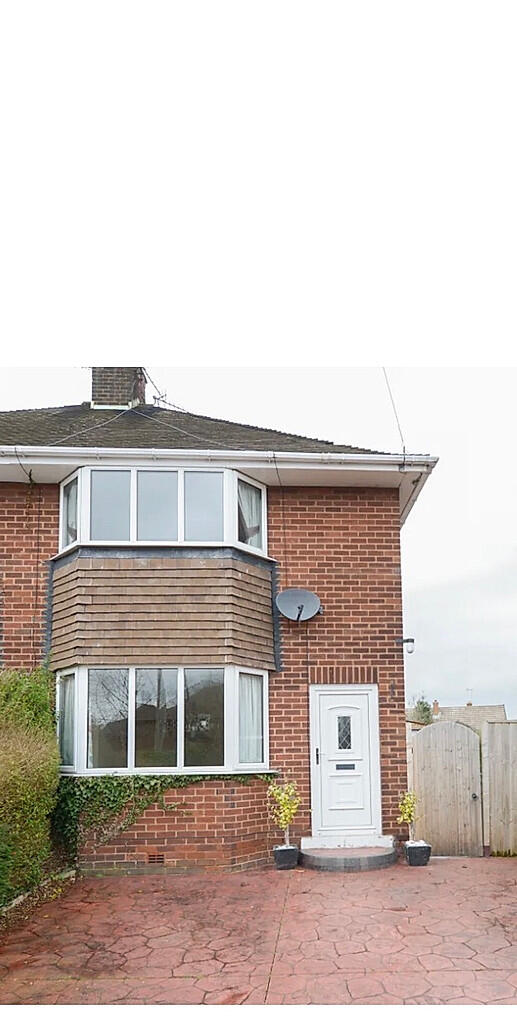
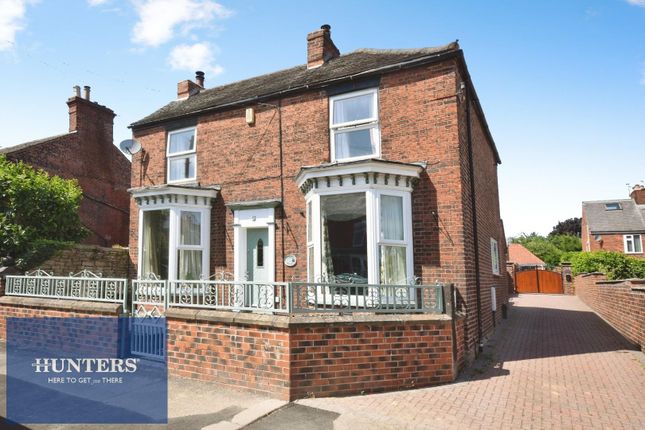
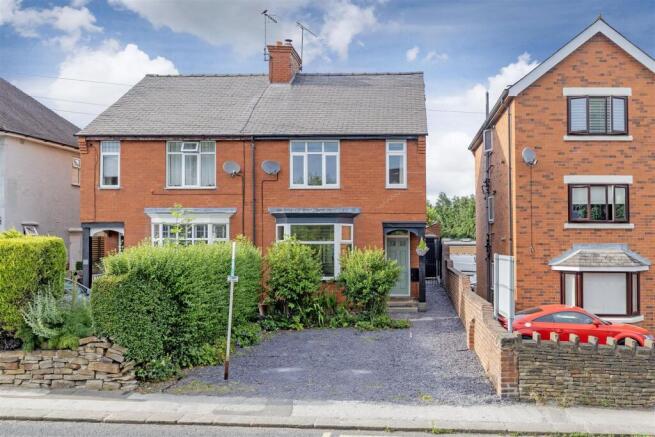
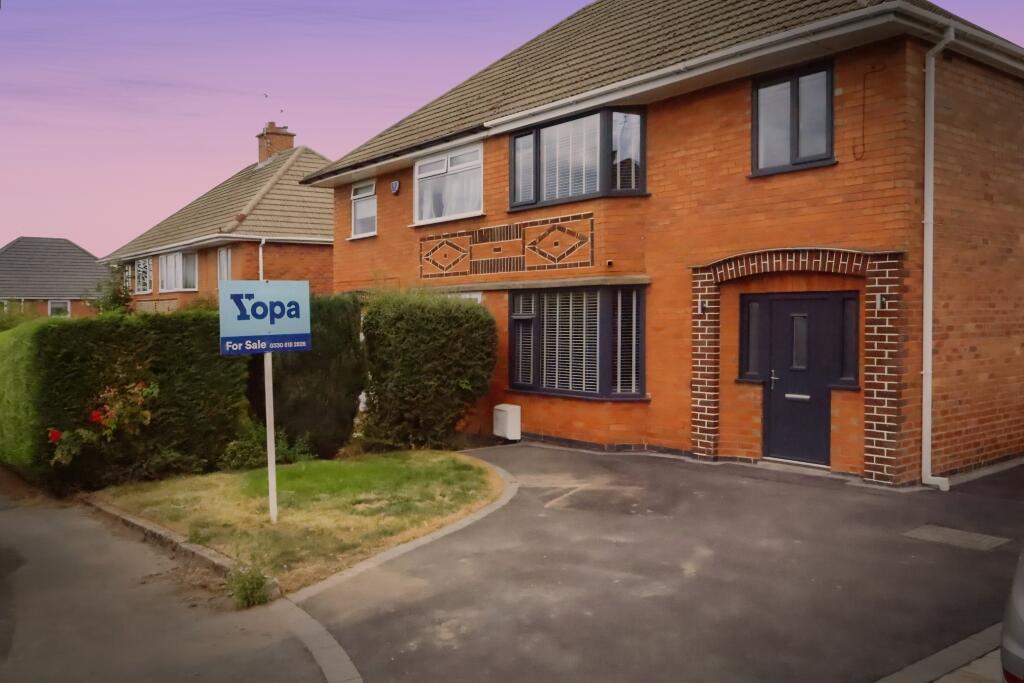
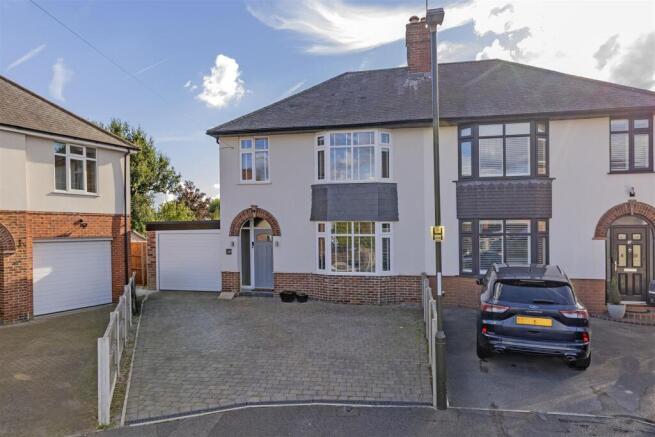
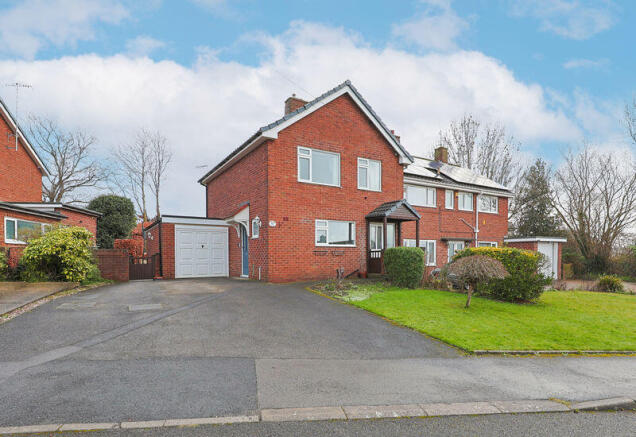
Early viewing is absolutely imperative to fully appreciated this EXTENDED BAY FRONTED THREE BEDROOM SEMI DETACHED FAMILY HOUSE which retains a wealth of period features and charm!
FABULOUS SOUTH FACING GARDENS WITH VIEWS OVER THE ALLOTMENTS AND FURTHER TOWARDS COUNTRYSIDE!
Situated within this extremely sought after tree lined location within BROOKFIELD SCHOOL CATCHMENT and within very close proximity of Old Hall Junior & Westfield Infants/Primary schools!
Rear access to DETACHED DOUBLE GARAGE!
Impeccably presented with subtle contemporary decor and furnishings the family accommodation benefits from gas central heating with a Combi Boiler, uPVC double glazing and comprises of entrance hall, fabulous open plan extended integrated kitchen diner with Bi Fold doors onto the rear stone sun terrace, cloakroom/WC/utility space.
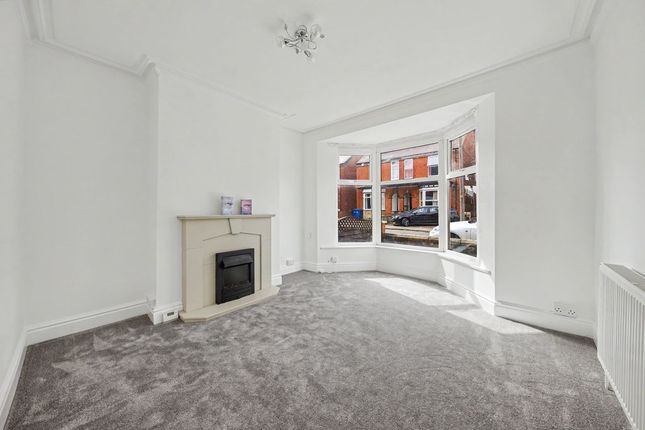
Beautiful bay fronted front family reception room.To the first floor, main rear bedroom with fitted wardrobes and fabulous rear views, second double with range of built in wardrobes & cupboard, third versatile bedroom/office/home working room and luxury family bathroom with 3 piece suite.
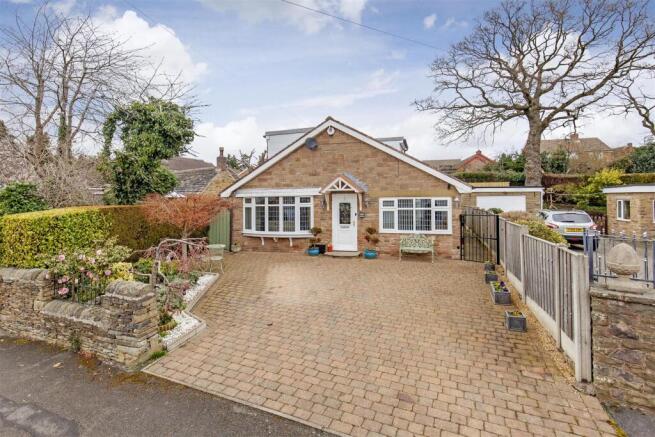
Front low stone boundary walling and wrought iron gate gives access block paved pathway to the front door and to the side leading to the rear of the property.
Low maintenance front garden with multi colour stones and stone rockery areas. Low level hedge and attractive side border set with mature planting.
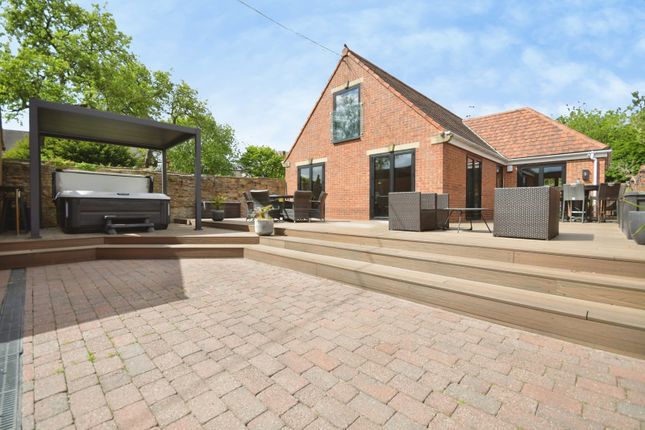
Enviable SOUTH FACING REAR LANDSCAPED GARDEN OVERLOOKING THE ALLOTMENTS AND ROOFTOP VIEWS TOWARDS COUNTRYSIDE Stone laid patio terrace with attractive rails provides a perfect space for outside enjoyment and relaxation to enjoy those early sun rises and evening sun sets!
Stepping to lower gardens which include a superb composite decking area with further seating space and family external fresco dining/enjoyment.
Side low maintenance gravel stone and access to the lawns with stepping stone pathway and having an inset pond hav Additional Information - Gas Central Heating- Combi boiler- serviced Jan 2026 uPVC double glazed windows Installed 2021( 10 year guarantee) Kitchen extension roof renewed in June 2022 Gross Internal Floor Area- 104.1 Sq.m/ 1120.9 Sq.Ft.
Council Tax Band - B School Catchment Area - Brookfield Secondary Community School Westfield Infant/Primary School/Old Hall Junior School Entrance Hall - 3.12m x 1.83m (10'3" x 6'0") - Original front entrance door with obscure glazed leaded panel.
Beautiful half panelled walls to the hallway and staircase which climbs to the first floor. Radiator with feature cover. Glazed door into the Open plan dining kitchen.
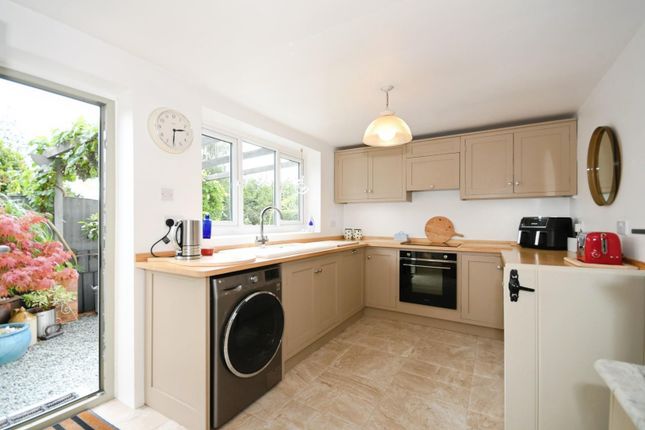
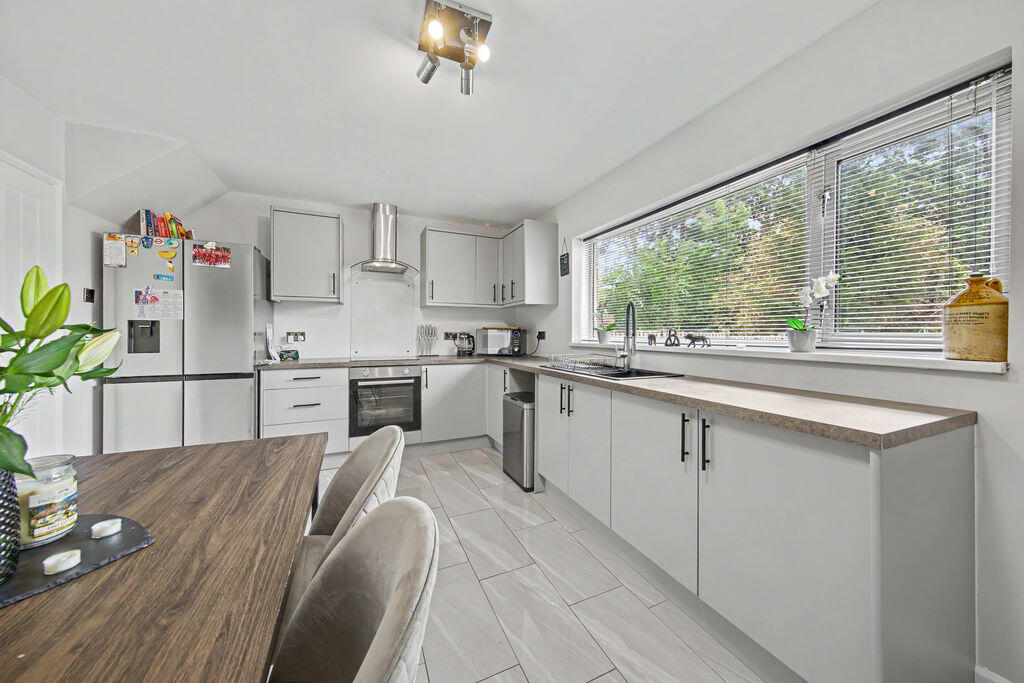
Extended Open Plan Kitchen/Diner - 3.33m x 1.85m (10'11" x 6'1") - Integrated kitchen comprises of a full range of Blue wall and base units with complimentary worktops and inset stainless steel sink unit with tiled splash backs.
Integrated electric oven, microwave and hob with extractor above. Integrated fridge/freezer and dishwasher. Inset decorative hearth. Rear aspect window overlooking the allotments with views beyond.
Downlighting. Dining Area - 5.16m x 3.35m (16'11" x 11'0") - Skylight and Bi-Fold doors onto the rear patio and gardens which provide plenty of natural light.
Cupboard with Combi boiler- serviced annually. Downlighting and feature radiator. Internal Bi-Folding doors into the reception room.
Cloakroom/Wc - 2.24m x 0.89m (7'4" x 2'11") - Being half tiled and comprising of a low level WC and wash hand basin. Space and plumbing for washing machine and additional utility storage space/shelf.
Reception Room - 3.84m x 3.30m (12'7" x 10'10") - Beautifully presented bay fronted front family reception room. Inset hearth with electric stove.
Ornamental side display shelving and useful side storage cupboards. First Floor Landing - 2.64m x 1.83m (8'8" x 6'0") - Access to all bedrooms and family bathroom.
Rear Double Bedroom One - 3.48m x 3.30m (11'5" x 10'10") - Nicely presented rear aspect double bedroom which enjoys marvellous views over the allotments and further afield towards open countryside.
Range of sliding fitted wardrobes. Access to the loft space. Front Double Bedroom Two - 3.40m x 3.30m (11'2" x 10'10") - A second good sized well presented double bedroom with front aspect window.
Range of built in wardrobes and cupboards provide excellent aditional storage space.
Front Single Bedroom Three - 2.13m x 1.83m (7'0" x 6'0") - A versatile third bedroom which could also be used as office/home working space.
Superb Family Bathroom - 1.98m x 1.78m (6'6" x 5'10") - Splendid re-fitted family bathroom comprising of a 3 piece suite which includes a family bath with fountain taps, rainfall shower plus shower attachment and shower screen.
Wash hand basin set in a wall hung vanity unit and low level WC. Anthracite heated towel rail.
Outside - Front low stone boundary walling and wrought iron gate gives access block paved pathway to the front door and to the side leading to the rear of the property.
Low maintenance front garden with multi colour stones and stone rockery areas. Low level hedge and attractive side border set with mature planting.
Enviable SOUTH FACING REAR LANDSCAPED GARDEN OVERLOOKING THE ALLOTMENTS AND ROOFTOP VIEWS TOWARDS COUNTRYSIDE Stone laid patio terrace with attractive rails provides a perfect space for outside enjoyment and relaxation to enjoy those early sun rises and evening sun sets!
Stepping to lower gardens which include a superb composite decking area with further seating space and family external fresco dining/enjoyment.
Side low maintenance gravel stone and access to the lawns with stepping stone pathway and having an inset pond having feature water fountain. Extensive fenced perimeter boundaries.
External lighting, electrical socket and water tap. Footpath and secure gated access to the REAR DOUBLE DETACHED GARAGE with power and lighting.
Could be used for office or home working if required or family summer house if preferred.
Detached Double Garage - 5.49m x 4.78m (18'0" x 15'8") - Rear access to the DOUBLE DETACHED GARAGE with power, lighting and car charger.
Value & comps
No previous sales on record.
Returns
Set an offer; the calculator follows it.
We're still gathering serviced-accommodation data for this area.
Archie refurb estimate: a Pro feature
0.0% below asking
This is not financial or investment advice. Prop AI Deals is not authorised by the Financial Conduct Authority (FCA) to provide investment advice.
All investment calculators, property analyses, and AI-generated insights are for informational purposes only. Property investment carries risk and may result in financial loss. All calculations should be independently verified and you should consult with FCA-authorised financial advisers before making any investment decisions.
Past performance does not guarantee future results. Tax implications vary by individual circumstances.
Deal
Properties like this can earn 2–3x BTL yields when converted to HMO, with retrofit costs around £10k/room. Sign in to see the full tier, yield projection, and cost breakdown.
Commercial properties like this can earn 30-50% higher yields when converted to residential under Class MA / Q / P / PA, with prior approval costing ~GBP 96/unit. Sign in to see the recommended route, yield uplift, and cost breakdown.
BRRR-suited properties can recycle 80-100% of investor capital on refi, leaving a high-yielding rental with most of the money out. Sign in to see the refurb cost stack, ARV projection, and refinance maths.
Detached + large garden = sub-division play. Pro tier unlocks the tier badge, plot size, uplift estimate, and regional land benchmark.
Short-lease flats trade at deep discount, but extending under the 1993 Act often costs far less than the discount. Pro tier unlocks the tier badge, premium breakdown, long-lease ARV and arbitrage maths.
See projected short-stay revenue vs a vanilla BTL for this property.
See real sub-let margins (HMO room rates & SA nightly rates) vs the landlord rent.
Area
Agent & docs

FAQ
About Old Road, Brampton, Chesterfield
Explore nearby