2-bedroom terraced house · BN6 8FX
Listing removedListed 122 days · slow let
Opportunity summary
See Archie’s verdict, returns by strategy and what to check before viewing.
About
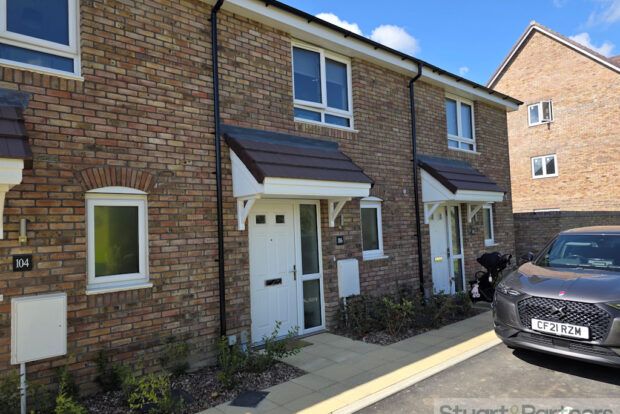
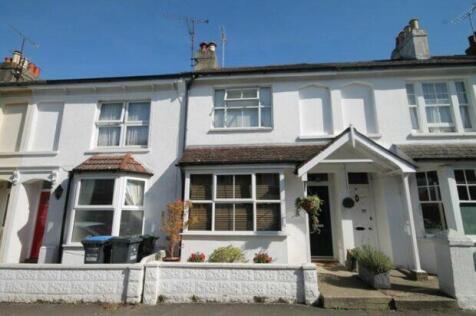
A two bedroom mid-terraced house built in 2024 on the edge of open countryside.
The property benefits from an open plan living room/kitchen, cloakroom/utility, two double bedrooms, ensuite shower room and bathroom, easy to manage garden and two allocated parking spaces.
Energy efficient benefits include solar panels and EV charger. Available on an Assured Periodic Tenancy from August 2026.
Location Ockley Park is a brand-new development proving to be a lovely community with open green spaces and community park, an ideal family environment.
Well positioned pathways link the community to Hassocks village centre which is a vibrant village that provides an excellent array of local amenities which include a variety of shopping facilities, eateries, health centre, and schools for all age groups.
Furthermore, at the top of the high street lies the main line railway station with regular services to London and the south coast.
Surrounding the village is an abundance of stunning countryside and views of the South Downs national park, perfect for those seeking a semi-rural location.
Accommodation Canopy porch, PVCu double glazed door to; HALLWAY Stairs rising to first floor. CLOAKROOM/UTILITY Fitted with a white suite comprising toilet and wash basin.
Worktop with cupboard, shelves and a ‘Zanussi’ washing machine under. Wall mounted ‘Ideal logic’ gas central heating boiler, ceiling downlights.
LIVING ROOM/KITCHEN With LVT flooring and arranged as; Living Room with built in meter cupboard, glazed double doors to rear garden.
Kitchen Area well fitted with a good range of cabinetry and worktops including a breakfast bar.
Inset sink, integrated appliances include a ‘Zanussi’ electric oven,’ Zanussi’ four burner gas hob with extractor over, fridge/freezer. Ceiling downlights.
FIRST FLOOR LANDING Hatch to loft (not for tenants use). BEDROOM ONE Window, curtains and view of rear aspect. Built-in wardrobe with sliding mirror door.
Door to; EN SUITE SHOWER ROOM Fitted with a white suite comprising a shower enclosure with a flexible and overhead rain shower, wash basin and toilet.
Mirror fronted medicine cabinet, vinyl flooring and ceiling downlights. BEDROOM TWO Window, curtains and view of front aspect. Built-in storage cupboard.
BATHROOM Fitted with a white suite comprising bath with mixer tap, independent flexible and overhead rain shower, wash basin and toilet.
Two mirror fronted medicine cabinets, ceiling downlights, vinyl flooring and electric shaver point. Garden and Parking FRONT GARDEN Arranged as shrub beds paved paths and two allocated PARKING SPACES.
outside light, gas meter and EV charger. REAR GARDEN The garden is facing east and is well enclosed by six-foot panelled fencing.
There are two paved patios, small shed, lawn, two power points and outside sentry lights, water tap.
Additional Information Items that are available to the tenant if required; Living Room - TV and cupboard unit, four kitchen stalls. Free standing cupboard within built-in cupboard.
Cloakroom- Clothes Airer. Bedroom 1 - queen size double bed, desk and two chairs. Bedroom 2 - single bed. Garden - Barbecue and patio furniture.
TENANCY DETAILS AVAILABLE ON AN ASSURED PERIODIC TENANCY SUBJECT TO A SUPERIOR LEASE - NO HOLDING DEPOSIT - £200.00 TENANCY DEPOSIT - £2,192.00 equivalent to 5 weeks rent) AVAILABLE FROM - August 2026 ADDITIONAL INFORMATION BROADBAND TYPE - FTTP (plus Sky dish) UTILITIES - MAINS RESTRICTIONS - N/A RIGHT OF WAY - NO EASEMENTS - NO FLOOD RISKS - NO ENERGY EFFICIENCY RATING - B COUNCIL TAX BAND - C (Mid Sussex District Council)
Value & comps
No previous sales on record.
Rental comparables are shown in the Rental section below. Sold comparables remain for area capital context only.
Returns
We're still gathering serviced-accommodation data for this area.
This is not financial or investment advice. Prop AI Deals is not authorised by the Financial Conduct Authority (FCA) to provide investment advice.
All investment calculators, property analyses, and AI-generated insights are for informational purposes only. Property investment carries risk and may result in financial loss. All calculations should be independently verified and you should consult with FCA-authorised financial advisers before making any investment decisions.
Past performance does not guarantee future results. Tax implications vary by individual circumstances.
Deal
Properties like this can earn 2–3x BTL yields when converted to HMO, with retrofit costs around £10k/room. Sign in to see the full tier, yield projection, and cost breakdown.
Commercial properties like this can earn 30-50% higher yields when converted to residential under Class MA / Q / P / PA, with prior approval costing ~GBP 96/unit. Sign in to see the recommended route, yield uplift, and cost breakdown.
BRRR-suited properties can recycle 80-100% of investor capital on refi, leaving a high-yielding rental with most of the money out. Sign in to see the refurb cost stack, ARV projection, and refinance maths.
Detached + large garden = sub-division play. Pro tier unlocks the tier badge, plot size, uplift estimate, and regional land benchmark.
Short-lease flats trade at deep discount, but extending under the 1993 Act often costs far less than the discount. Pro tier unlocks the tier badge, premium breakdown, long-lease ARV and arbitrage maths.
See projected short-stay revenue vs a vanilla BTL for this property.
See real sub-let margins (HMO room rates & SA nightly rates) vs the landlord rent.
Area
Agent & docs

FAQ
About Lenthall Place, Hassocks, West Sussex, BN6 8FX
Explore nearby