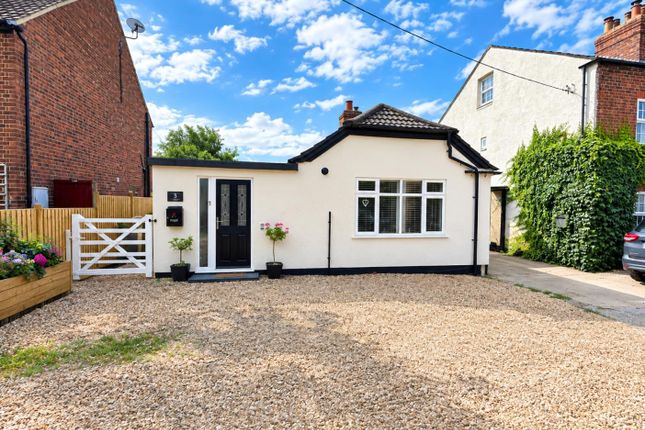
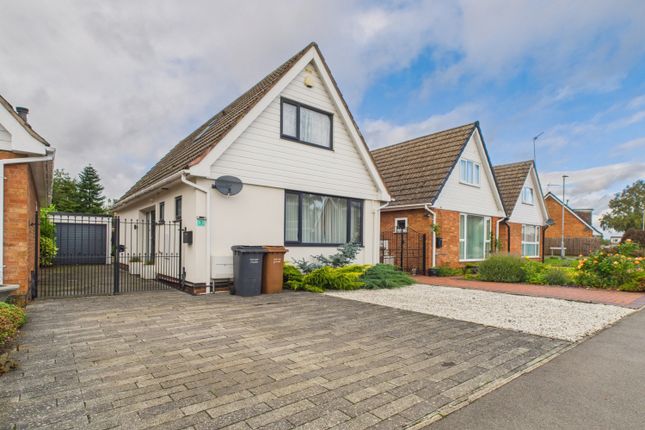
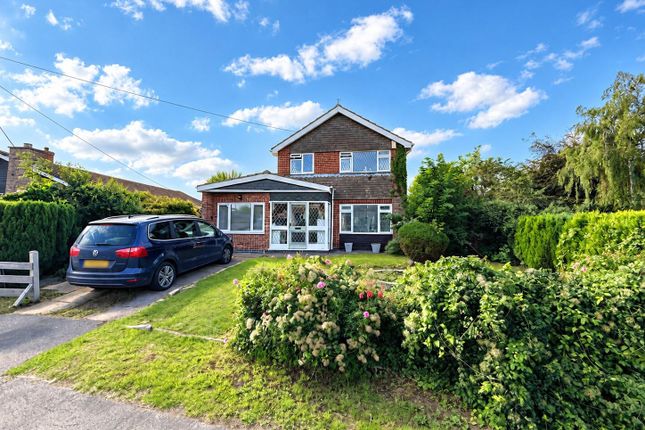
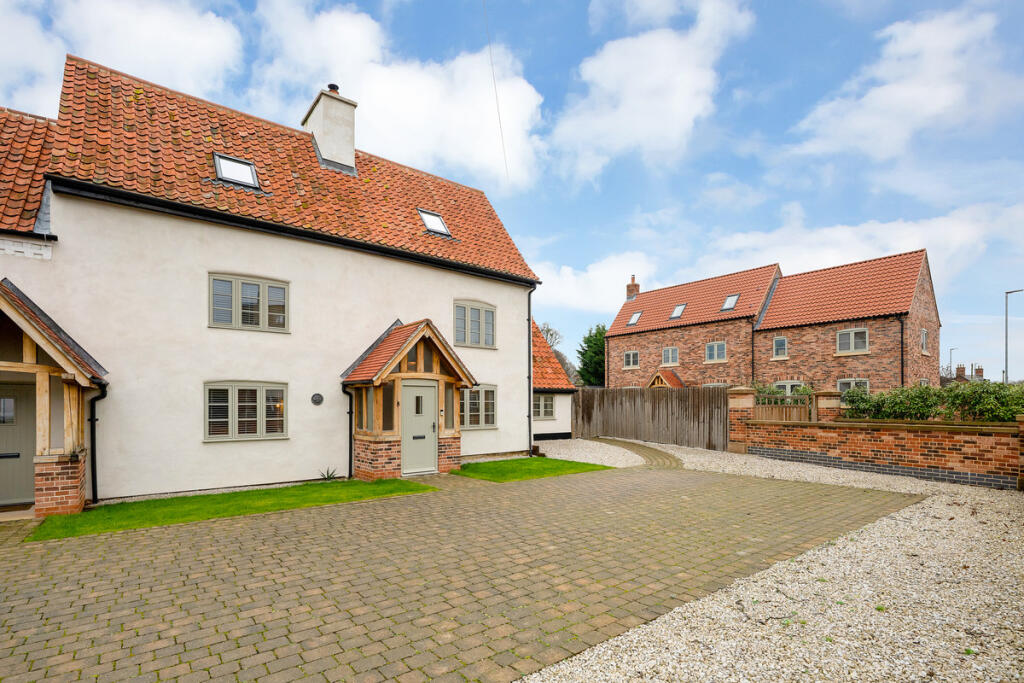
4-bedroom semi-detached house · NG13 0BN
Listing removedListed 268 days
Opportunity summary
See Archie’s verdict, returns by strategy and what to check before viewing.
About
** traditional semi detached home ** extended accommodation spanning 3 floors ** 4 bedrooms ** open plan living dining kitchen ** ensuite & main bathroom ** generous main reception ** well proportioned corner plot ** south to westerly aspect ** gated driveway ** viewing highly recommended ** We have pleasure in offering to the market this superb, traditional, semi detached family orientated home which offers a deceptive level of accommodation having been thoughtfully reconfigured and extended to provide versatile living spanning three floors.
The accommodation provides up to four bedrooms, three being generous doubles, and includes a superb professional conversion of the loft to create a stunning master suite which comprises as spacious dual aspect double bedroom with walk in dressing room and ensuite facilities.
To the first floor are the three further bedrooms and main bathroom.
To the ground floor there are two reception areas combining to create a fantastic, open plan, everyday living/entertaining space large enough to accommodate both a dining and living area that links through into a modern fitted kitchen with an attractive pitched ceiling with inset skylights and an aspect into the rear garden.
The property is tastefully presented throughout with contemporary fixtures and fittings as well as benefitting from UPVC double glazing and gas central heating.
As well as the main accommodation the property occupies a convenient location within walking distance of the heart of the village and its wealth of amenities.
The property is set back behind an established green on what is a generous corner plot with gated access onto a large driveway providing ample off road parking and gardens to three sides which, in turn, benefit from a south to westerly aspect.
Overall viewing is essential to appreciate both the location and accommodation on offer.
Bottesford The village of Bottesford is well equipped with local amenities including primary and secondary schools, a range of local shops, doctors and dentists, several public houses and restaurants, railway station with links to Nottingham and Grantham which gives a fast rail link to London's Kings Cross in just over an hour.
The A52, A46 and A1 are also close by providing excellent road access.
A canopied porch beneath which lies A composite wood grain effect entrance door with double glazed lights leading into: Main Entrance Hall (4.27m x 2.11m (14' x 6'11")) A well proportioned space having a useful under stairs storage alcove, spindle balustrade staircase rising to the first floor landing, inset downlighters to the ceiling, wood effect laminate flooring, deep skirting and architraves, central heating radiator concealed behind feature cover, double glazed window overlooking the rear garden and a pair of contemporary glazed doors leading through into: L Shaped Sitting/Dining Room (7.87m max x 5.49m max (25'10" max x 18' max)) A fantastic, well proportioned, open plan everyday living/entertaining space flooded with light having two large double glazed windows to the front and French door at the rear.
The focal point to the main sitting room is an attractive exposed brick chimney breast with slate hearth, inset solid fuel stove and oak mantel over.
In addition the room having inset downlighters to the ceiling, additional feature LED concealed uplighting and continuation of wood effect laminate flooring.
The main living space is, in turn, open plan to a dining area again having inset downlighters to the ceiling, concealed uplighting, continuation of wood effect laminate flooring and double glazed French doors leading into the rear garden.
An open archway leads through into: Breakfast Kitchen (4.98m x 2.59m (16'4" x 8'6")) A well proportioned space leading off the formal dining area but the kitchen still being large enough to accommodate a breakfast area if required.
The kitchen is tastefully appointed having a generous range of contemporary wall, base and drawer units, integrated wine rack and glazed fronted display cabinets with brushed metal fittings; U shaped configuration of laminate preparation surfaces providing an excellent working area; inset sink and drain unit with brushed metal mixer tap and tiled splash backs; integrated appliances including four ring stainless steel finish Hotpoint gas hob with chimney hood over, under counter fridge and freezer, dishwasher, washer dryer and Hotpoint double oven; tiled floor, low level LED lighting, attractive pitched roof with inset skylight, additional double glazed windows to two elevations and French doors leading out into the rear garden.
Returning to the main entrance hall A spindle balustrade staircase rises to: First Floor Landing Having inset downlighters to the ceiling, deep skirtings and architrave, double glazed window overlooking the rear garden and, in turn, further doors leading to: Bedroom 2 (4.17m x 3.35m (13'8" x 11')) A well proportioned room which originally would have been the principle bedroom prior to the loft conversion and still provides a fantastic double bedroom, having a dual aspect with double glazed windows to the front and side.
The focal point to the room is an attractive exposed brick chimney breast with feature cast iron fire surround. In addition the room having inset downlighters to the ceiling.
Bedroom 3 (3.63m x 3.33m (11'11" x 10'11")) Again a double bedroom having inset downlighters to the ceiling, built in cupboards and double glazed window which affords an attractive aspect across to a central established green.
Bedroom 4 (2.39m x 2.13m (7'10" x 7')) Ideal as a child's single bedroom or first floor office/dressing room, having a pleasant aspect into the rear garden, inset downlighters to the ceiling and double glazed window.
First Floor Bathroom (2.11m x 1.68m (6'11" x 5'6")) Having a three piece white suite comprising enamelled tongue and groove effect panelled bath with chrome taps and electric shower over, WC with concealed cistern behind a vanity surround, additional vanity unit providing a useful storage cupboard having washbasin over with chrome taps and tiled splash backs, inset downlighters to the ceiling and double glazed window to the side.
Returning to the first floor landing A spindle balustrade turning staircase rises to: Second Floor Landing Having inset downlighters to the ceiling, double glazed window overlooking the rear garden and a further door in turn leads through into: Principle Suite Situated in the eaves providing a fantastic space extending to approximately 250sq.ft.
And comprising a light L shaped double bedroom with a dual aspect, adjacent dressing room and ensuite facilities.
Bedroom (5.31m max x 3.94m max (17'5" max x 12'11" max)) An L shaped double bedroom having pitched ceilings with two skylights to the front and double glazed window at the rear, inset downlighters to the ceiling, access to under eaves storage and an open doorway leading through into: Dressing Room (2.13m x 1.83m (7' x 6')) A useful space providing a walk in dressing room with access into a further large storage cupboard as well as under eaves access, having pitched ceiling with inset downlighter and skylight and further door leading through into: Ensuite Shower Room (2.26m x 1.68m (7'5" x 5'6")) Having a contemporary three piece suite comprising double length shower enclosure with glass screen and wall mounted shower mixer with both independent handset and flush mounted ceiling rose over, close coupled WC and wall mounted washbasin with chrome mixer tap, contemporary tiled splash backs and floor, chrome towel radiator, inset downlighters to the ceiling and double glazed window to the rear.
Exterior The property occupies a deceptive corner plot, generous by modern standards and well positioned within the village, within easy walking distance of amenities as well as affording an attractive aspect across to an established green to the front.
The frontage is accessed by a pair of double timber ledge and brace gates which lead onto a generous driveway providing off road car standing for numerous vehicles with established lawns to either side with inset mature trees and shrubs.
The driveway in turn continues to the side of the property providing further additional parking and also encompasses a useful timber storage shed.
The driveway leads onto a mainly lawned rear garden which benefits from a south to westerly aspect, catching much of the day's sun.
The borders are well stocked with a range of trees and shrubs, the garden having a decked seating area leading out onto a central lawn, a further timber storage shed and being enclosed in the main by panelled feather edged board fencing.
Council Tax Band Melton Borough Council - Band B Tenure Freehold Additional Notes We are informed the property is on mains gas, electric, drainage and water (information taken from Energy performance certificate and/or vendor).
Additional Information Please see the links below to check for additional information regarding environmental criteria (i.e.
Flood assessment), school Ofsted ratings, planning applications and services such as broadband and phone signal.
Note Richard Watkinson & Partners has no affiliation to any of the below agencies and cannot be responsible for any incorrect information provided by the individual sources.
Flood assessment of an area:_ Broadband & Mobile coverage:- Radon Gas:- School Ofsted reports:- Planning applications:-
Value & comps
No previous sales on record.
Returns
Set an offer; the calculator follows it.
We're still gathering serviced-accommodation data for this area.
Archie refurb estimate: a Pro feature
0.0% below asking
This is not financial or investment advice. Prop AI Deals is not authorised by the Financial Conduct Authority (FCA) to provide investment advice.
All investment calculators, property analyses, and AI-generated insights are for informational purposes only. Property investment carries risk and may result in financial loss. All calculations should be independently verified and you should consult with FCA-authorised financial advisers before making any investment decisions.
Past performance does not guarantee future results. Tax implications vary by individual circumstances.
Deal
Properties like this can earn 2–3x BTL yields when converted to HMO, with retrofit costs around £10k/room. Sign in to see the full tier, yield projection, and cost breakdown.
Commercial properties like this can earn 30-50% higher yields when converted to residential under Class MA / Q / P / PA, with prior approval costing ~GBP 96/unit. Sign in to see the recommended route, yield uplift, and cost breakdown.
BRRR-suited properties can recycle 80-100% of investor capital on refi, leaving a high-yielding rental with most of the money out. Sign in to see the refurb cost stack, ARV projection, and refinance maths.
Detached + large garden = sub-division play. Pro tier unlocks the tier badge, plot size, uplift estimate, and regional land benchmark.
Short-lease flats trade at deep discount, but extending under the 1993 Act often costs far less than the discount. Pro tier unlocks the tier badge, premium breakdown, long-lease ARV and arbitrage maths.
See projected short-stay revenue vs a vanilla BTL for this property.
See real sub-let margins (HMO room rates & SA nightly rates) vs the landlord rent.
Area
Agent & docs
FAQ
About 12, Keel Drive, Bottesford
Explore nearby