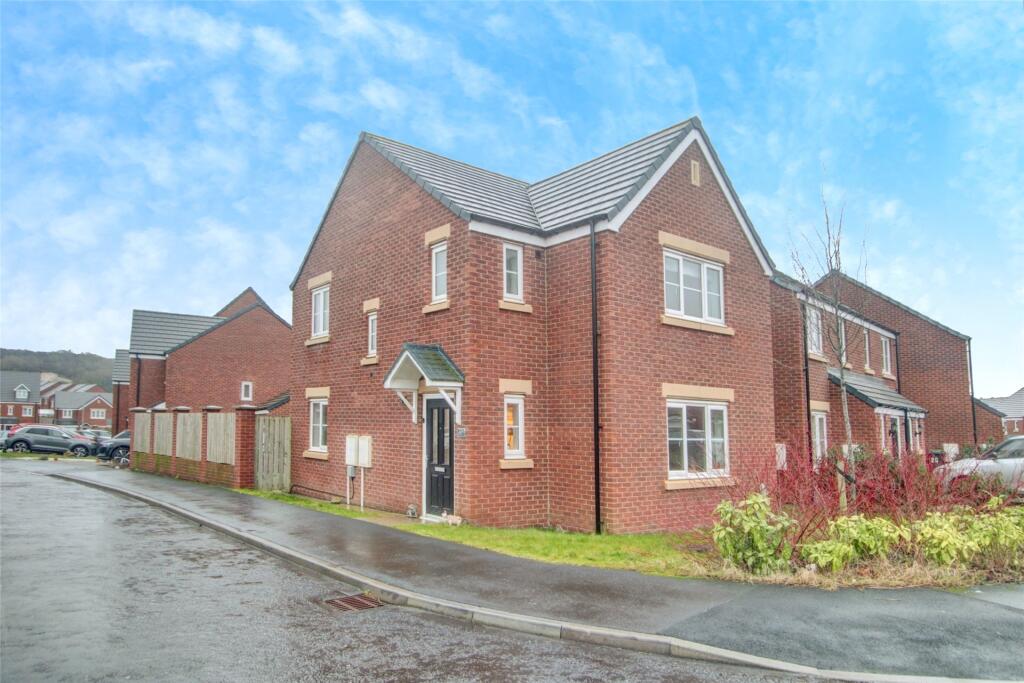
3-bedroom detached house · DH6 1PA
Listing removedListed 297 days
Opportunity summary
See Archie’s verdict, returns by strategy and what to check before viewing.
About
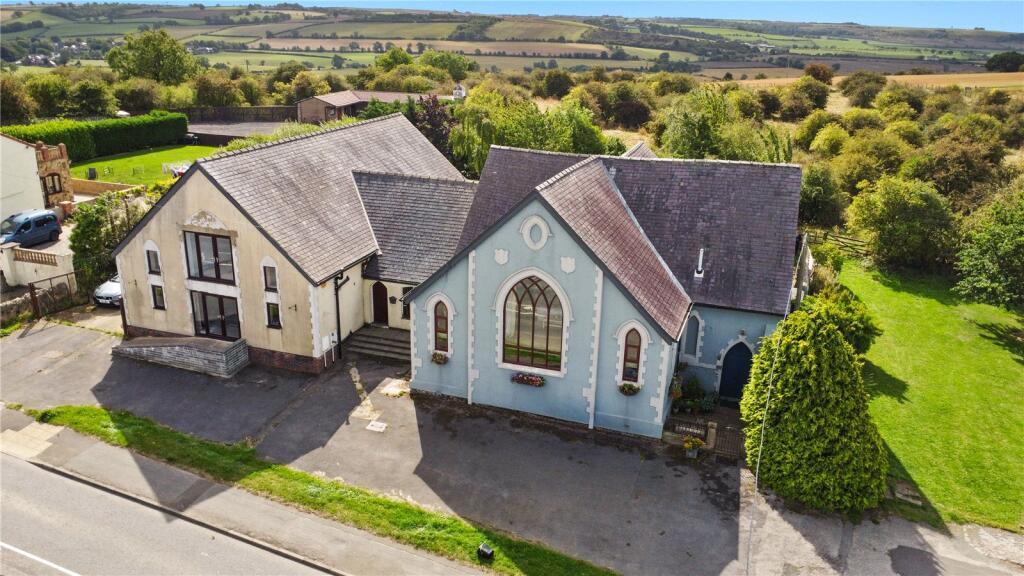
A unique and beautiful three bedroom converted Chapel, located within five miles of Historic Durham City.
An adjoining annexe, which currently has planning permission for conversion to flats, is available by separate negotiation.
The Old Chapel is a unique opportunity to purchase a converted chapel that has been sympathetically converted to retain many original features, such as arched windows, stained glass windows and plaster coving.
An adjoining annexe, which currently has planning permission for conversion to flats, is available by separate negotiation.
Directions From Durham City take the A690 through Gilesgate and follow the signs for Sherburn Village. Continue through Sherburn village and up a hill into Sherburn Hill.
The Old Chapel will be on your right hand side opposite the junction with Kirkfields. Location The Old Chapel is located in Sherburn Hill village approximately 5 miles east of Durham City.
The property is conveniently located near to the A1 and the A19 for commuting North or South. Newcastle upon Tyne is approximately 22 miles to the north and Teesside is 20 miles to the south.
Services The house is served by mains gas, mains water, mains electricity and mains drainage.
The Old Chapel has an external boiler house to the side of the property and all of the downstairs rooms have underfloor heating. Radiators are fitted to all first floor rooms.
Hallway Entering from the front door, there is a hallway with a cupboard housing the underfloor heating controls.
Games/Dining Room 10.68m x 8.41m This very large room, perfect for entertaining, with a solid oak floor, is currently set out as a games room and dining room.
A spiral staircase leads from here to the first floor, as well as the main staircase.
Kitchen/Breakfast Room 9.51m x 5.11m With Indian slate flooring the kitchen/breakfast room has space for a large American style fridge and a dining table.
The kitchen is fitted with bespoke solid oak floor units, a ceramic sink with mixer tap, and solid wooden worksurfaces.
Included in the sale is a Belling 110 range cooker with seven burner rings, two ovens, grill and plate warmer.
Living Room 4.49m x 8.11m Adjacent to the kitchen there is a large living room with Travetine flooring, a multi-fuel burner set into a large wooden, reclaimed fireplace and a door leading the conservatory.
Conservatory 3.69m x 8.11m Large pine, painted conservatory with twin wall perspex roof and a tiled floor.
Utility Room 1.74m x 3.02m Large utility with original ceramic sink, wooden wall and floor units with complementary black worksurfaces and a tiled floor.
There is also plumbing for a dishwasher, washer and tumble dryer Cloakroom White, Vernon Tutbury WC and handbasin with a tiled floor and built in shelving.
Bedroom 4.07m x 8.58m Large L-shaped double with large arched feature window overlooking the village and storage cupboard Bedroom 5.05m x 7.11m Large double room with large cupboard.
Bedroom 6.72m x 4.21m Large double room with arched feature windows overlooking Durham City and storage cupboard. Ensuite with bath, handbasin and WC.
Family Bathroom Large family bathroom with cast iron roll top bath, tiled floor, separate mains fed shower unit, handbasin and WC.
Externally To the front of the property is a driveway with parking for four cars. To the rear of the property is a large mature garden, planted with borders, trees and shrubs.
There is a large patio for entertaining bordered by raised beds made with railway sleepers.
Additional Information The property has been lovingly converted over a number of years, commencing in 1995.
Individual features such as the reclaimed Victorian stair spindles, reclaimed leaded windows and mahogany arched windows compliment the age and style of the property.
The property is double glazed throughout and has several original doors. Garage A large garage with an office to the front and double doors to the rear adjoins the house.
Value & comps
No previous sales on record.
Returns
Set an offer; the calculator follows it.
We're still gathering serviced-accommodation data for this area.
Archie refurb estimate: a Pro feature
0.0% below asking
This is not financial or investment advice. Prop AI Deals is not authorised by the Financial Conduct Authority (FCA) to provide investment advice.
All investment calculators, property analyses, and AI-generated insights are for informational purposes only. Property investment carries risk and may result in financial loss. All calculations should be independently verified and you should consult with FCA-authorised financial advisors before making any investment decisions.
Past performance does not guarantee future results. Tax implications vary by individual circumstances.
Deal
Properties like this can earn 2–3x BTL yields when converted to HMO, with retrofit costs around £10k/room. Sign in to see the full tier, yield projection, and cost breakdown.
Commercial properties like this can earn 30-50% higher yields when converted to residential under Class MA / Q / P / PA, with prior approval costing ~GBP 96/unit. Sign in to see the recommended route, yield uplift, and cost breakdown.
BRRR-suited properties can recycle 80-100% of investor capital on refi, leaving a high-yielding rental with most of the money out. Sign in to see the refurb cost stack, ARV projection, and refinance maths.
Detached + large garden = sub-division play. Pro tier unlocks the tier badge, plot size, uplift estimate, and regional land benchmark.
Short-lease flats trade at deep discount, but extending under the 1993 Act often costs far less than the discount. Pro tier unlocks the tier badge, premium breakdown, long-lease ARV and arbitrage maths.
See projected short-stay revenue vs a vanilla BTL for this property.
See real sub-let margins (HMO room rates & SA nightly rates) vs the landlord rent.
Area
Agent & docs
FAQ
About The Old Chapel, Front Street, Sherburn Hill, Durham
Explore nearby