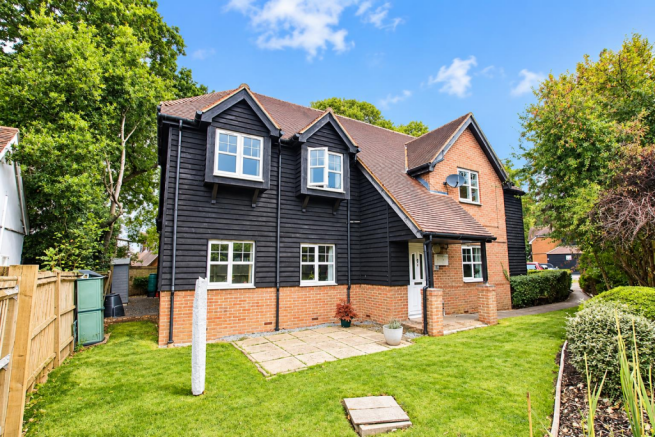
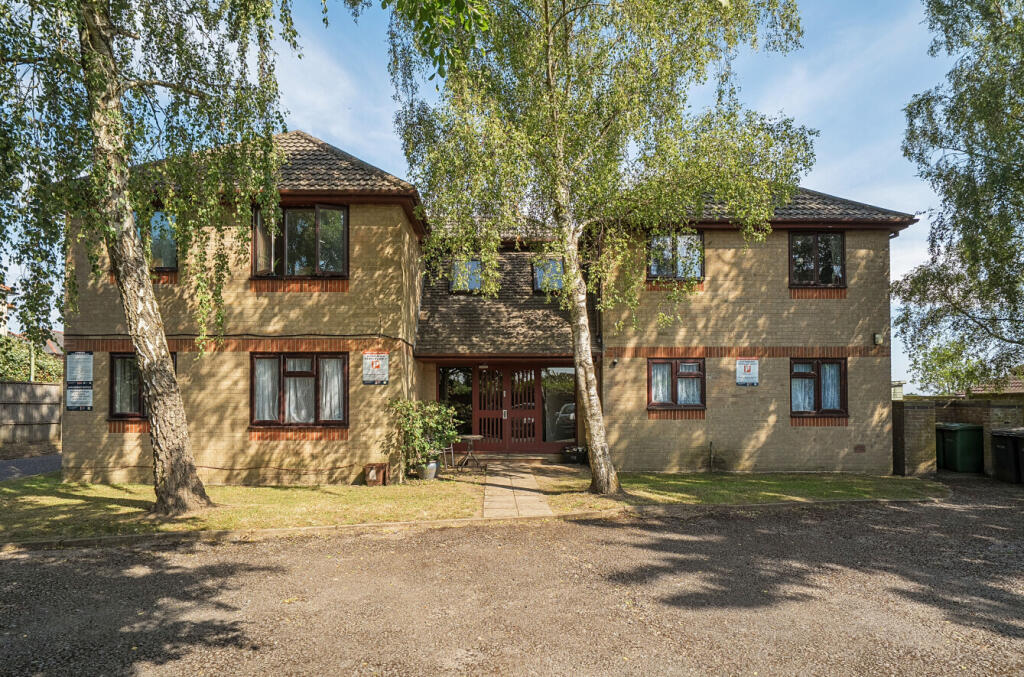
1-bedroom flat · SO50 7PG
Sold STCListed 262 days
Opportunity summary
See Archie’s verdict, returns by strategy and what to check before viewing.
About
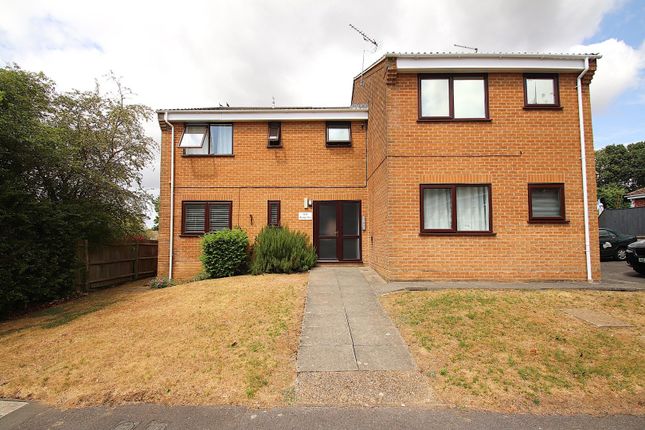
INTRODUCTION Offered with no forward chain, this one bedroom, first floor retirement flat for the over 60's is ideally located in Fair Oak and benefits from being within walking distance of the village centre offering a range of shops and amenities.
Accommodation briefly comprises a welcoming entrance hall, 15ft lounge/dining room, fitted kitchen, double bedroom and shower room.
Mill Court offers a range of facilities including a resident's carpark, communal gardens, resident's lounge, laundry room, 24hr emergency call system and house manager.
LOCATION Mill Court is situated on Mortimers Lane in the heart of Fair Oak Village with local shops and amenities all within walking distance.
The neighbouring villages of Bishops Waltham and Botley are also close by, as are Southampton Airport and all main motorway access routes.
INSIDE Approached via a communal entrance with secure intercom entry system, the front door opens into a spacious entrance hall which has doors leading to all principal rooms.
The 15ft lounge/dining room is a lovely bright room, laid to carpet with a large double glazed window overlooking the gardens, space for freestanding furniture, an electric storage heater to one wall, TV and various power points.
An opening to one end leads through to the kitchen which has been fitted with a range of wall and base units with cupboards and drawers under and complimentary work surfaces, there is space for an electric oven with extractor over and freestanding fridge freezer and the room is laid to tiled flooring.
The bedroom is a good size room with a double glazed window overlooking the communal gardens and double sliding door wardrobes to one end, there is space for bedroom furniture, electric storage heater to one wall and the room is laid to carpet.
The shower room has been fitted with a mobility shower with electric power shower, pedestal wash hand basin and low level WC.
OUTSIDE The main building can be accessed via a security intercom system leading to a reception area with a manager's office and a charming mezzanine communal lounge with ample seating areas and a guest bedroom with en-suite facilities, lifts and stairs are available to all floors.
Outside, there is a resident's car park and communal gardens which are mainly laid to lawn. The vendor has informed us there are 89 years left on the lease.
The ground rent is £40 per annum and the maintenance charge is £2,933 per annum. Please seek verification via your solicitor prior to purchase.
SERVICES: Water, electricity and mains drainage are connected.
Please note that none of the services or appliances have been tested by White & Guard Boardband : Fibre to the Cabinet Broadband Up to 15 Mbps upload speed Up to 76 Mbps download speed.
This is based on information provided by Openreach. Agents Note : Upon a successful sale, the seller has agreed to pay six-month service charge as an incentive.
EPC Rating: C TENURE Leasehold COUNCIL TAX Eastleigh Borough Council Band B INSIDE Approached via a communal entrance with secure intercom entry system, the front door opens into a spacious entrance hall which has doors leading to all principal rooms.
The 15ft lounge/dining room is a lovely bright room, laid to carpet with a large double glazed window overlooking the gardens, space for freestanding furniture, an electric storage heater to one wall, TV and various power points.
An opening to one end leads through to the kitchen which has been fitted with a range of wall and base units with cupboards and drawers under and complimentary work surfaces, there is space for an electric oven with extractor over and freestanding fridge freezer and the room is laid to tiled flooring.
The bedroom is a good size room with a double glazed window overlooking the communal gardens and double sliding door wardrobes to one end, there is space for bedroom furniture, electric storage heater to one wall and the room is laid to carpet.
The shower room has been fitted with a mobility shower with electric power shower, pedestal wash hand basin and low level WC.
AGENTS NOTES The vendor has informed us there are 93 years left on the lease. The ground rent is £40 per annum and the maintenance charge is £2,250 per annum renewable annually, due Aug 2023.
Please seek verification via your solicitor prior to purchase.
FACILITIES The main building can be accessed via a security intercom system leading to a reception area with a manager's office and a charming mezzanine communal lounge with ample seating areas and a guest bedroom with en-suite facilities, lifts and stairs are available to all floors.
Outside, there is a resident's car park and communal gardens which are mainly laid to lawn.
LOCATION Mill Court is situated on Mortimers Lane in the heart of Fair Oak Village with local shops and amenities all within walking distance.
The neighbouring villages of Bishops Waltham and Botley are also close by, as are Southampton Airport and all main motorway access routes.
INTRODUCTION Offered with no forward chain, this one bedroom, first floor retirement flat for the over 60's is ideally located in Fair Oak and benefits from being within walking distance of the village centre offering a range of shops and amenities.
Accommodation briefly comprises a welcoming entrance hall, 15ft lounge/dining room, fitted kitchen, double bedroom and shower room.
Mill Court offers a range of facilities including a resident's carpark, communal gardens, resident's lounge, laundry room, 24hr emergency call system and house manager.
Value & comps
No previous sales on record.
Returns
Set an offer; the calculator follows it.
We're still gathering serviced-accommodation data for this area.
Archie refurb estimate: a Pro feature
0.0% below asking
This is not financial or investment advice. Prop AI Deals is not authorised by the Financial Conduct Authority (FCA) to provide investment advice.
All investment calculators, property analyses, and AI-generated insights are for informational purposes only. Property investment carries risk and may result in financial loss. All calculations should be independently verified and you should consult with FCA-authorised financial advisers before making any investment decisions.
Past performance does not guarantee future results. Tax implications vary by individual circumstances.
Deal
Properties like this can earn 2–3x BTL yields when converted to HMO, with retrofit costs around £10k/room. Sign in to see the full tier, yield projection, and cost breakdown.
Commercial properties like this can earn 30-50% higher yields when converted to residential under Class MA / Q / P / PA, with prior approval costing ~GBP 96/unit. Sign in to see the recommended route, yield uplift, and cost breakdown.
BRRR-suited properties can recycle 80-100% of investor capital on refi, leaving a high-yielding rental with most of the money out. Sign in to see the refurb cost stack, ARV projection, and refinance maths.
Detached + large garden = sub-division play. Pro tier unlocks the tier badge, plot size, uplift estimate, and regional land benchmark.
Short-lease flats trade at deep discount, but extending under the 1993 Act often costs far less than the discount. Pro tier unlocks the tier badge, premium breakdown, long-lease ARV and arbitrage maths.
See projected short-stay revenue vs a vanilla BTL for this property.
See real sub-let margins (HMO room rates & SA nightly rates) vs the landlord rent.
Area
Agent & docs

FAQ
About Mortimers Lane, Fair Oak, SO50
Explore nearby