5-bedroom detached house · BT33 0JN
Listing removedListed 77 days
Opportunity summary
See Archie’s verdict, returns by strategy and what to check before viewing.
About
Spacious detached property in a prime location 2 Receptions, 5 Bedrooms and 4 bathrooms Integral double garage and a generous garden Located on Tollymore Road in the prime location of Newcastle.
This spacious property is perfect for families looking for a comfortable and convenient living space.
With 5 bedroom, 2 receptions and a large kitchen dining area this detached house is a perfect family home.
Porch 1.32m x 1.30m (4'3" x 4'3") Entrance porch with terracotta floor tiles and 2 x double electric sockets.
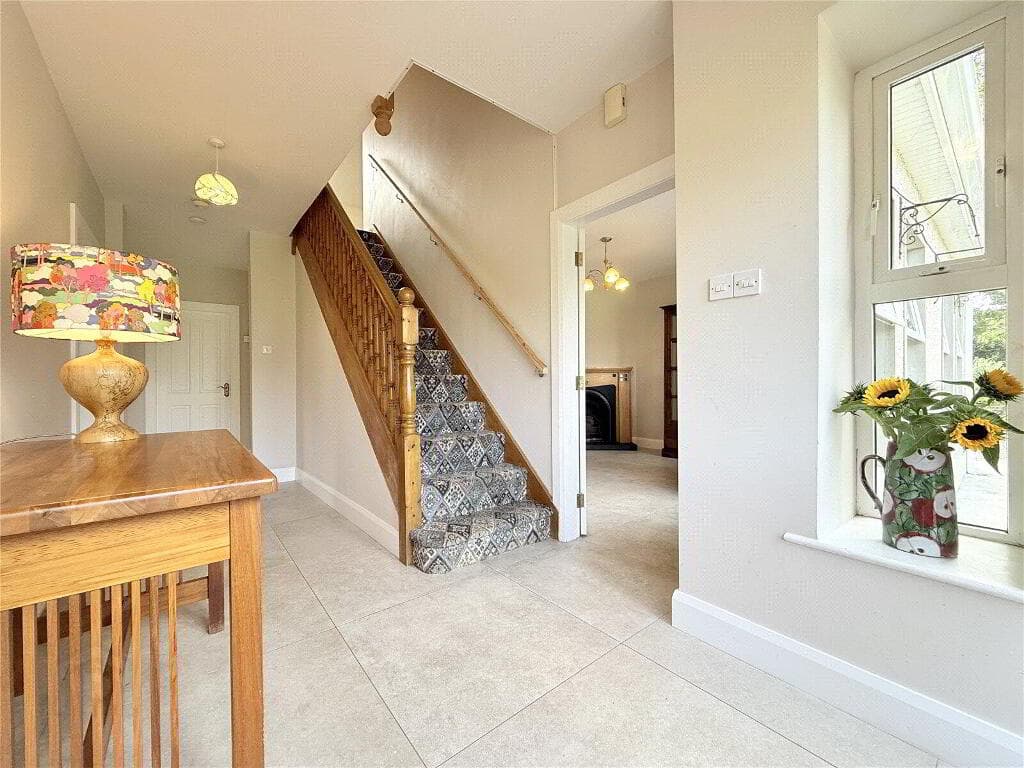
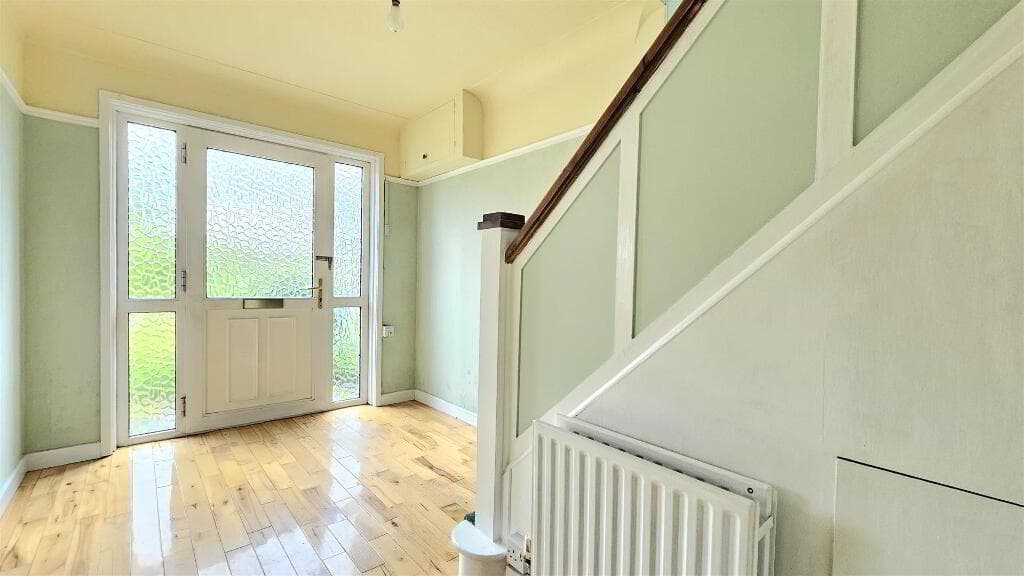
Hallway Carpeted hallway with open riser stairs to the first floor, with mahogany hand rail, 1 x radiator, 1 x double electric socket, access to the hot-press and stair way to lower floor.
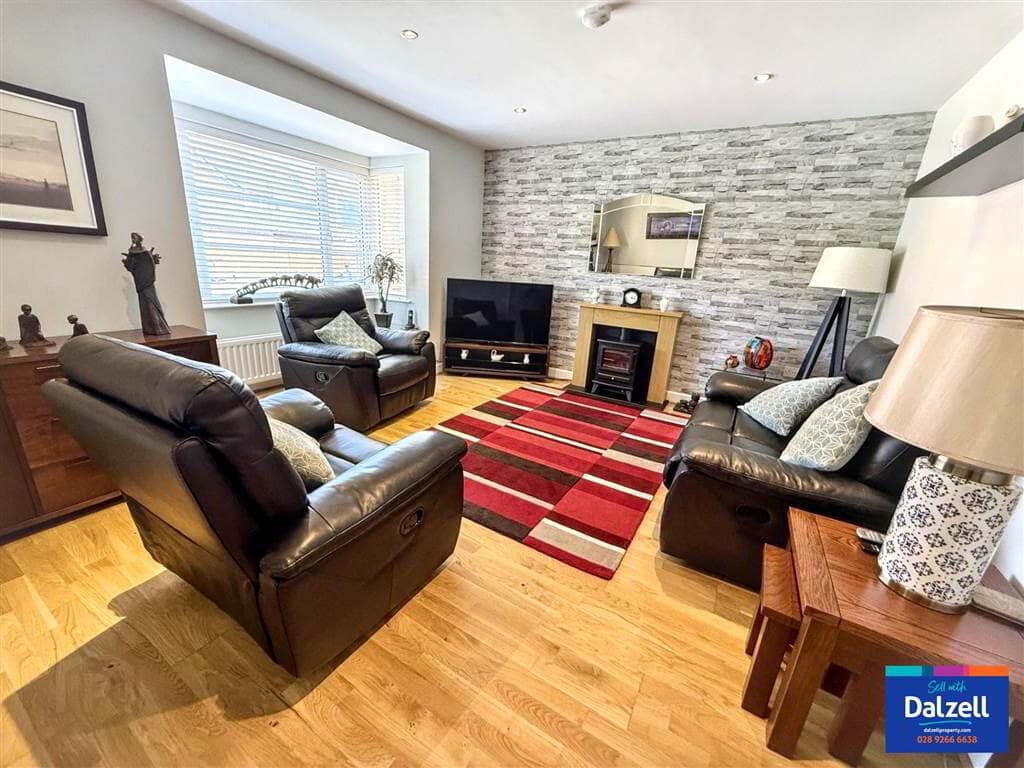
Reception 1 4.50m x 4.88m (14'9" x 16'0") Bright reception room featuring a marble-effect fireplace with mahogany mantel and electric fire.
Double-aspect windows, cornicing and a decorative ceiling rose. Additional features include laminate flooring, two radiators, four double electrical sockets and a Wi-Fi point.
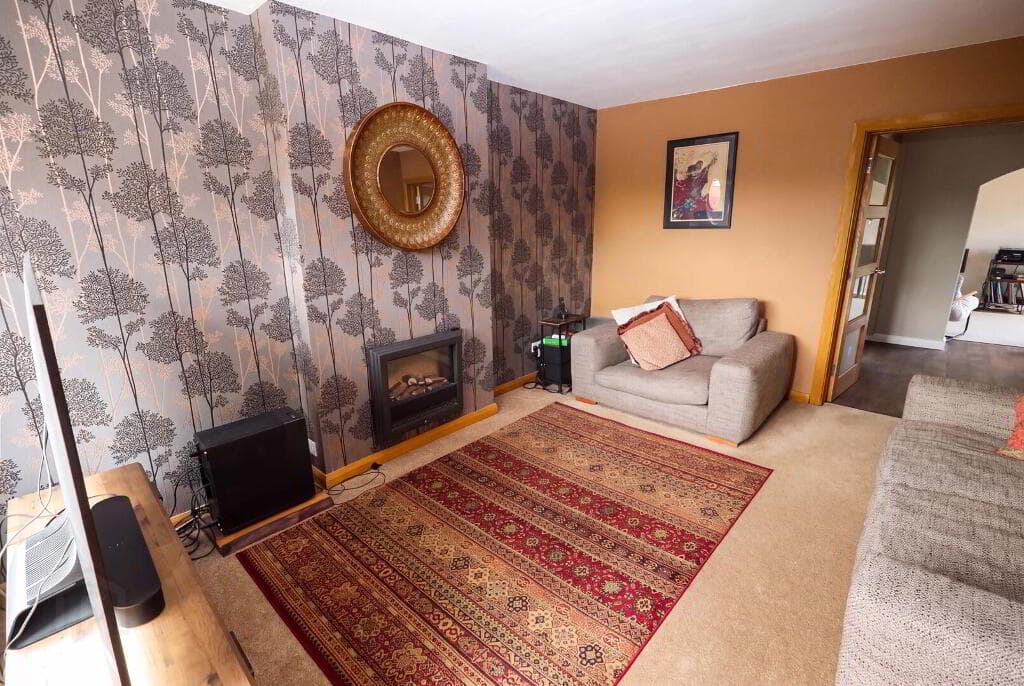
Reception 2 3.66m x 3.96m (12'0" x 12'11") A marble effect fireplace with a mahogany mantle, and electric fire. Carpeted with 1 x radiator, 3 x double electric sockets and an aerial point.
Bedroom 1 3.33m x 3.07m (10'11" x 10'0") Mid floor bedroom, carpeted with 1 x radiator and 3 x double electric sockets.
Kitchen / Diner 3.33m x 9.80m (10'11" x 32'1") Spacious kitchen with solid oak high and low units and a tiled worktop.
Integrated hob, oven, fridge freezer and extractor fan and access to a larder cupboard. Plumbed for a dishwasher.
Grey laminate flooring, 4 x double electric sockets, 2 x radiators and 2 x aerial points. Bathroom 2.62m x 2.34m (8'7" x 7'8") Mid floor family bathroom with a pedestal WC, WHB and bath.
1 x radiator, vinyl flooring, partially tiled walls and panelled ceiling.
Bedroom 2 3.33m x 3.53m (10'11" x 11'6") First floor carpeted bedroom with 1 x radiator, 3 x double electric sockets and 1 x aerial point.
Bedroom 3 6.12m x 4.50m (20'0" x 14'9") L shaped bedroom with double aspect windows, built in storage, 2 x radiators and 3 x double electric sockets.
Study 1.91m x 2.67m (6'3" x 8'9") First floor study with a velux window, 1 x radiator, 3 x double electric sockets, a telephone jack and an aerial point.
Shower Room 1.96m x 1.50m (6'5" x 4'11") First floor shower room with a pedestal WC and WHB, corner cubical with an electric shower. Velux window, an extractor fan and 1 x radiator.
Bedroom 4 3.68m x 3.96m (12'0" x 12'11") Lower floor bedroom with grey laminate flooring, built in storage, 1 x double electric socket and 1 x radiator.
Ensuite 1 2.18m x 2.24m (7'1" x 7'4") Pedestal WC and WHB with a tiled cubical and electric shower. 1 x radiator and an extractor fan.
Bedroom 5 3.33m x 4.22m (10'11" x 13'10") Grey laminate flooring with 1 x radiator, 5 x double electric sockets, 1 x telephone jack and built in storage.
Ensuite 2 1.68m x 2.31m (5'6" x 7'6") Pedestal WHB and WC, corner cubical with a mixer shower, vinyl flooring and 1 x radiator.
Utility 2.97m x 2.29m (9'8" x 7'6") Shelved utility area with a sink and plumbed for a washing machine. 1 x radiator and 1 single electric socket.
Garage 5.41m x 5.56m (17'8" x 18'2") Integral garage with electricity and manual garage door.
Music room / store room 4.34m x 3.61m (14'3" x 11'10") L- shaped room located off the garage which is sully sound proofed and has previously been used as a music studio/ practice area.
External Disclaimer All measurements are approximate and are for general guidance only.
Any fixtures, fittings, services heating systems, appliances or installations referred to in these particulars have not been tested and therefore no guarantee can be given that they are in working order.
Photographs have been produced for general information and it cannot be inferred that any item shown in included in the property.
Any intending purchaser must satisfy himself by inspection or otherwise as to the correctness of each of the statements contained in these particulars.
The vendor does not make or give and neither do Property Directions nor does any person in their employment have any authority to make or give any representation or warranty whatever in relation to this property.
Value & comps
Land Registry doesn’t cover Scotland or Northern Ireland, so previous sales may not be on record.
Returns
Set an offer; the calculator follows it.
We're still gathering serviced-accommodation data for this area.
Archie refurb estimate: a Pro feature
0.0% below asking
This is not financial or investment advice. Prop AI Deals is not authorised by the Financial Conduct Authority (FCA) to provide investment advice.
All investment calculators, property analyses, and AI-generated insights are for informational purposes only. Property investment carries risk and may result in financial loss. All calculations should be independently verified and you should consult with FCA-authorised financial advisors before making any investment decisions.
Past performance does not guarantee future results. Tax implications vary by individual circumstances.
Deal
Properties like this can earn 2–3x BTL yields when converted to HMO, with retrofit costs around £10k/room. Sign in to see the full tier, yield projection, and cost breakdown.
Commercial properties like this can earn 30-50% higher yields when converted to residential under Class MA / Q / P / PA, with prior approval costing ~GBP 96/unit. Sign in to see the recommended route, yield uplift, and cost breakdown.
BRRR-suited properties can recycle 80-100% of investor capital on refi, leaving a high-yielding rental with most of the money out. Sign in to see the refurb cost stack, ARV projection, and refinance maths.
Detached + large garden = sub-division play. Pro tier unlocks the tier badge, plot size, uplift estimate, and regional land benchmark.
Short-lease flats trade at deep discount, but extending under the 1993 Act often costs far less than the discount. Pro tier unlocks the tier badge, premium breakdown, long-lease ARV and arbitrage maths.
See projected short-stay revenue vs a vanilla BTL for this property.
See real sub-let margins (HMO room rates & SA nightly rates) vs the landlord rent.
Area
Agent & docs
FAQ
About 29 Tollymore Road, Newcastle, BT33 0JN
Explore nearby