2-bedroom bungalow · CO10 0HL
Listing removedListed 119 days · slow let
Opportunity summary
See Archie’s verdict, returns by strategy and what to check before viewing.
About
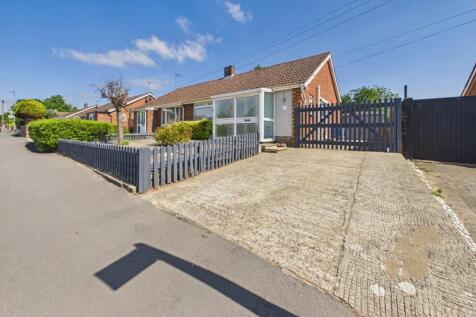
This two double bedroom detached bungalow benefits from ample off-road parking with EV charging, solar panels, air source heat pump and as well as a private south westerly facing rear garden, enjoying the sun throughout the afternoon.
This two double bedroom detached bungalow benefits from ample off-road parking with EV charging, solar panels, air source heat pump and as well as a private south westerly facing rear garden, enjoying the sun throughout the afternoon.
Entrance hall: A contemporary door with obscured glass slide panel brings you to this room, finished with a wood effect lvt flooring, space for shoes and coats, airing cupboard providing linen storage with solid wooden doors leading to: Kitchen/dining/living room: This is a wonderfully light double aspect room that is predominantly vaulted with four large velux windows allowing natural light to pour into this room, with bi-fold doors leading out to the sandstone terrace with pretty views over the rear garden beyond.
The kitchen is fitted with a wide range of shaker style cupboards with a stone effect worktop above with matching return, creating a breakfast bar seating area.
Integrated appliances include a full height fridge/freezer, oven and microwave oven at eye-level, ceramic hob with extractor hob above, sunken sink with mixer tap and dishwasher.
To the front of this room is a dining area with a sitting room space beyond. Master bedroom: A light and spacious master bedroom with generous ceiling heights and large window to the front.
Space for a double bed as well as other bedroom furniture with solid wooden door leading to: En-suite: A three piece suite consisting of a close coupled WC, wash hand basin with vanity unit and low threshold double width shower with overhead shower, glass return and attractive tiled surround.
Bedroom two: A generous second double bedroom with a large window overlooking the rear garden and space for other bedroom furniture.
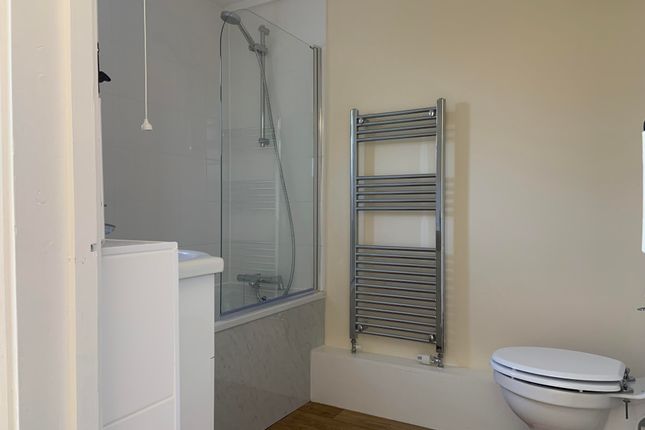
Family bathroom: A three piece suite consisting of a large panelled bath with mixer tap, overhead shower and shower screen with a stone effect panel surround, close coupled WC and wash hand basin with mixer tap and vanity unit.
Outside To the front of the property you will find a 'Cotswold' stone driveway providing ample off-road parking, EV charging point and in turn access to the front door, with footpath to either side and a low maintenance lawned area to the front.
To the immediate rear of the property is a large sandstone terrace accessed via bi-fold doors off the kitchen/dining/sitting room.
This is a fantastic space for entertaining and to enjoy the afternoon sun.
Being of a south westerly aspect, the property enjoys the sun throughout the afternoon with the rest of the garden being laid to lawn, with a hardstanding for a garden shed.
Services: Mains water, electric and drainage connected. Air source heat pump heating and solar panels. Note: None of these services have been tested by the agent.
EPC rating: Band tbc – A copy of the energy performance certificate is available on request.
Local authority: Babergh and Mid Suffolk District Council, Endeavour House, 8 Russell Road, Ipswich, Suffolk. IP1 2BX .
Council tax band: Tbc WHAT3WORDS: // eber.chairing.richly viewing: Strictly by prior appointment only through David Burr.
Value & comps
No previous sales on record.
Rental comparables are shown in the Rental section below. Sold comparables remain for area capital context only.
Returns
We're still gathering serviced-accommodation data for this area.
This is not financial or investment advice. Prop AI Deals is not authorised by the Financial Conduct Authority (FCA) to provide investment advice.
All investment calculators, property analyses, and AI-generated insights are for informational purposes only. Property investment carries risk and may result in financial loss. All calculations should be independently verified and you should consult with FCA-authorised financial advisers before making any investment decisions.
Past performance does not guarantee future results. Tax implications vary by individual circumstances.
Deal
Properties like this can earn 2–3x BTL yields when converted to HMO, with retrofit costs around £10k/room. Sign in to see the full tier, yield projection, and cost breakdown.
Commercial properties like this can earn 30-50% higher yields when converted to residential under Class MA / Q / P / PA, with prior approval costing ~GBP 96/unit. Sign in to see the recommended route, yield uplift, and cost breakdown.
BRRR-suited properties can recycle 80-100% of investor capital on refi, leaving a high-yielding rental with most of the money out. Sign in to see the refurb cost stack, ARV projection, and refinance maths.
Detached + large garden = sub-division play. Pro tier unlocks the tier badge, plot size, uplift estimate, and regional land benchmark.
Short-lease flats trade at deep discount, but extending under the 1993 Act often costs far less than the discount. Pro tier unlocks the tier badge, premium breakdown, long-lease ARV and arbitrage maths.
See projected short-stay revenue vs a vanilla BTL for this property.
See real sub-let margins (HMO room rates & SA nightly rates) vs the landlord rent.
Area
Agent & docs

FAQ
About The Glenns, 10A, Glenside, Sudbury
Explore nearby