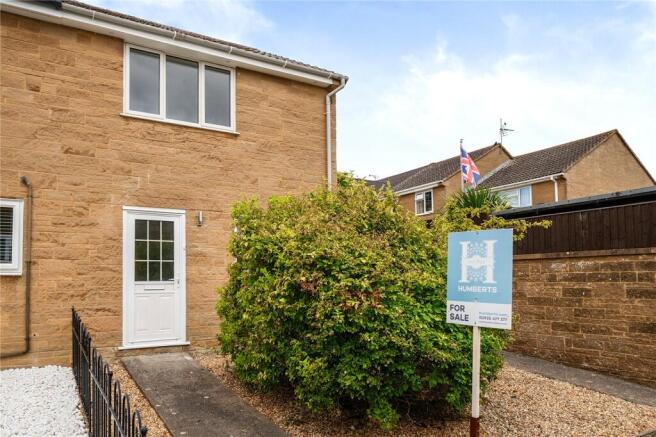
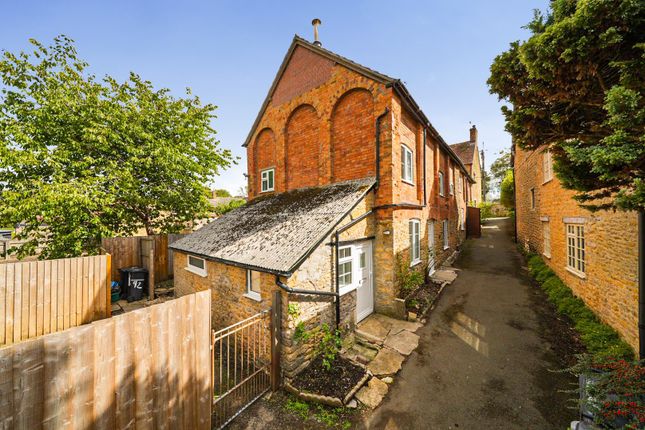
3-bedroom terraced house
For saleListed 1 day
Opportunity summary
See Archie’s verdict, returns by strategy and what to check before viewing.
About
A beautifully renovated three-bedroom home, thoughtfully designed for modern living, with a stylish open-plan kitchen/dining room and separate living room.
Three well-proportioned bedrooms include a principal bedroom with built-in storage, complemented by a private enclosed garden enjoying a tranquil riverside setting.
The Dwelling The property offers approximately 1,033 sq ft of well-planned accommodation arranged over two floors.
The ground floor provides an excellent balance of open-plan living and separate reception space, while the first floor offers three well-proportioned bedrooms.
Accommodation On entering the property, the welcoming hallway provides access to the principal ground-floor accommodation.
To one side is a generously proportioned sitting room, providing a comfortable and versatile space for relaxing and entertaining.
Opposite is the impressive open-plan kitchen/dining room, which forms the heart of the home.
The modern kitchen is well appointed with a range of fitted units and integrated appliances, while the adjoining dining area provides ample space for a family dining table.
The open-plan arrangement creates a bright and sociable environment, ideal for both everyday living and entertaining.
To the first floor are three well-sized bedrooms, all offering useful proportions and flexibility for family living, guests or home working.
The principal bedroom benefits from a built-in wardrobe, providing valuable storage, while the remaining bedrooms are also comfortably sized.
Garden Further down the pathway from the property the detached private and largely enclosed garden, offers a good degree of privacy and seclusion.
The garden is enclosed by fencing and features an established tree, adding a pleasant mature aspect to the space.
The garden backs directly onto the neighbouring river, creating an attractive outlook and providing a peaceful backdrop rarely found in village properties.
The outside space offers an ideal setting for outdoor dining, entertaining or simply enjoying the surrounding environment.
Situation The property occupies a delightful position in the historic village of Milborne Port, close to the Somerset/Dorset border and approximately two miles from the popular market town of Sherborne.
The village provides a range of everyday amenities, including a shop, post office, public houses and primary school, with further schooling and excellent amenities available in Sherborne.
Sherborne offers a good selection of independent shops, cafés, restaurants and recreational facilities, together with highly regarded schools including Sherborne School and Sherborne Girls.
The town also has a mainline railway station with services towards London Waterloo.
The surrounding countryside provides excellent opportunities for walking and outdoor pursuits, while road connections provide convenient access to Yeovil and the wider West Country.
Material Information Mains electric, water, gas and drainage. Gas central heating. Broadband - Superfast broadband is available.
Mobile phone network coverage available at the property, for further information please see Ofcom. Somerset Council - Council tax band C Situated within a conservation area.
Under the Estate Agents Act 1979 we are required to inform any prospective purchaser that this property is owned by a 'connected person' to a member of Symonds & Sampson staff.
Planning permission has been granted for the erection of two dwellings on the neighbouring property (Application No. 24/02885/ful).
The proposed development and plans can be viewed on the Somerset Council Planning Portal. Directions What3words - ///mainly.argue.thin
Value & comps
No previous sales on record.
Returns
Set an offer; the calculator follows it.
We're still gathering serviced-accommodation data for this area.
Archie refurb estimate: a Pro feature
0.0% below asking
This is not financial or investment advice. Prop AI Deals is not authorised by the Financial Conduct Authority (FCA) to provide investment advice.
All investment calculators, property analyses, and AI-generated insights are for informational purposes only. Property investment carries risk and may result in financial loss. All calculations should be independently verified and you should consult with FCA-authorised financial advisers before making any investment decisions.
Past performance does not guarantee future results. Tax implications vary by individual circumstances.
Deal
Properties like this can earn 2–3x BTL yields when converted to HMO, with retrofit costs around £10k/room. Sign in to see the full tier, yield projection, and cost breakdown.
Commercial properties like this can earn 30-50% higher yields when converted to residential under Class MA / Q / P / PA, with prior approval costing ~GBP 96/unit. Sign in to see the recommended route, yield uplift, and cost breakdown.
BRRR-suited properties can recycle 80-100% of investor capital on refi, leaving a high-yielding rental with most of the money out. Sign in to see the refurb cost stack, ARV projection, and refinance maths.
Detached + large garden = sub-division play. Pro tier unlocks the tier badge, plot size, uplift estimate, and regional land benchmark.
Short-lease flats trade at deep discount, but extending under the 1993 Act often costs far less than the discount. Pro tier unlocks the tier badge, premium breakdown, long-lease ARV and arbitrage maths.
See projected short-stay revenue vs a vanilla BTL for this property.
See real sub-let margins (HMO room rates & SA nightly rates) vs the landlord rent.
Area
Agent & docs

FAQ
About Brook Street, Sherborne
Explore nearby