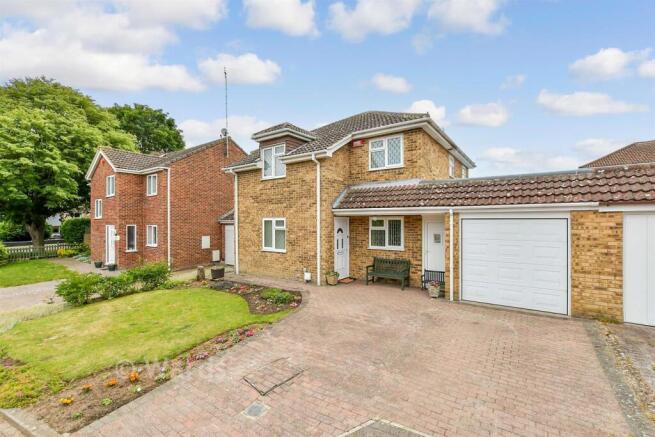
4-bedroom detached house · CT10 1TJ
Sold STCListed 499 days
Opportunity summary
See Archie’s verdict, returns by strategy and what to check before viewing.
About
Plot 9 is the last remaining, frontline plot on this exclusive, coastal development.
Situated on the former site of Laleham Gap School, this project will deliver 5 self build plots in the beautiful seaside town of Broadstairs.
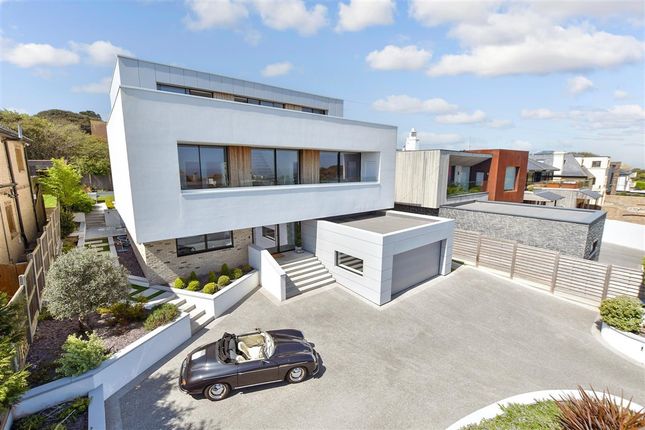
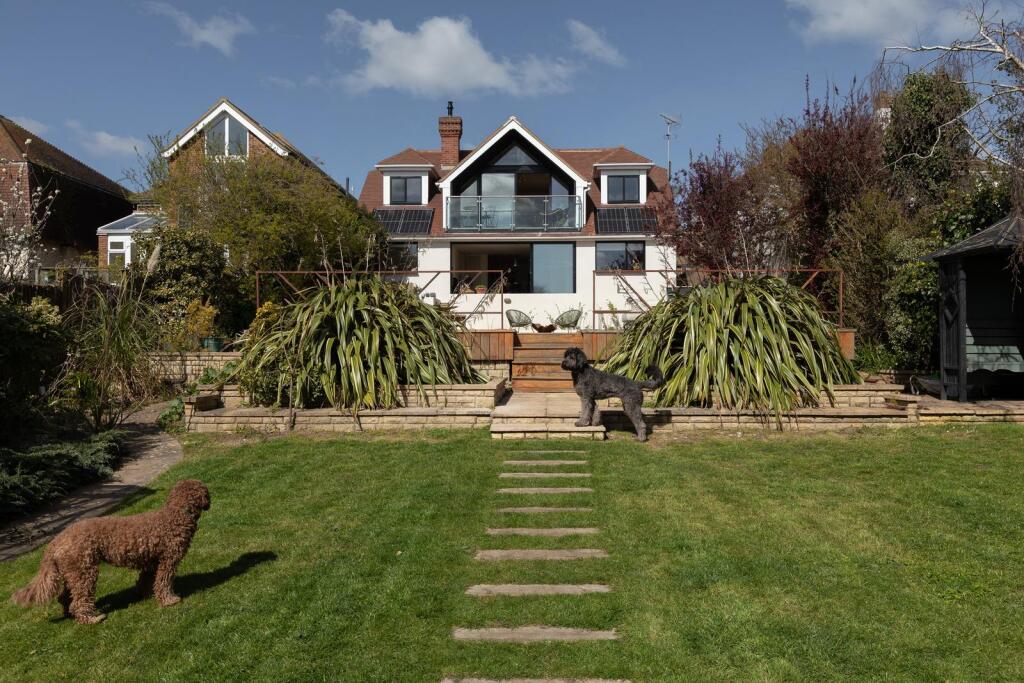
Set on the front line and situated on an elevated position on the site, Plot 9 will be a striking, contemporary 3 storey dwelling of 3,251 sqft that will feature a stunning wraparound balcony offering uninterrupted sea views.
The guide price listed is the estimated total price of the plot plus the build, broken down as shown below: Plot: £650,000 Build: £900,000 Total: £1,550,000 The build cost is an estimate based on our current, self build projects.
The Land Agency can introduce the buyer to reputable, main contractors if required.
Additional benefits will include an extremely generous kitchen diner plus first floor, wraparound balcony offering uninterrupted sea views.
There are also multiple rear terraces to enjoy evening sunsets over the west facing rear garden and a double car port.
The plot will be fully serviced with all utility connections installed to the edge of the plot.
The former school site is a 15 minute walk along the seafront from Broadstairs town centre and will deliver a total of 10 new dwellings.
Each house has been individually designed by local, award-winning practise CDP Architecture, to seamlessly blend sleek, contemporary design with high level functionality.
Plot buyers will have the option to amend the internal layout, fully specify all internal features and then either oversee the build themselves or appoint a main contractor to construct their home for a fully fixed price.
Stamp duty is payable on the plot purchase only. Broadstairs is fast becoming one of the most desirable places to live in the county and the town centre is a mere 10 minute walk from the site.
Full details of planning permission can be found via reference F/TH/23/1607 on the Thanet Council website. The approved designs will deliver modern, energy efficient, low-carbon homes.
Minor amendments to the approved designs may be permitted with the consent of the landowner and gaining the necessary consents.
For PDF versions of the planning documents or to discuss the build options available please contact The Land Agency. Site visits are available strictly by appointment only.
Computer-generated images (CGIs) and floor plans are for illustrative purposes only and may not accurately reflect materials, landscaping, street furniture or other aspects.
All measurements are approximate and no liability is accepted for errors. The Land Agency has not conducted detailed surveys or tested services, appliances or fittings.
Whilst every effort has been made to ensure accuracy, all information is subject to change without notice and does not form part of a contract of sale.
Plans are for identification only and buyers should verify boundary locations before making an offer.
Value & comps
No previous sales on record.
Returns
Set an offer; the calculator follows it.
We're still gathering serviced-accommodation data for this area.
Archie refurb estimate: a Pro feature
0.0% below asking
This is not financial or investment advice. Prop AI Deals is not authorised by the Financial Conduct Authority (FCA) to provide investment advice.
All investment calculators, property analyses, and AI-generated insights are for informational purposes only. Property investment carries risk and may result in financial loss. All calculations should be independently verified and you should consult with FCA-authorised financial advisors before making any investment decisions.
Past performance does not guarantee future results. Tax implications vary by individual circumstances.
Deal
Properties like this can earn 2–3x BTL yields when converted to HMO, with retrofit costs around £10k/room. Sign in to see the full tier, yield projection, and cost breakdown.
Commercial properties like this can earn 30-50% higher yields when converted to residential under Class MA / Q / P / PA, with prior approval costing ~GBP 96/unit. Sign in to see the recommended route, yield uplift, and cost breakdown.
BRRR-suited properties can recycle 80-100% of investor capital on refi, leaving a high-yielding rental with most of the money out. Sign in to see the refurb cost stack, ARV projection, and refinance maths.
Detached + large garden = sub-division play. Pro tier unlocks the tier badge, plot size, uplift estimate, and regional land benchmark.
Short-lease flats trade at deep discount, but extending under the 1993 Act often costs far less than the discount. Pro tier unlocks the tier badge, premium breakdown, long-lease ARV and arbitrage maths.
See projected short-stay revenue vs a vanilla BTL for this property.
See real sub-let margins (HMO room rates & SA nightly rates) vs the landlord rent.
Area
Agent & docs

FAQ
About Plot+Build Opportunity at South Cliff Parade, Broadstairs CT10
Explore nearby