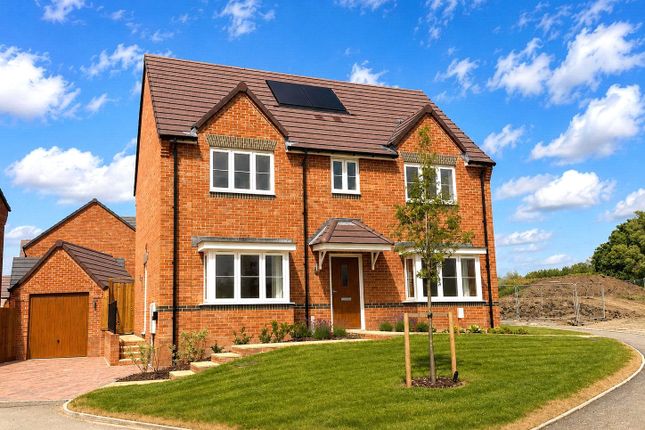
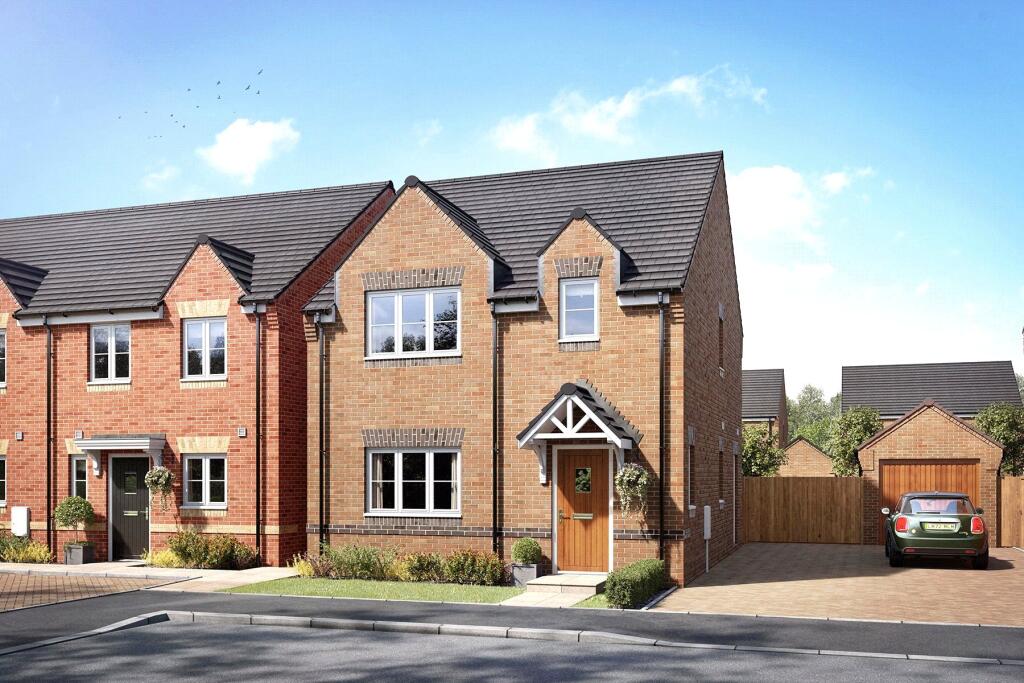
3-bedroom detached house · GL19 4JJ
Listing removedListed 250 days
Opportunity summary
See Archie’s verdict, returns by strategy and what to check before viewing.
About
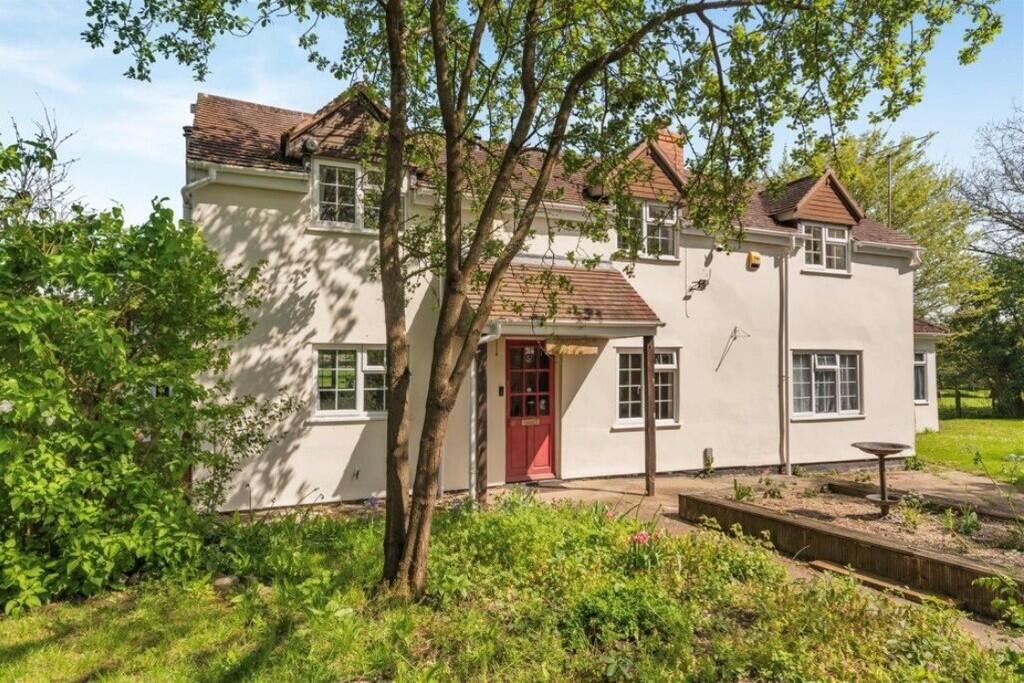
Welcome to Ashstead Cottage, a wonderful three double bedroom detached cottage which is originally believed to date back to circa 1860 yet due to two extensions, the home enjoys a wealth of accommodation across the two floors and effortlessly blends period charm with the modern touches we all seek today.
Add in that the property benefits from a mature and enclosed rear garden and planning permission granted for a two-storey extension to the rear of the home, details of which can be found using the planning reference: 21/01071/ful, you begin to understand why this property comes with such a high recommendation to view.
Internally, the property enjoys a welcoming and spacious entrance hall which offers stairs rising to the first floor and an opening that leads through to the living room.
The living room is lovely and bright, enjoying a wealth of natural light from the front facing windows.
Providing a focal point to the room is the log burning stove inset to the chimney breast whilst to the head of the room, a door leads through to the family room.
The family room is open to the kitchen/dining room and this is a lovely space to relax and unwind.
To the right of the room a door leads through to the property's separate utility room and ground floor shower room whilst in the dining area, bi folding doors open fully to allow access onto the expansive paved terrace and lawned garden.
The kitchen enjoys a wealth of fitted units which sit alongside a host of integrated appliances. Upstairs are three double bedrooms with bedroom two benefiting from fitted storage.
Completing the upstairs is the modern, four-piece family bathroom. Externally, to the rear is an enclosed garden that offers a large, paved terrace, ideal for outdoor dining.
From the terrace, steps leads to the lawns garden which within is a greenhouse, vegetable garden and a detached outbuilding The planning permission granted, details of which can be found by visiting Tewkesbury Borough Councils planning portal and using the reference number, 21/01071/ful will allow the property to increase the ground floor space by way of an extra reception room whilst to the upstairs, the layout changes considerably and would see the creation of a fourth bedroom and an en suite to the principal bedroom.
Location Ashleworth is an idyllic spot offering the perfect blend of rural calm and urban accessibility.Located six miles from the city of Gloucester, and with Cheltenham and Tewkesbury also within easy reach, you're moments away from a wealth of shopping, leisure and cultural possibilities with all locations offering independent shops and cafés nestled among big-name brands, everything you need is at your fingertips.
Within Gloucester is the renowned 'Gloucester Quays' with offers a wide range of outlet shopping, dining and entertainment option The small village primary school in Ashleworth is well regarded and rated Good' in its latest Ofsted report, while Hartpury College and University, renowned for its programmes in agriculture, animal studies, equine studies, sports and veterinary nursing, is just a short drive away.
Furthermore, the village offers the Ashelworth Hub.
The Hub is at the centre of the village and strives to provide excellent service with local quality produce and a variety of home-made food to takeaway.
The Hub provides the community with the means of being able to meet, have a chat, grab a coffee/lunch/the weekly shop/emergency purchases, or choose from the local produce including Peter Cooks Bread, Plenty Pies, Drapers Bakery, St George's Bakery, dj Perks and flowers grown by Phil Morris.
Once you venture beyond the village, a nearby pub, local bakery and veterinary centre add to the rich tapestry of amenities and opportunities Directions To locate the property, please enter the following postcode into your sat nav system: GL19 4JJ.
Upon arrival the property can be identified by our For Sale sign what3words /// strut.marine.forgets Notice Please note we have not tested any apparatus, fixtures, fittings, or services.
Interested parties must undertake their own investigation into the working order of these items. All measurements are approximate and photographs provided for guidance only.
Value & comps
No previous sales on record.
Returns
Set an offer; the calculator follows it.
We're still gathering serviced-accommodation data for this area.
Archie refurb estimate: a Pro feature
0.0% below asking
This is not financial or investment advice. Prop AI Deals is not authorised by the Financial Conduct Authority (FCA) to provide investment advice.
All investment calculators, property analyses, and AI-generated insights are for informational purposes only. Property investment carries risk and may result in financial loss. All calculations should be independently verified and you should consult with FCA-authorised financial advisors before making any investment decisions.
Past performance does not guarantee future results. Tax implications vary by individual circumstances.
Deal
Properties like this can earn 2–3x BTL yields when converted to HMO, with retrofit costs around £10k/room. Sign in to see the full tier, yield projection, and cost breakdown.
Commercial properties like this can earn 30-50% higher yields when converted to residential under Class MA / Q / P / PA, with prior approval costing ~GBP 96/unit. Sign in to see the recommended route, yield uplift, and cost breakdown.
BRRR-suited properties can recycle 80-100% of investor capital on refi, leaving a high-yielding rental with most of the money out. Sign in to see the refurb cost stack, ARV projection, and refinance maths.
Detached + large garden = sub-division play. Pro tier unlocks the tier badge, plot size, uplift estimate, and regional land benchmark.
Short-lease flats trade at deep discount, but extending under the 1993 Act often costs far less than the discount. Pro tier unlocks the tier badge, premium breakdown, long-lease ARV and arbitrage maths.
See projected short-stay revenue vs a vanilla BTL for this property.
See real sub-let margins (HMO room rates & SA nightly rates) vs the landlord rent.
Area
Agent & docs
FAQ
About Ashstead Cottage, Nup End, Gloucester
Explore nearby