4-bedroom detached house · DN20 0RB
Sold STCListed 269 days
Opportunity summary
See Archie’s verdict, returns by strategy and what to check before viewing.
About
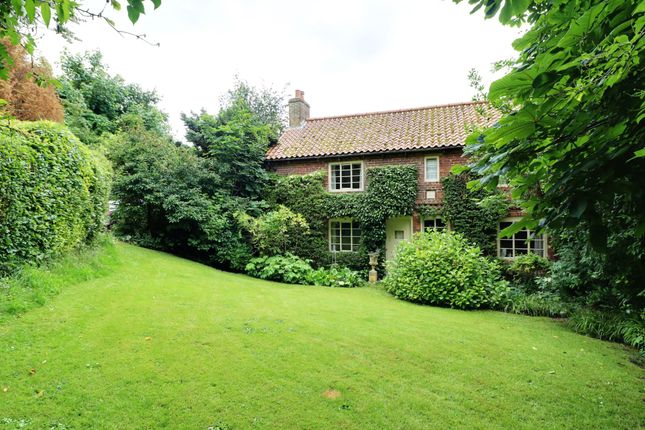
South Wold is an extended four bedroom detached house set on a generous plot in the prestigious Elsham village.
Improved and extended by the current owners, the property offers well-proportioned living accommodation with three reception rooms alongside practical additions.
Entering the property, a spacious lobby runs through to the rear of the house, creating a natural flow for everyday use and linking the main areas of the home.
From here, the entrance hall with the staircase to the first floor and access into two reception rooms, a home office, and the kitchen.
The forward facing sitting room is beautifully framed by a generous picture window that captures the light and outlook, while a flush wood burner recessed into the chimney breast creates a warm and inviting focal point – the perfect setting for relaxed everyday living.
Flowing from the entrance hall, the formal dining room provides an elegant link to the sun room, with double doors opening to the rear of the home.
Spanning the full width of the property, the sun room forms a standout feature, equally suited to comfortable seating or casual dining.
Roof windows and French doors bathe the room in natural light, offering delightful views of the garden and seamless access to the outdoor space.
Open plan from the garden room, the re modelled kitchen is fitted with a range of integrated appliances and offers a layout that works well for day to day living and entertaining, while remaining connected to the rest of the space.
A practical boot room links back to the lobby, provides direct access to the rear, and leads internally to the purpose built workshop and garage.
To the first floor the landing gives access to four double bedrooms, served by a spacious family shower room with large walk in shower.
Step Outside To the front of the property, a broad tarmac driveway leads to the attached double garage with a wide electric door.
An extended section of the drive has been designed to accommodate a motor home or caravan.
Gardens to either side provide lawned areas with established planting and defined borders, creating an attractive approach to the property.
A walkway leads around the side of the house to the rear, where the scale of the plot becomes more apparent.
A broad patio sits immediately behind the house and looks down the length of the garden, providing a pleasant space for outdoor seating and dining.
The rear section of the garden is currently arranged as a vegetable and fruit garden, including a poly tunnel, fruit trees, and growing beds, offering a productive and well organised outdoor area.
Value & comps
No previous sales on record.
Returns
Set an offer; the calculator follows it.
We're still gathering serviced-accommodation data for this area.
Archie refurb estimate: a Pro feature
0.0% below asking
This is not financial or investment advice. Prop AI Deals is not authorised by the Financial Conduct Authority (FCA) to provide investment advice.
All investment calculators, property analyses, and AI-generated insights are for informational purposes only. Property investment carries risk and may result in financial loss. All calculations should be independently verified and you should consult with FCA-authorised financial advisers before making any investment decisions.
Past performance does not guarantee future results. Tax implications vary by individual circumstances.
Deal
Properties like this can earn 2–3x BTL yields when converted to HMO, with retrofit costs around £10k/room. Sign in to see the full tier, yield projection, and cost breakdown.
Commercial properties like this can earn 30-50% higher yields when converted to residential under Class MA / Q / P / PA, with prior approval costing ~GBP 96/unit. Sign in to see the recommended route, yield uplift, and cost breakdown.
BRRR-suited properties can recycle 80-100% of investor capital on refi, leaving a high-yielding rental with most of the money out. Sign in to see the refurb cost stack, ARV projection, and refinance maths.
Detached + large garden = sub-division play. Pro tier unlocks the tier badge, plot size, uplift estimate, and regional land benchmark.
Short-lease flats trade at deep discount, but extending under the 1993 Act often costs far less than the discount. Pro tier unlocks the tier badge, premium breakdown, long-lease ARV and arbitrage maths.
See projected short-stay revenue vs a vanilla BTL for this property.
See real sub-let margins (HMO room rates & SA nightly rates) vs the landlord rent.
Area
Agent & docs

FAQ
About 1 Barnetby Lane, Elsham, Brigg, DN20
Explore nearby