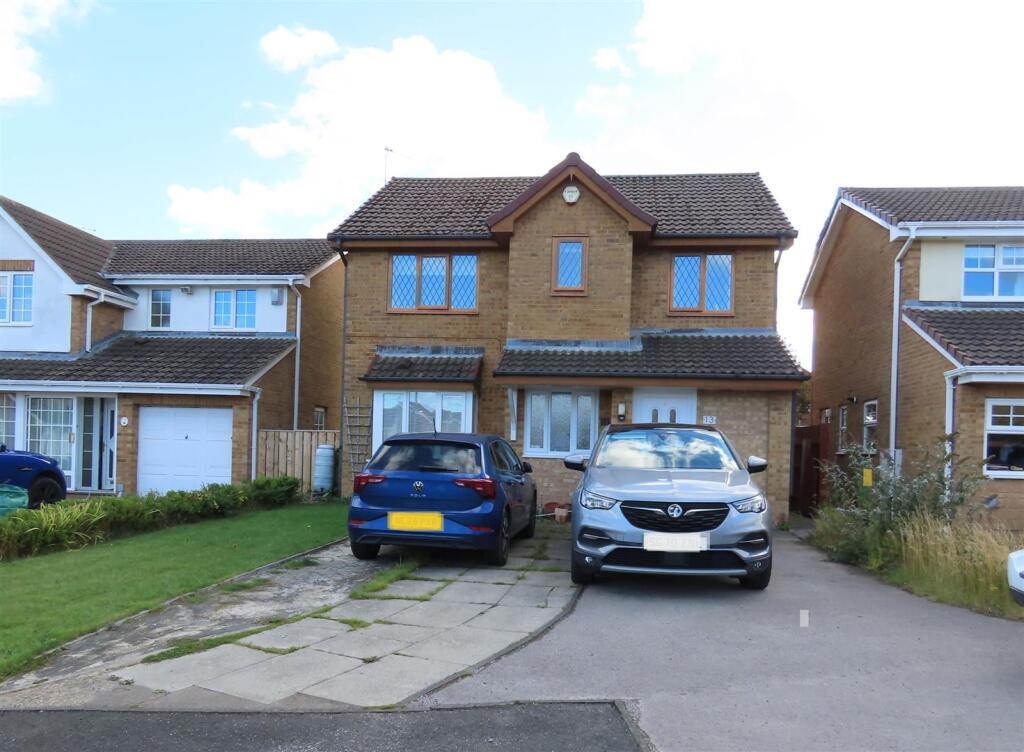
2-bedroom detached house · NE63 8LB
Sold STCListed 204 days
Opportunity summary
See Archie’s verdict, returns by strategy and what to check before viewing.
About
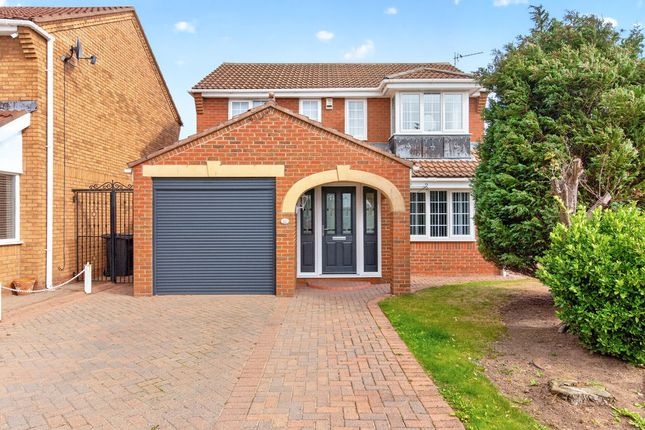
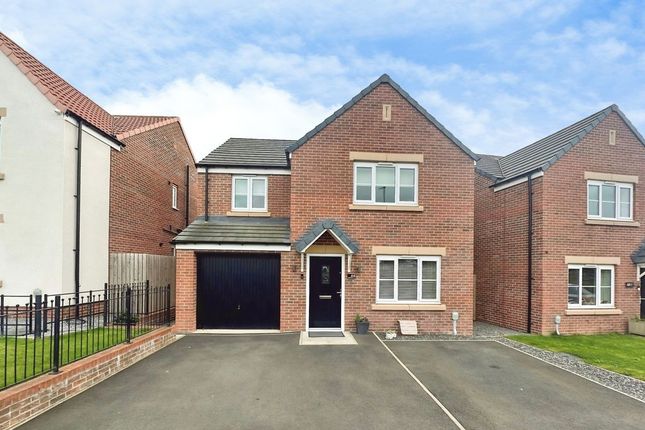
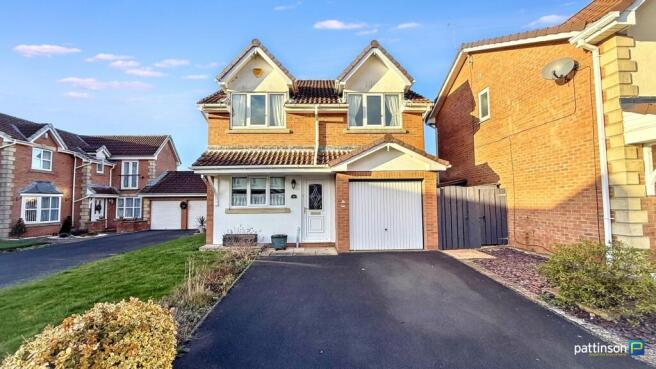
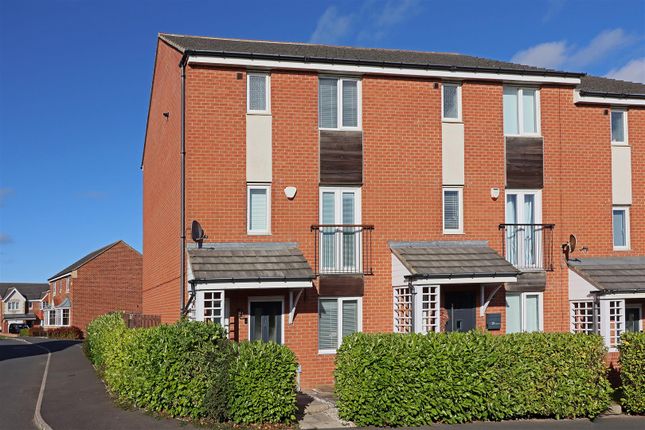
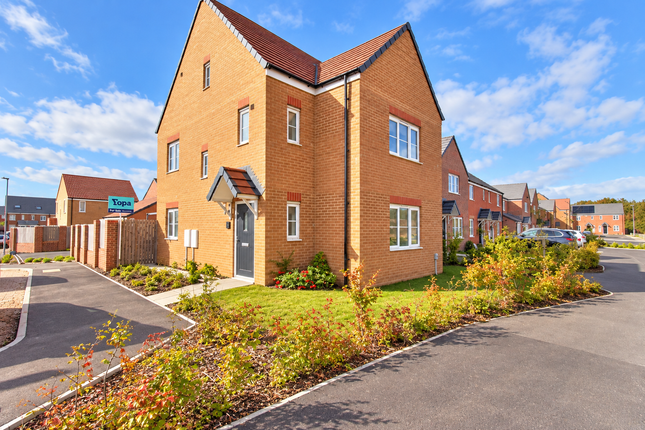
*** DETACHED BUNGLAOW - TWO BEDROOMS - KITCHEN/DINER - SPACIOUS LOUNGE - MODERN BATHROOM - PRIVATE REAR GARDEN - INTEGRAL GARAGE - DRIVEWAY PARKING - NO UPPER CHAIN - MUST VIEW - EPC GRADE TBC *** Situated on the highly sought-after Fallowfield Estate in Ashington, this beautifully presented two-bedroom detached bungalow offers a perfect blend of comfort and style.
From the moment you step inside, the spacious lounge captures your attention, with patio doors opening onto the private rear garden, flooding the room with natural light and creating an ideal space for relaxing or entertaining friends and family.
The kitchen diner provides a welcoming and practical space for everyday meals, utility room and two bedrooms offering comfortable living space.
The family bathroom has been thoughtfully updated and features a modern walk-in shower, adding a touch of luxury to daily routines.Externally, the property boasts a single integral garage and a block-paved driveway, offering secure and convenient parking.
The enclosed rear garden is a true retreat, featuring mature shrubs and a layout perfect for outdoor entertaining or enjoying quiet moments in privacy.
The property benefits from full gas central heating and integrated security alarm and online security system and all fitted floor coverings and appliances are included.
This bungalow represents an ideal opportunity for anyone looking to downsize without compromising on space, comfort, or style.
With its desirable location, modern interior, and charming outdoor space, it is a rare find in a very popular and sought-after area, ready for its next chapter of enjoyment.
Entrance Hallway Double glazed door to front elevation, wall mounted radiator, storage cupboard.
Lounge 19' 4'' x 16' 10'' (5.89m x 5.13m) Double glazed French doors to rear elevation, feature fire place with electric fire, wall mounted radiator, TV and telephone points.
Kitchen/Diner 14' 4'' x 11' 7'' (4.36m x 3.53m) Double glazed window to rear elevation, modern fitted kitchen fitted with a range of cream high gloss wall, drawer and base units with coordinating work surfaces and upstands, oven and grill unit, integrated fridge freezer and dishwasher, four burner induction hob with extractor hood over, under counter lighting, one and a half bowl sink and drainer unit with mixer tap, large full height storage cupboard, wall mounted radiator.
Utility Room 6' 9'' x 8' 6'' (2.07m x 2.59m) Double glazed door to rear elevation, fitted with a range wall and base units with coordinating work surfaces, plumbing for washer, boiler, access to loft hatch.
Bedroom One 12' 6'' x 9' 3'' (3.80m x 2.81m) Double glazed window to front elevation, fitted wardrobes, TV and telephone points, wall mounted radiator.
Bedroom Two 9' 7'' x 6' 9'' (2.92m x 2.07m) Double glazed window to front elevation, fitted wardrobes, wall mounted radiator.
Family Bathroom 7' 11'' x 6' 2'' (2.41m x 1.88m) Double glazed frosted window, fitted with a bathroom suite comprising of a low level W/C, vanity unit incorporating wash hand basin, walk in shower with mains fed rainfall shower, inset spotlights, wall mounted heated chrome towel rail.
Single Garage Access via up and over door with power and lighting.
Rear Garden Enclosed rear garden with paved patio area, mainly laid to lawn with flower and shrub borders, mature trees and hedges, fenced boundaries, external tap.
Front Garden Open lawn area and block paved driveway. EPC Graph A full copy of the Energy Performance Certificate is available upon request.
Tenure We are advised by our vendor clients that the property is held Freehold. Any interested party should ask their legal advisors to confirm this.
Value & comps
No previous sales on record.
Returns
Set an offer; the calculator follows it.
We're still gathering serviced-accommodation data for this area.
Archie refurb estimate: a Pro feature
0.0% below asking
This is not financial or investment advice. Prop AI Deals is not authorised by the Financial Conduct Authority (FCA) to provide investment advice.
All investment calculators, property analyses, and AI-generated insights are for informational purposes only. Property investment carries risk and may result in financial loss. All calculations should be independently verified and you should consult with FCA-authorised financial advisers before making any investment decisions.
Past performance does not guarantee future results. Tax implications vary by individual circumstances.
Deal
Properties like this can earn 2–3x BTL yields when converted to HMO, with retrofit costs around £10k/room. Sign in to see the full tier, yield projection, and cost breakdown.
Commercial properties like this can earn 30-50% higher yields when converted to residential under Class MA / Q / P / PA, with prior approval costing ~GBP 96/unit. Sign in to see the recommended route, yield uplift, and cost breakdown.
BRRR-suited properties can recycle 80-100% of investor capital on refi, leaving a high-yielding rental with most of the money out. Sign in to see the refurb cost stack, ARV projection, and refinance maths.
Detached + large garden = sub-division play. Pro tier unlocks the tier badge, plot size, uplift estimate, and regional land benchmark.
Short-lease flats trade at deep discount, but extending under the 1993 Act often costs far less than the discount. Pro tier unlocks the tier badge, premium breakdown, long-lease ARV and arbitrage maths.
See projected short-stay revenue vs a vanilla BTL for this property.
See real sub-let margins (HMO room rates & SA nightly rates) vs the landlord rent.
Area
Agent & docs

FAQ
About West Pastures, Fallowfield, Ashington
Explore nearby