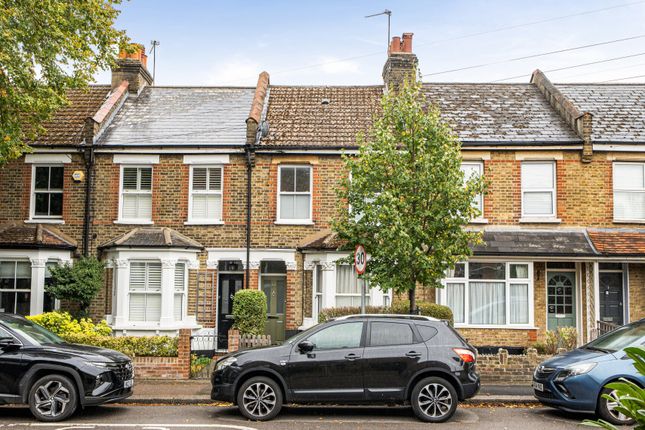
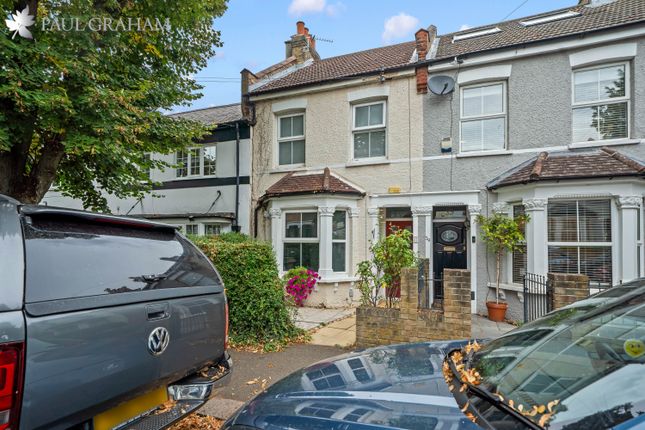
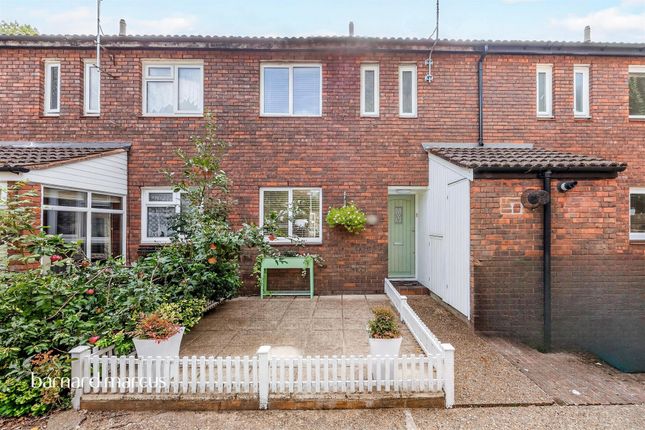
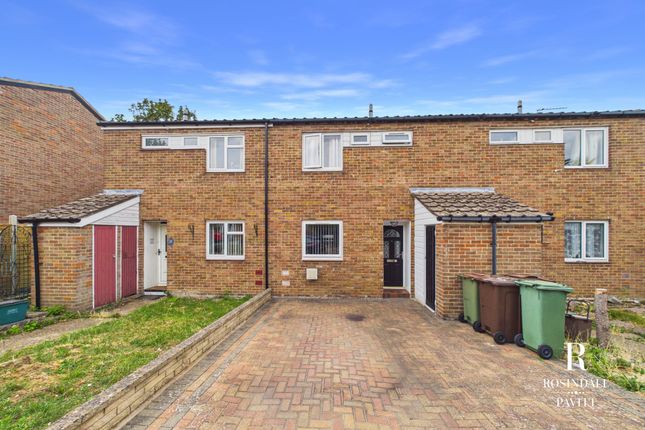
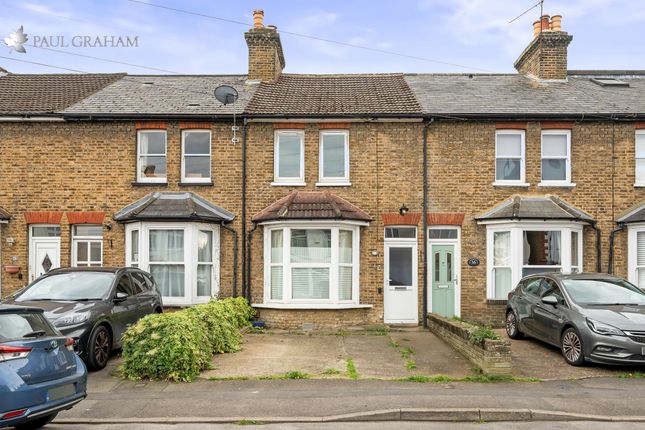
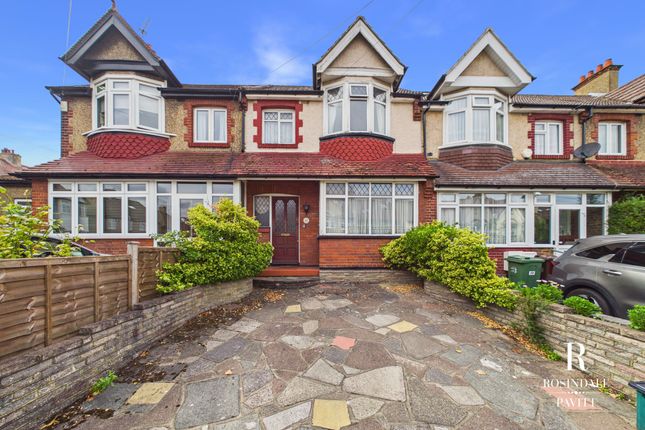
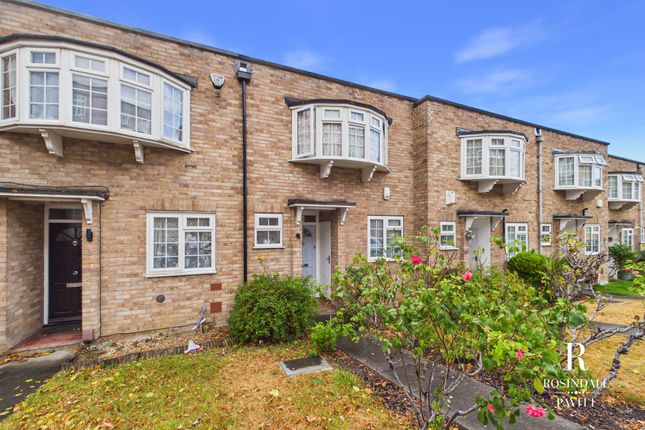
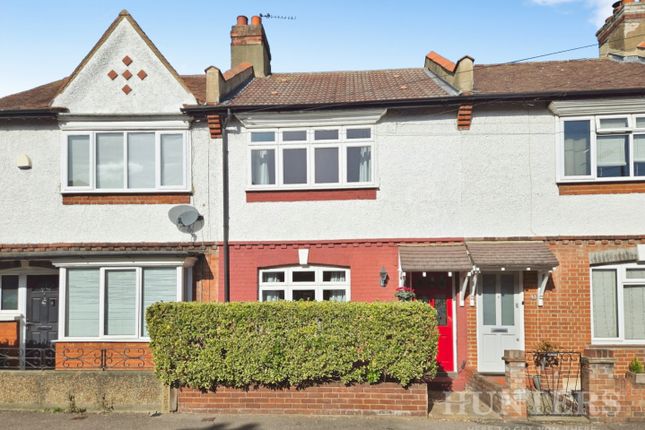
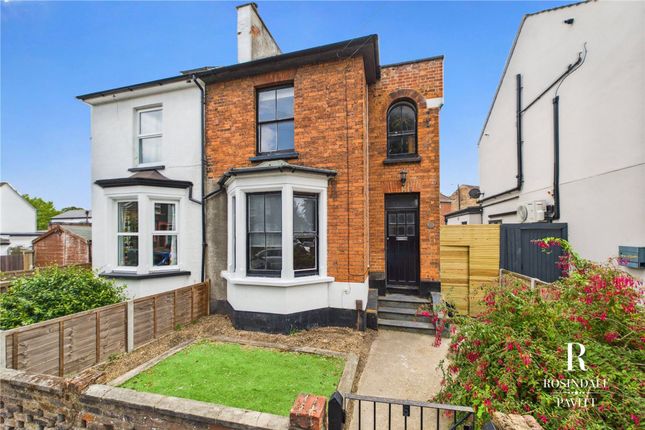
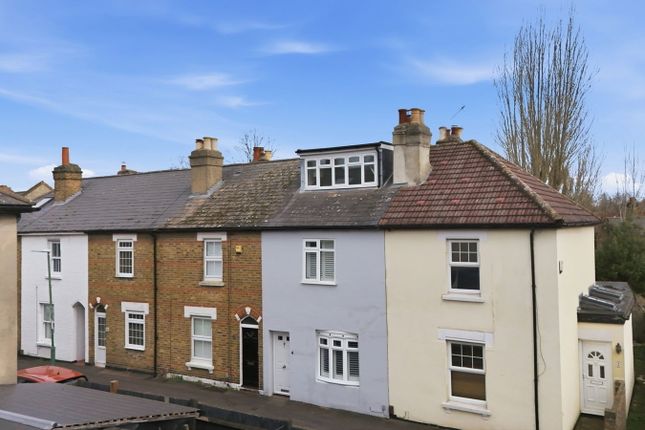
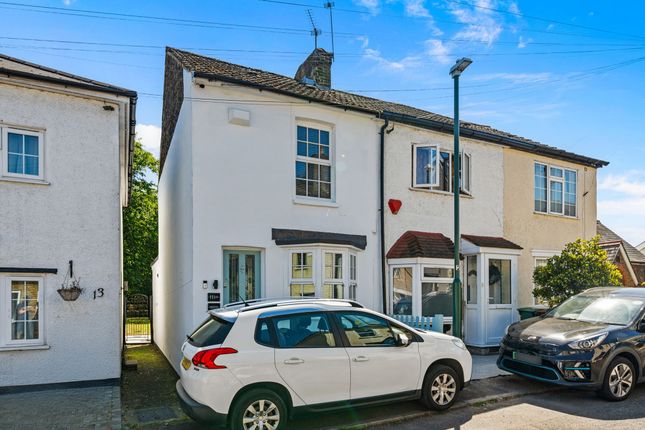
3-bedroom terraced house · SM6 8PW
Sold STCListed 113 days
Opportunity summary
See Archie’s verdict, returns by strategy and what to check before viewing.
About
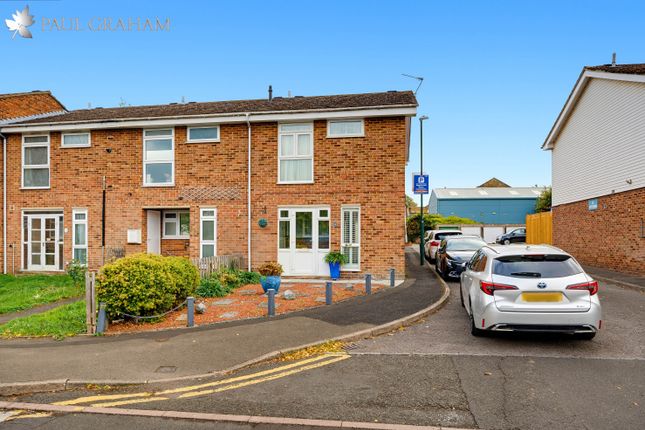
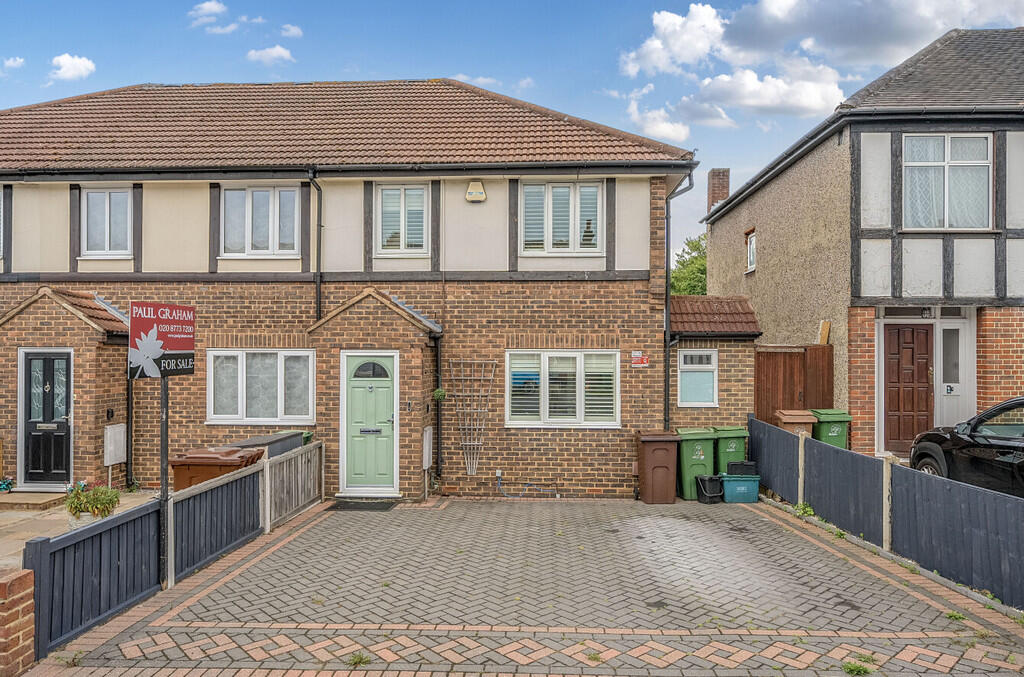
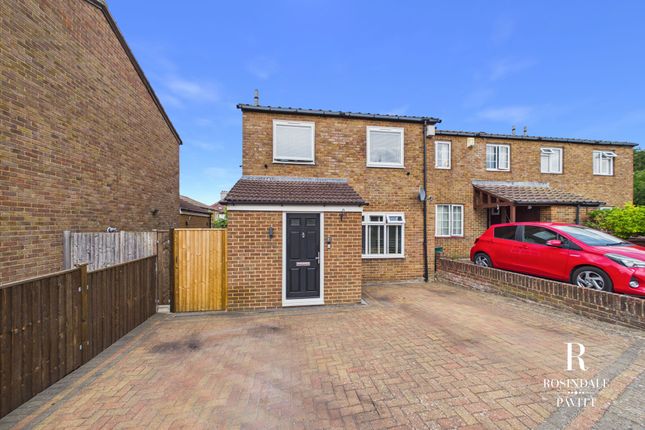
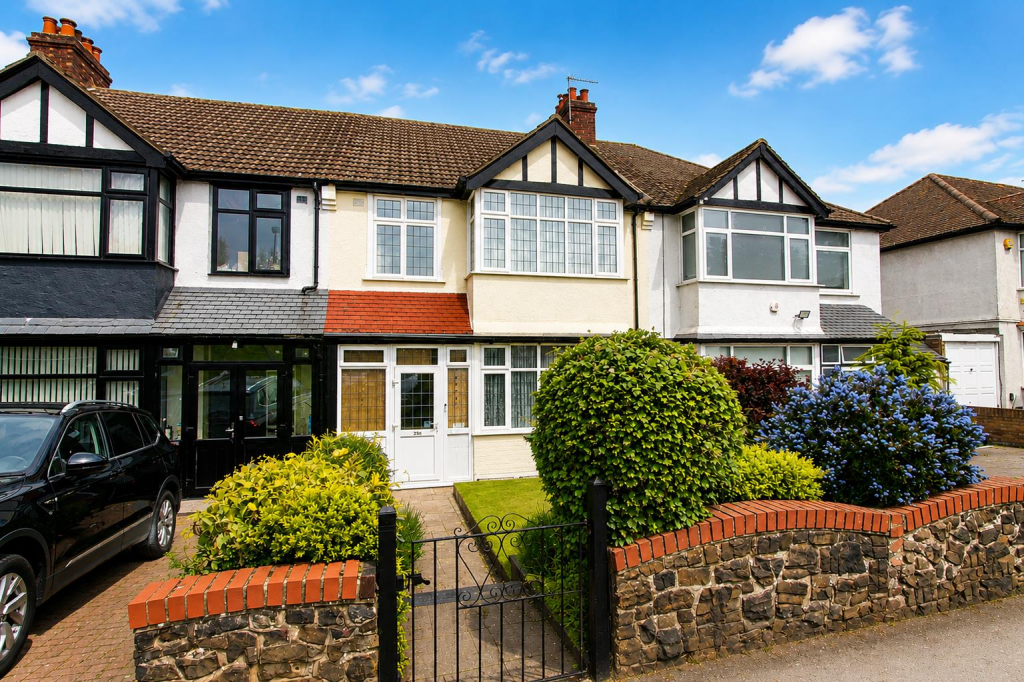
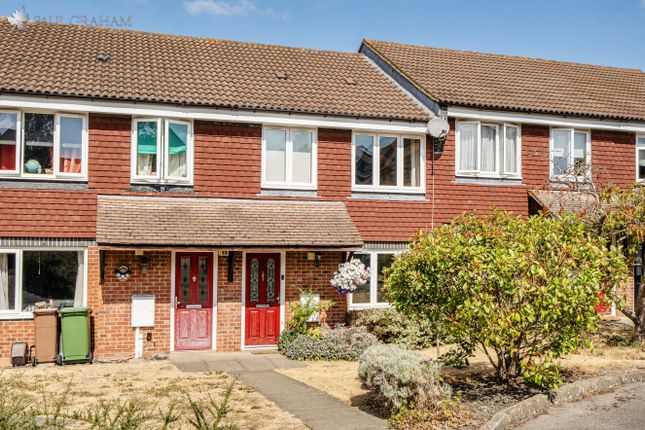
A well-presented three bedroom terraced house in the popular Kestrel Court development, offering generous living space, a low-maintenance garden and a convenient location close to Wallington town centre, outstanding primary and secondary schools, green spaces and excellent transport links which offers regular services into London Bridge and London Victoria, making this an excellent choice for families and commuters alike.
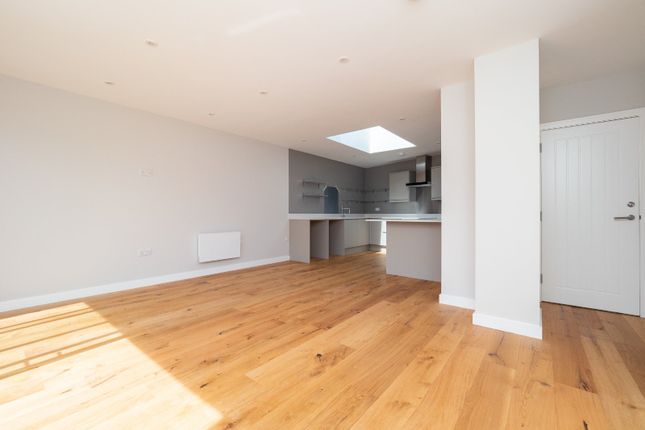
Ground floor An inviting entrance hall leads through to a spacious open plan lounge/diner with patio doors opening onto the rear garden, creating a bright and airy main living space ideal for everyday family life and entertaining.
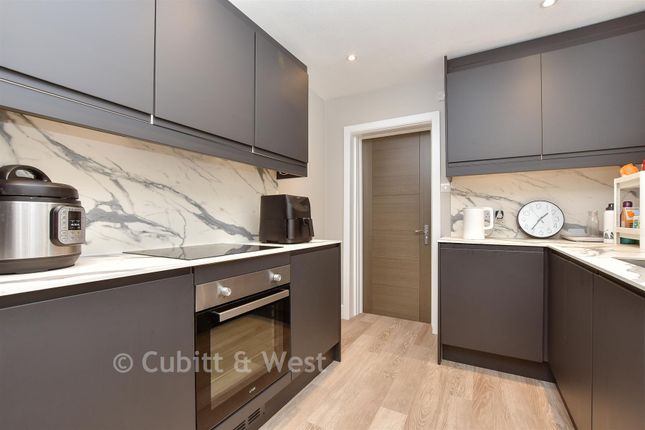
The separate kitchen with fitted appliances has a useful serving hatch to the dining area, making the ground floor both social and functional.
A downstairs WC adds to the convenience of the layout, particularly for families and guests.
First floor Upstairs, there are three good-sized bedrooms, all with double glazed windows offering flexibility for use as family bedrooms, guest room or home office.
The family bathroom features a full-size bathtub, WC, wash basin, and heating complemented by a foldable glass shower screen for added practicality and space efficiency with tiled walls for ease of maintenance.
A landing cupboard and additional built in storage in the bedrooms and the loft space help keep the home organised and clutter free.
Garden To the rear is a small garden designed to be low maintenance while still providing a private outdoor space for relaxing, play or al fresco dining.
This property is ideal for first-time buyers, investors and families seeking a turnkey home in a well-connected yet peaceful location.
It represents a superb opportunity to secure a versatile, ready-to-move-into house in one of Wallington’s most desirable pockets.
Property & Services Information - Mobile Coverage: 4G coverage is available in the area - please check with your provider Broadband Availability: Ultrafast broadband (FTTP) is available in the area Utilities: Mains gas, mains electricity and mains water are connected.
Tenure – Freehold, Service Charge £458 per annum ************ OPEN HOUSE Saturday 11th July, 10am - 2pm By appointment only ***************** Living Room 15'2" x 21'11" (4.62m x 6.68m) A spacious living/ dining area with patio doors opening onto the garden, filling the room with natural light and creating a bright, airy atmosphere.
Kitchen 7'9" x 8'9" (2.36m x 2.67m) A bright kitchen with new blinds and a smart, functional layout, making the most of the available space.
Master Bedroom 8'9" x 16'2" (2.67m x 4.93m) The principal bedroom is a generous size, comfortably accommodating a super king bed and other furnishings. It also benefits from built-in storage.
Bedroom 1 8'10" x 13'5" (2.69m x 4.09m) A well-proportioned bright double bedroom with built-in storage.
Bedroom 2 6'1" x 10'2" (1.85m x 3.1m) A well-sized single bedroom, ideal for a child’s room, guest room, or home office.
Bathroom A functional family bathroom featuring a full-size bathtub, WC, wash basin, and heating, complemented by a foldable glass shower screen for added practicality and space efficiency.
Garden A small rear garden accessed via patio doors, ideal for outdoor dining and entertaining.
Lavatory A compact WC with modern toilet, heater and space-saving hand basin, neutrally finished offering practical convenience.
Disclaimer DISCLAIMER: Whilst these particulars are believed to be correct and are given in good faith, they are not warranted, and any interested parties must satisfy themselves by inspection, or otherwise, as to the correctness of each of them.
These particulars do not constitute an offer or contract or part thereof and areas, measurements and distances are given as a guide only. Photographs depict only certain parts of the property.
Nothing within the particulars shall be deemed to be a statement as to the structural condition, nor the working order of services and appliances.
Value & comps
No previous sales on record.
Returns
Set an offer; the calculator follows it.
Short-let restrictions apply
We're still gathering serviced-accommodation data for this area.
Archie refurb estimate: a Pro feature
0.0% below asking
This is not financial or investment advice. Prop AI Deals is not authorised by the Financial Conduct Authority (FCA) to provide investment advice.
All investment calculators, property analyses, and AI-generated insights are for informational purposes only. Property investment carries risk and may result in financial loss. All calculations should be independently verified and you should consult with FCA-authorised financial advisers before making any investment decisions.
Past performance does not guarantee future results. Tax implications vary by individual circumstances.
Deal
Properties like this can earn 2–3x BTL yields when converted to HMO, with retrofit costs around £10k/room. Sign in to see the full tier, yield projection, and cost breakdown.
Commercial properties like this can earn 30-50% higher yields when converted to residential under Class MA / Q / P / PA, with prior approval costing ~GBP 96/unit. Sign in to see the recommended route, yield uplift, and cost breakdown.
BRRR-suited properties can recycle 80-100% of investor capital on refi, leaving a high-yielding rental with most of the money out. Sign in to see the refurb cost stack, ARV projection, and refinance maths.
Detached + large garden = sub-division play. Pro tier unlocks the tier badge, plot size, uplift estimate, and regional land benchmark.
Short-lease flats trade at deep discount, but extending under the 1993 Act often costs far less than the discount. Pro tier unlocks the tier badge, premium breakdown, long-lease ARV and arbitrage maths.
See projected short-stay revenue vs a vanilla BTL for this property.
See real sub-let margins (HMO room rates & SA nightly rates) vs the landlord rent.
Area
Agent & docs
FAQ
About Carew Road, Wallington, SM6
Explore nearby