2-bedroom house · HD7 4EB
Listing removedListed 88 days · slow let
Opportunity summary
See Archie’s verdict, returns by strategy and what to check before viewing.
About
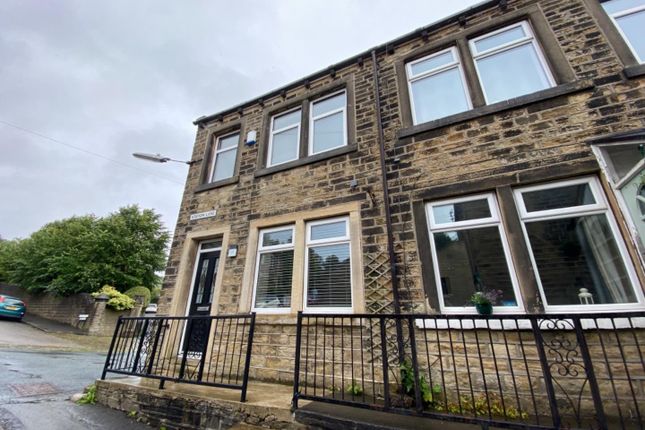
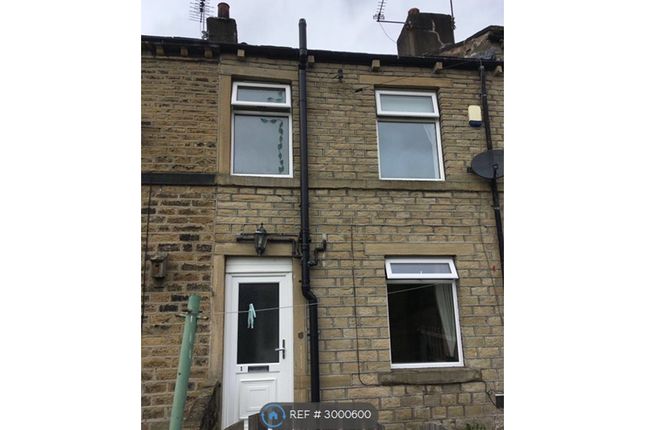
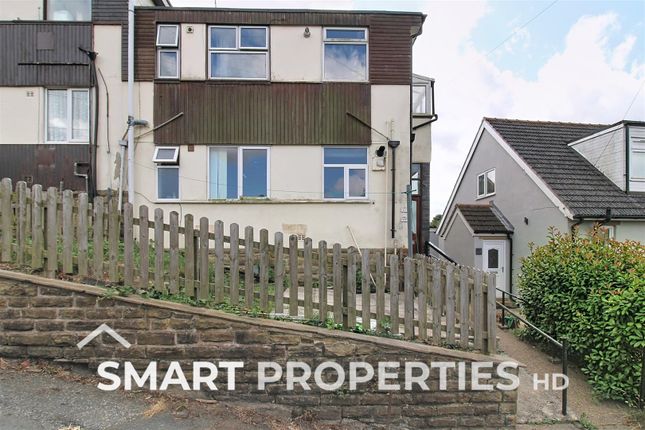
Tucked away in a charming courtyard setting, this beautifully presented, two-bedroom Grade II Listed cottage offers an abundance of character and style.
It is situated in the sought after area of Golcar and ideally located close to a range of amenities, including shops, cafés and well-regarded schooling, whilst benefitting from excellent access to the M62 motorway network, providing links to Leeds and Manchester.
The accommodation comprises a well-appointed kitchen with integrated appliances and a spacious living room with a stunning Inglenook fireplace with a multi-fuel stove, creating a warm and inviting focal point.
On the first floor, there are two bedrooms, the second bedroom incorporating a mezzanine area, ideal for those working from home as a study/office space.
Completing the first floor accommodation is a contemporary stylish shower room.
Externally, the property enjoys an attractive front garden area with a delightful seating area, perfect for relaxing and enjoying the peaceful courtyard setting.
There is an outhouse/workshop, currently used to house the logs for the multi-fuel stove. Viewing is highly recommended. Entrance A stable style door with glazed insert opens to the kitchen area.
Kitchen The kitchen area has a range of modern wall and base cupboards, drawers, oak worktops, brick style tiled surrounds and a Belfast sink with twin taps.
Integrated appliances include a microwave, wine cooler, slimline dishwasher, a filter hood and a range style Cookmaster oven.
The room has bin storage and timber framed stone mullion windows allowing natural light from the front elevation, with tiling to the window sill.
There is exposed stonework to the floors, an exposed beam to the ceiling, a ceiling light point and a radiator.
From the kitchen area, a staircase with decorative panelling leads to the first floor landing. A stable style door leads to the pantry/boiler room, which has stone working surfaces.
This area is home to the central heating boiler. It has a timber framed window and space for an automatic washing machine.
Living Room This room enjoys a continuation of the exposed stonework to the floor and has lots of character, including exposed stonework to one wall and timbers to the ceiling.
The focal point of the room is a stunning Inglenook fireplace, home to a wood burner.
There are three wall light points, a radiator and a timber framed stone mullion window allowing natural light from the front elevation.
First Floor Landing From the kitchen area, a staircase leads up to the first floor landing, which has timbers to the floor and exposed stonework. There is feature panelling to the wall.
Bedroom One This spacious double bedroom has original wood flooring and beams.
There is a central ceiling light point and timber framed glazed windows with stone mullions allowing natural light from the front elevation.
Bedroom Two This bedroom has a large window with stone mullions to the front elevation and stairs rising to a mezzanine floor with characterful beams.
This room could be utilised as a home office and has a continuation of the original timber flooring, a radiator and a ceiling light point.
House Bathroom The bathroom has a white suite comprising a low-level WC, vanity hand basin with inset bowl sink unit, drawers beneath and marble style top, and a walk-in shower cubicle, home to a waterfall style shower fitting.
The room has mosaic style tiling to the floor, appropriate contrasting tiling to the walls and exposed stonework.
There is a stable style door, ceiling downlighting, an extractor fan and a chrome ladder style heated towel rail. Four feature glazed panels allow natural light from bedroom two.
External Details At the front of the property, there is a fenced and enclosed garden with an Indian slate patio, perfect for outdoor entertaining.
There is an outside wall light point and a workshop/store room for logs for the wood burner. Parking is on the street.
Value & comps
No previous sales on record.
Rental comparables are shown in the Rental section below. Sold comparables remain for area capital context only.
Returns
We're still gathering serviced-accommodation data for this area.
This is not financial or investment advice. Prop AI Deals is not authorised by the Financial Conduct Authority (FCA) to provide investment advice.
All investment calculators, property analyses, and AI-generated insights are for informational purposes only. Property investment carries risk and may result in financial loss. All calculations should be independently verified and you should consult with FCA-authorised financial advisers before making any investment decisions.
Past performance does not guarantee future results. Tax implications vary by individual circumstances.
Deal
Properties like this can earn 2–3x BTL yields when converted to HMO, with retrofit costs around £10k/room. Sign in to see the full tier, yield projection, and cost breakdown.
Commercial properties like this can earn 30-50% higher yields when converted to residential under Class MA / Q / P / PA, with prior approval costing ~GBP 96/unit. Sign in to see the recommended route, yield uplift, and cost breakdown.
BRRR-suited properties can recycle 80-100% of investor capital on refi, leaving a high-yielding rental with most of the money out. Sign in to see the refurb cost stack, ARV projection, and refinance maths.
Detached + large garden = sub-division play. Pro tier unlocks the tier badge, plot size, uplift estimate, and regional land benchmark.
Short-lease flats trade at deep discount, but extending under the 1993 Act often costs far less than the discount. Pro tier unlocks the tier badge, premium breakdown, long-lease ARV and arbitrage maths.
See projected short-stay revenue vs a vanilla BTL for this property.
See real sub-let margins (HMO room rates & SA nightly rates) vs the landlord rent.
Area
Agent & docs

FAQ
About 1, Longcroft Yard, Huddersfield
Explore nearby