3-bedroom flat · SK17 6JQ
Listing removedListed 57 days · slow let
Opportunity summary
See Archie’s verdict, returns by strategy and what to check before viewing.
About
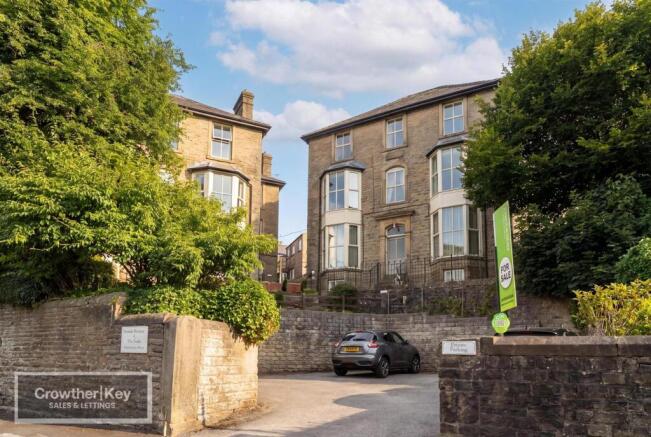
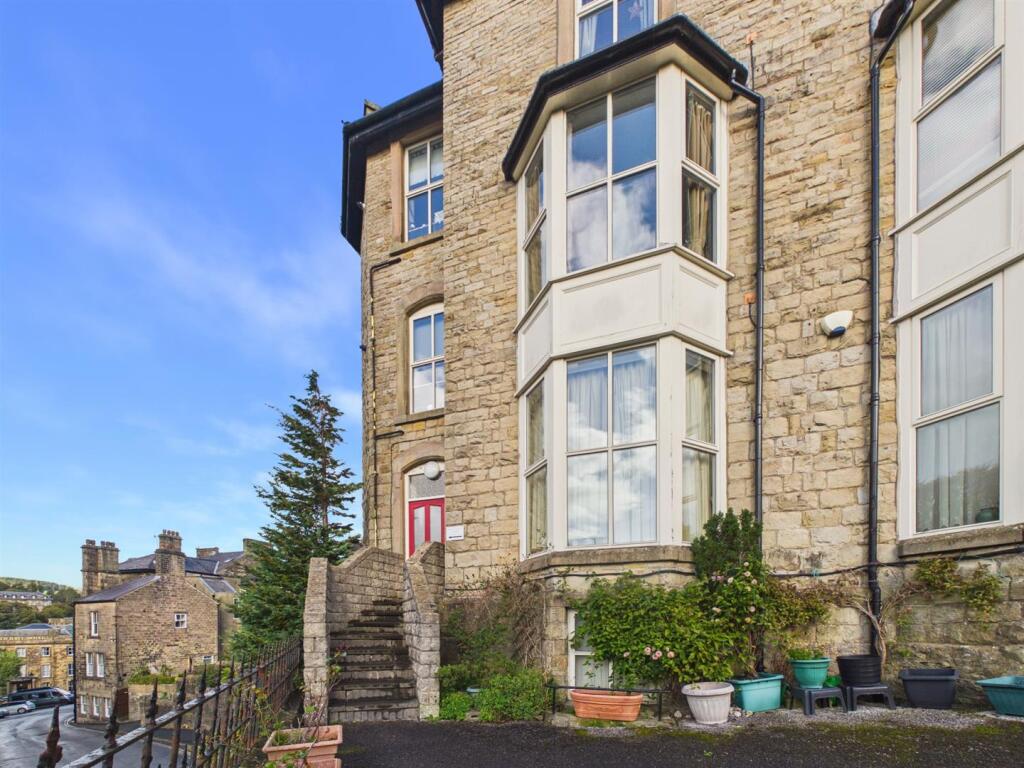
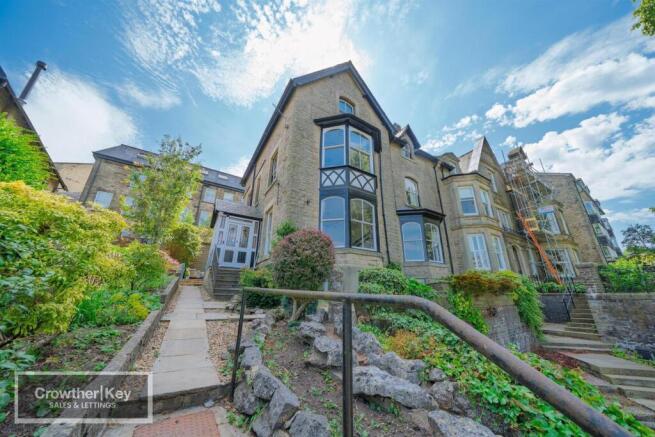
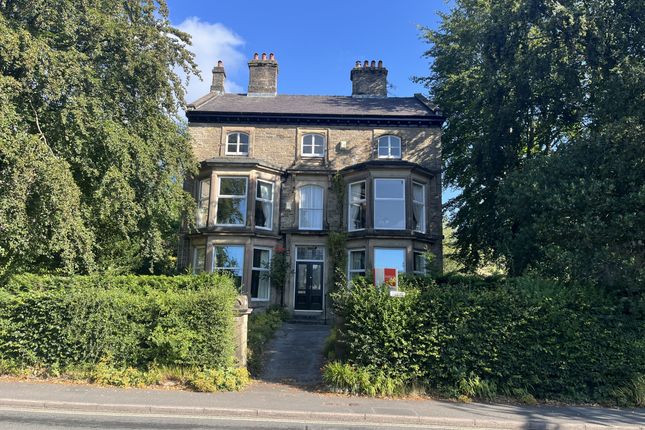
An exceptionally characterful and beautifully appointed period maisonette occupying a prime central position on the highly sought-after Hartington Road, moments from the Broadwalk promenade and the Grade II* listed Pavilion Gardens.
Arranged over two floors, this superb maisonette blends a wealth of retained original features — sash bay windows, marble and open fireplaces and Victorian column radiators — with a stylish, high-specification Smeg kitchen and a fully tanked lower-ground-floor conversion providing three bedrooms and two bath and shower rooms.
Completed by a private Indian-stone courtyard garden, it represents an outstanding home in one of Buxton’s most desirable settings.
Location The property enjoys one of Buxton’s most enviable central positions on Hartington Road, immediately adjacent to the Broadwalk promenade with its outlook over the Grade II* listed Pavilion Gardens — 23 acres of Victorian landscaped parkland alongside the River Wye.
Buxton, the celebrated Georgian and Victorian spa town set high in the Derbyshire hills, is widely regarded as the gateway to the Peak District National Park, and the town centre lies just a short walk away — approximately a quarter of a mile — offering an excellent range of independent retailers, High Street names, cafés and restaurants around the pedestrianised Spring Gardens, together with the renowned Opera House and Buxton Crescent.
Buxton railway station, offering regular direct services to Manchester Piccadilly, is also within easy walking distance, while the surrounding Peak District countryside is close at hand.
Ground Floor Dining Hall — 12'10" × 10'3" (3.91m × 3.12m) Original fireplace, Victorian column radiator and an understairs cupboard.
Lounge — 17'0" × 14'10" (5.18m × 4.52m) Original sash bay window, original sash windows, Victorian column radiator and an original open fireplace.
Open-Plan Lounge/Diner A superb open-plan living space divided into two distinct areas: Kitchen Area — 16'0" × 9'6" (4.88m × 2.90m) A range of attractive fitted units with granite worktops and built-in cupboards.
Four-ring stainless steel Smeg gas hob, stainless steel extractor hood, inset sink unit, two stainless steel fan-assisted Smeg ovens and an integrated dishwasher.
Victorian column radiator and original sash windows. Lounge Area — 15'0" × 14'10" (4.57m × 4.52m) Original marble fireplace, original sash bay window and a Victorian column radiator.
Rear Hallway Door to the courtyard garden. Separate WC Low flush WC, wash hand basin set within a vanity unit and a Victorian column radiator.
Utility — 9'7" × 6'5" (2.92m × 1.96m) Ideal Vogue combi boiler, fitted units with worktop, wall cupboards, stainless steel sink unit, plumbing for a washing machine and a designer column radiator.
Lower Ground Floor (Cellar Conversion) A fully tanked cellar conversion providing the following accommodation: Hall Designer column radiator.
Bedroom One — 13'0" × 12'3" (3.96m × 3.73m) Hardwood single unit double glazed sash bay window, Victorian radiator and fitted wardrobes along one wall.
Bedroom Two — 13'0" × 11'4" (3.96m × 3.45m) Hardwood single unit double glazed sash bay window, Victorian radiator and fitted wardrobes along one wall.
Bedroom Three — 14'5" × 8'7" (4.39m × 2.62m) Designer column radiator.
Bathroom — 10'3" × 8'7" (3.12m × 2.62m) Designer slipper bath, separate shower enclosure, wash hand basin set within a vanity unit, low flush WC with concealed cistern, designer column radiator and an extractor fan.
Separate WC Low flush WC with concealed cistern, built-in cupboard and an extractor fan. Outside A private rear courtyard garden laid to an Indian stone paved patio area.
Important Notice These particulars are intended as a general guide only and do not form any part of an offer or contract.
While every care has been taken in their preparation, their accuracy is not guaranteed and they should not be relied upon as statements of fact.
All measurements are approximate and given as a guide only. None of the services, appliances or fittings have been tested and no warranty is given as to their condition or working order.
Prospective purchasers must satisfy themselves by their own enquiries or inspection. The vendor has confirmed and approved these details prior to publication.
These particulars are produced in accordance with the Consumer Protection from Unfair Trading Regulations 2008 (which replaced the Property Misdescriptions Act 1991).
Value & comps
No previous sales on record.
Rental comparables are shown in the Rental section below. Sold comparables remain for area capital context only.
Returns
We're still gathering serviced-accommodation data for this area.
This is not financial or investment advice. Prop AI Deals is not authorised by the Financial Conduct Authority (FCA) to provide investment advice.
All investment calculators, property analyses, and AI-generated insights are for informational purposes only. Property investment carries risk and may result in financial loss. All calculations should be independently verified and you should consult with FCA-authorised financial advisers before making any investment decisions.
Past performance does not guarantee future results. Tax implications vary by individual circumstances.
Deal
Properties like this can earn 2–3x BTL yields when converted to HMO, with retrofit costs around £10k/room. Sign in to see the full tier, yield projection, and cost breakdown.
Commercial properties like this can earn 30-50% higher yields when converted to residential under Class MA / Q / P / PA, with prior approval costing ~GBP 96/unit. Sign in to see the recommended route, yield uplift, and cost breakdown.
BRRR-suited properties can recycle 80-100% of investor capital on refi, leaving a high-yielding rental with most of the money out. Sign in to see the refurb cost stack, ARV projection, and refinance maths.
Detached + large garden = sub-division play. Pro tier unlocks the tier badge, plot size, uplift estimate, and regional land benchmark.
Short-lease flats trade at deep discount, but extending under the 1993 Act often costs far less than the discount. Pro tier unlocks the tier badge, premium breakdown, long-lease ARV and arbitrage maths.
See projected short-stay revenue vs a vanilla BTL for this property.
See real sub-let margins (HMO room rates & SA nightly rates) vs the landlord rent.
Area
Agent & docs
FAQ
About Hartington Road, Buxton
Explore nearby