3-bedroom terraced house · OL12 8LJ
Listing removedListed 249 days
Opportunity summary
See Archie’s verdict, returns by strategy and what to check before viewing.
About
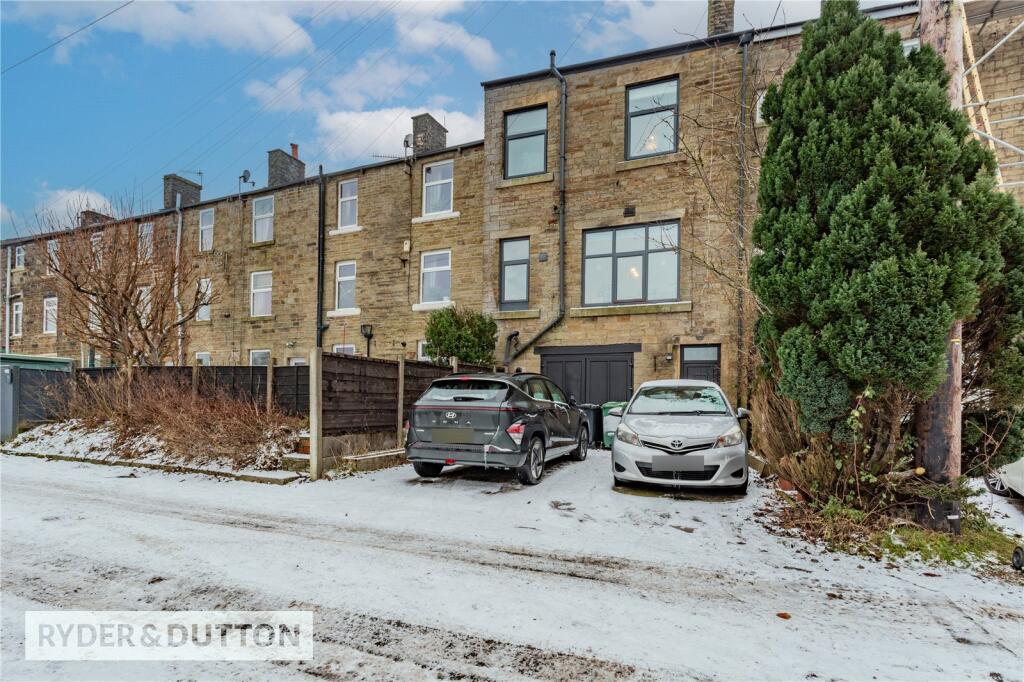
A Stylish three-bedroom stone-built end-terrace with open-plan living, log burner, modern kitchen with underfloor heating and a versatile lower ground floor.
Finished to a high standard throughout with a landscaped Indian stone rear yard. The property also benefits from a Hive smart-controlled heating system for remote temperature management.
Lower ground floor games room Currently utilised as a utility room, this versatile lower ground floor space benefits from natural light via a window, making it suitable for various uses.
It could easily be repurposed as a home office, cinema room or snug depending on requirements.
If converted, the rear extension (currently housing the boiler) would function perfectly as a dedicated utility area.
Ground floor Lounge - 15'1" x 13'9" (4.59m x 4.19m) Spacious open-plan living area featuring a charming multi-fuel log burner, creating a cosy focal point ideal for relaxing evenings.
The layout flows seamlessly into the adjoining dining room, providing a sociable living environment.
Dining room - 15'1" x 14'2" (4.59m x 4.33m) Generous second reception room offering ample space for dining and entertaining, forming part of the attractive open-plan ground floor layout.
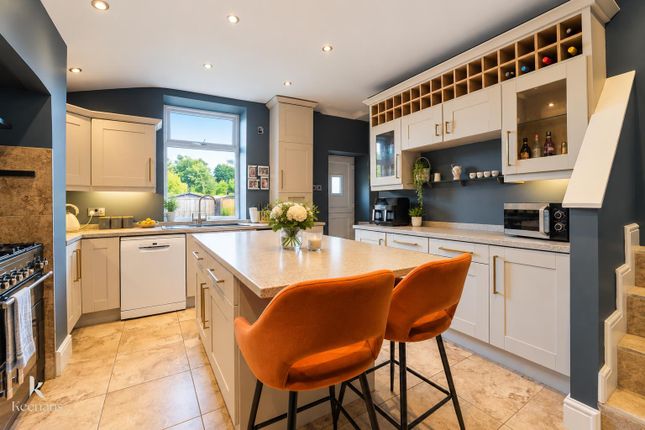
Kitchen - 10'3" x 7'0" (3.13m x 2.14m) Modern fitted kitchen positioned to the rear, finished with grey units, tiled flooring and benefiting from underfloor heating for added comfort.
Integrated appliances include microwave, oven, induction hob, extractor fan, built-in bin system and under-counter lighting. A stylish and practical space designed for modern living.
Utility - 6'5" x 5'11" (1.96m x 1.80m) Located within the rear extension, this useful space houses the boiler (approximately 5 years old) and provides additional worktop and cupboard storage.
Should the lower ground floor be converted into a cinema room, snug or office, this area would serve perfectly as a dedicated utility room.
Recently fitted front and rear doors enhance both security and presentation.
First floor Master bedroom - 13'10" x 9'0" (4.22m x 2.74m) Double bedroom overlooking the rear garden and benefiting from fitted wardrobes providing excellent storage.
Bedroom 2 - 14'1" x 9'0" (4.29m x 2.74m) Spacious double bedroom positioned to the front of the property.
Bedroom 3 - 11'2" x 7'0" (3.40m x 2.14m) Single bedroom to the front, ideal as a child's room, nursery or home office.
Family bathroom - 10'3" x 7'0" (3.13m x 2.14m) Modern four-piece suite comprising a large tub bath, separate shower, wall-mounted hand basin and WC.
The bathroom benefits from underfloor heating, a heated towel rail and an LED vanity mirror with integrated Bluetooth speaker connectivity. Loft space Loft access is available via a drop-down ladder.
The loft has lighting installed for convenience and offers potential for conversion into an additional bedroom or usable space, subject to the relevant permissions and building regulations.
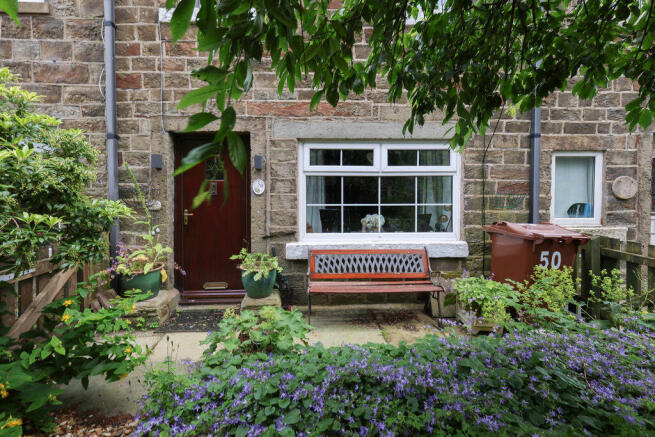
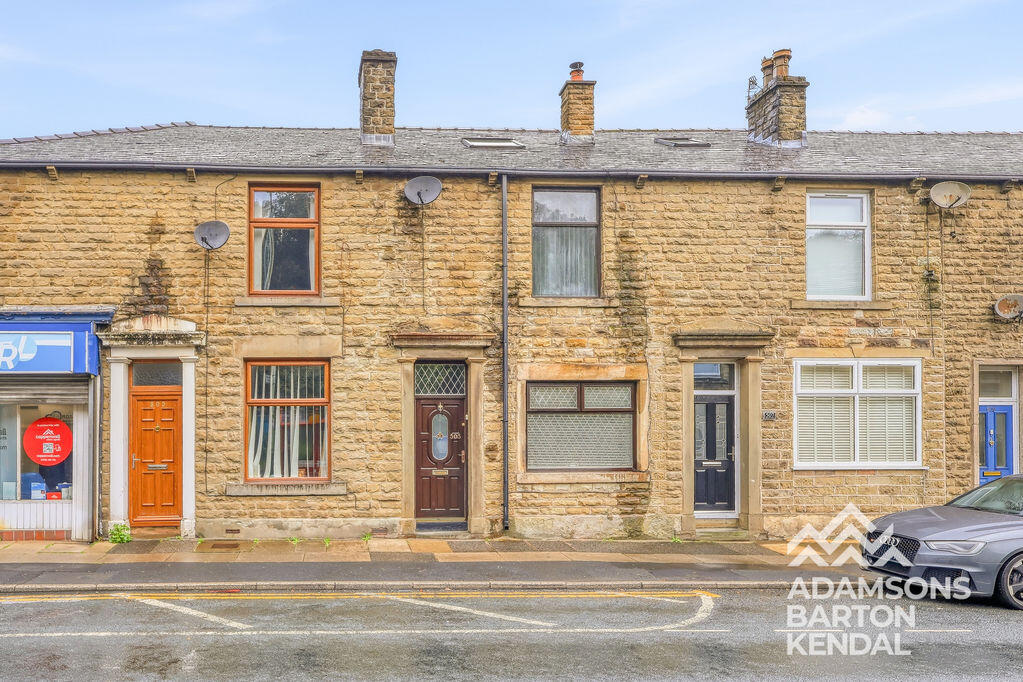
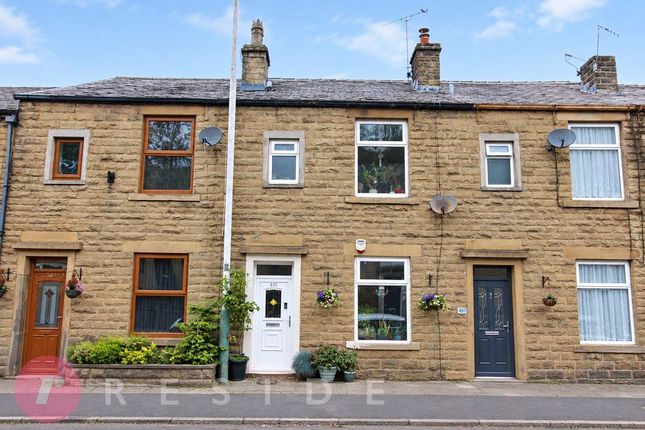
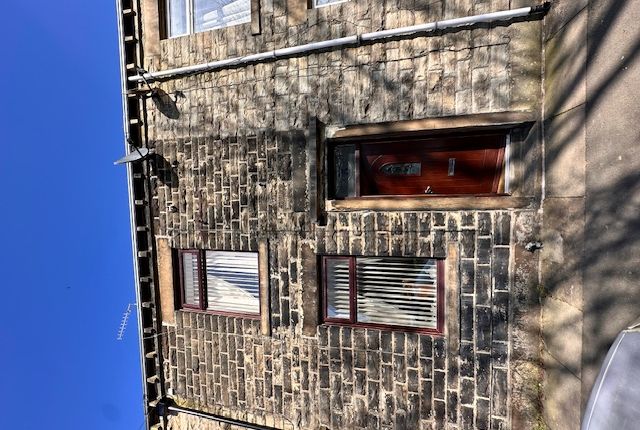
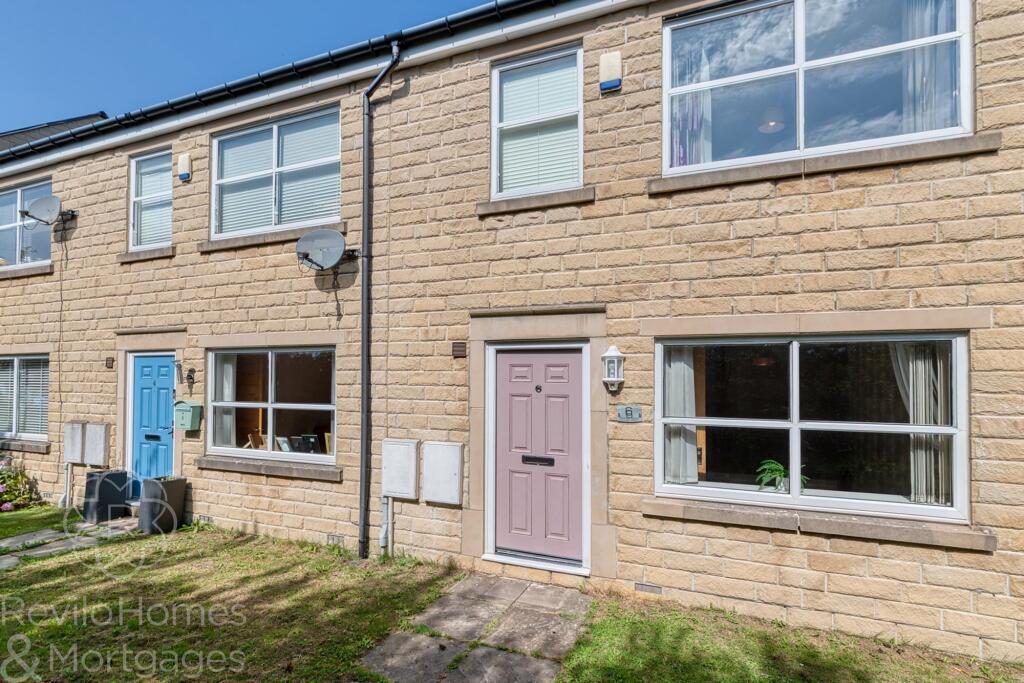
Externally Front Garden Traditional frontage with recently fitted front door.
Rear Garden Large rear yard fully paved with Indian stone patio throughout, creating a low-maintenance outdoor space ideal for entertaining and enjoying summer days.
Tenure Leasehold The area Whitworth is a small town in the Rossendale Valley, nestled between Rochdale and Bacup.
Surrounded by rolling hills, reservoirs, and moorland, it has a strong sense of community and a proud industrial heritage.
Historically, Whitworth grew during the textile boom of the 19th century, with stone-built terraces, mills, and churches shaping much of the town's character.
Today, it retains its traditional charm while offering easy access to nearby towns and cities, making it a popular place for families and commuters who want countryside living within reach of Manchester.
The town also boasts plenty of local amenities and scenic spots. Cowm Reservoir is a focal point, popular with walkers, water sports enthusiasts, and nature lovers.
Whitworth hosts regular community events such as the Whitworth Rushcart Festival, keeping local traditions alive.
With schools, independent shops, and friendly pubs at its heart, Whitworth combines rural beauty with a welcoming atmosphere - a place where history, nature, and community spirit all come together.
Please note Coppenwall Estate Agents aims to ensure property details are accurate and clear, in line with the Consumer Protection from Unfair Trading Regulations 2008, The Property Ombudsman Code of Practice, and Propertymark standards.
All descriptions, photos, floor plans and measurements are for guidance only and do not form part of a contract.
Services, fixtures and fittings are provided by the seller/landlord and have not been tested.
Prospective buyers and tenants should verify any important details (including measurements, condition, utilities, tenure, planning and boundaries) through their own checks, inspections, and legal advice before making any commitment.
Coppenwall Estate Agents is a member of The Property Ombudsman and Propertymark, and is covered by Client Money Protection.
In line with hmrc Anti-Money Laundering Regulations, all successful buyers are required to complete identity and proof-of-funds checks before a sale can proceed.
These checks are conducted by our compliance partner on Coppenwall's behalf. A non-refundable fee of £30 (inc. VAT) is payable directly to per offer submitted.
This covers the cost of data verification, any necessary manual reviews, and ongoing compliance monitoring. The checks must be fully completed and verified before a Memorandum of Sale can be issued.
Value & comps
No previous sales on record.
Returns
Set an offer; the calculator follows it.
We're still gathering serviced-accommodation data for this area.
Archie refurb estimate: a Pro feature
0.0% below asking
This is not financial or investment advice. Prop AI Deals is not authorised by the Financial Conduct Authority (FCA) to provide investment advice.
All investment calculators, property analyses, and AI-generated insights are for informational purposes only. Property investment carries risk and may result in financial loss. All calculations should be independently verified and you should consult with FCA-authorised financial advisors before making any investment decisions.
Past performance does not guarantee future results. Tax implications vary by individual circumstances.
Deal
Properties like this can earn 2–3x BTL yields when converted to HMO, with retrofit costs around £10k/room. Sign in to see the full tier, yield projection, and cost breakdown.
Commercial properties like this can earn 30-50% higher yields when converted to residential under Class MA / Q / P / PA, with prior approval costing ~GBP 96/unit. Sign in to see the recommended route, yield uplift, and cost breakdown.
BRRR-suited properties can recycle 80-100% of investor capital on refi, leaving a high-yielding rental with most of the money out. Sign in to see the refurb cost stack, ARV projection, and refinance maths.
Detached + large garden = sub-division play. Pro tier unlocks the tier badge, plot size, uplift estimate, and regional land benchmark.
Short-lease flats trade at deep discount, but extending under the 1993 Act often costs far less than the discount. Pro tier unlocks the tier badge, premium breakdown, long-lease ARV and arbitrage maths.
See projected short-stay revenue vs a vanilla BTL for this property.
See real sub-let margins (HMO room rates & SA nightly rates) vs the landlord rent.
Area
Agent & docs
FAQ
About 2, Station Rd, Whitworth
Explore nearby