4-bedroom house · NR28 9FG
Sold STCListed 118 days
Opportunity summary
See Archie’s verdict, returns by strategy and what to check before viewing.
About
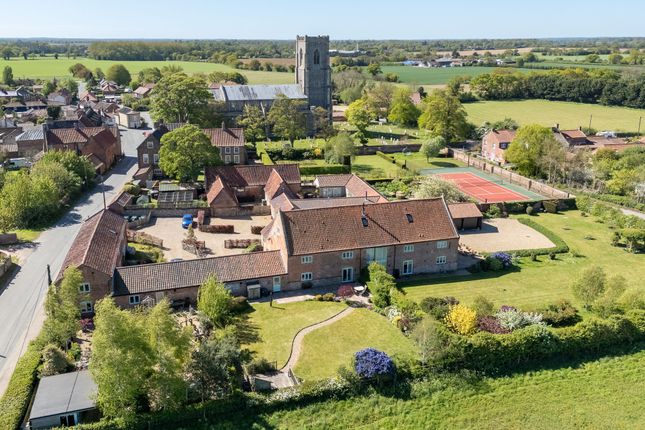
Detailed Description DESCRIPTION West Barn forms one of a pair of semi-detached barn conversions situated within the Manor Farm Barns development on School Road in the village of Worstead.
The property occupies a semi-rural setting within the historic former farmstead associated with the Worstead Estate.
The whole enjoys wonderful proportions, gently tucked away behind the part walled and mature boundaries which takes advantage of the incredible views across to the Grade I listed, St Mary's Church.
The building originally formed part of a traditional agricultural complex and was historically used as a grain store serving the wider estate.
In 2011, the site was acquired by Worstead Developments, who undertook the conversion and redevelopment of the former agricultural buildings to create two semi-detached residential dwellings.
The conversion retained the character and appearance of the original barn structures whilst adapting them for modern residential use.
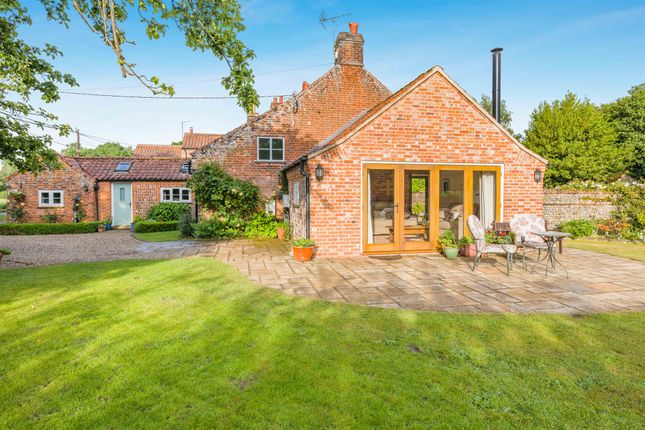
Constructed in traditional materials with mellow brick elevations under a vast pantile roof, the whole immediately reflects its agricultural heritage and enjoys well-arranged and spacious accommodation on three floors.
The ground floor accommodation is centred around a substantial open-plan sitting/dining room measuring approximately 32 ft in length, which sets the tone and creates an urge to entertain with direct access into the gardens from a number of points.
The sitting room is very special with a log burner acting as the central feature and as you move towards the north of the barn a striking mezzanine floor is positioned above you, accessed from the first floor and makes for an excellent study/home office area.
The dining room part is substantial and useful for entertaining.
Adjacent is a generously proportioned kitchen/breakfast room featuring fitted cabinetry, integrated appliances, a central island unit with oak worktop and ample space for informal dining.
The kitchen benefits from extensive glazing and French doors open onto the main terrace which is a lovely space, slightly elevated and overlooks the established English Lavender that borders the shingled drive beautifully.
Useful ground floor accommodation also includes a study/home office, utility room and cloakroom/WC.
The first floor provides a spacious principal bedroom suite extending to over 23 ft in length, together with a well-appointed en-suite bathroom.
A further double bedroom and en-suite bathroom are located on this level.
Overlooking the sitting room below is the aforementioned, mezzanine office/study space, and reflects the barn's original open-plan form and vaulted character.
The second floor provides two additional double bedrooms served by a family bathroom. We draw your attention to the floorplan as to how the accommodation is arranged.
Externally, the property is approached over a shared access serving the development and leads on to the access for West Barn which flows onto a shingled parking area with suitable space for a large number of vehicles.
The detached double garage of brick and timber clad provides secure parking and storage, and an electric car charger has been installed on the side of the garage.
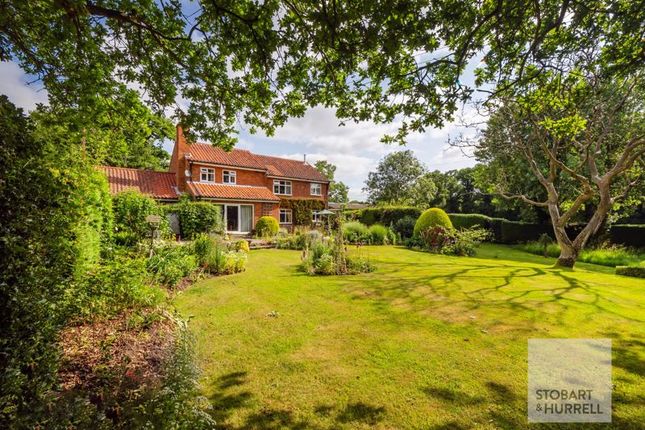
The gardens and grounds are a major feature of the whole West Barn is set within beautifully maintained gardens and grounds extending to approximately 0.54 acres providing an exceptional setting that complements the character of the barn and enjoys an attractive outlook towards the tower of St Mary's Church.
The gardens have been thoughtfully designed and carefully cultivated by the current owners as they have created a much-loved space of considerable horticultural interest, combining formal planting with wildlife-friendly features.
A mature native boundary hedge forms an attractive enclosure and incorporates a diverse range of species including dog rose, hazel, hawthorn and other indigenous planting; an important habitat for birds, pollinators and other wildlife throughout the year.
The grounds are principally laid to lawn and interspersed with a variety of specimen trees, including cherry, crab apple, mountain ash, whitebeam, two lilac bushes, a selection of hollies, five silver birches, two walnut trees and a sweet chestnut.
A particular feature is the delightful rose garden, which contains approximately 28 established David Austin rose bushes, complemented by a further ten rose specimens strategically positioned throughout the wider grounds and provide a succession of colour, fragrance and structure forming an attractive focal point within the garden.
The productive elements of the grounds have been equally well considered and over the course of the last 11 years a dedicated cutting garden has been created incorporating raised beds for flowers and seasonal produce, enclosed by attractive step-over apple and other trees.
A new additional bed is planted with raspberries.
A charming pergola, clothed with rambling and climbing roses, provides an attractive seating and entertaining area from which to enjoy the gardens and surrounding setting and the views here back towards the barn and the church are exceptional.
Adjacent to the pergola, a small orchard contains a selection of apple, pear and plum trees and a pretty seating area sits on the border of the part walled garden.
Services – Mains water, mains electricity, mains drainage, oil central heating.
Local authority – North Norfolk District Council LOCATION Worstead is a popular village situated approximately 14 miles from Norwich and 4 miles from North Walsham.
There is a rail link at Worstead on the Bittern Line which runs from Norwich to Cromer and Sheringham via the Norfolk Broads and stopping at Salhouse, Hoveton and Wroxham, Worstead and North Walsham.
Amenities in the village include a primary school, children's nursery, church, weekly post office van and a public house and there is also the annual Worstead Festival which is reputedly Norfolk's largest village festival.
This area is ideally situated for access to the Norfolk Broads and some of Norfolk's finest beaches. The surrounding area is predominantly residential and agricultural in character.
DIRECTIONS Leave Norwich on the B1150 North Walsham Road, continuing past Spixworth and through Coltishall village, remaining on the B1150 towards North Walsham.
At the Westwick sign, turn right at the signpost to Worstead and follow this road into the village. Turn left by the church into School Road and the access to the development is on the left-hand side.
AGENT’S NOTES: (1)The photographs shown in this brochure have been taken with a camera using a wide angle lens and therefore interested parties are advised to check the room measurements prior to arranging a viewing.
(2)Intending buyers will be asked to produce original Identity Documentation and Proof of Address before solicitors are instructed.
VIEWING Strictly by prior appointment through the selling agents' Norwich Office. Tel: . These particulars were prepared in June 2026. Ref.
068687 DESCRIPTION West Barn forms one of a pair of semi-detached barn conversions situated within the Manor Farm Barns development on School Road in the village of Worstead.
The property occupies a semi-rural setting within the historic former farmstead associated with the Worstead Estate.
The whole enjoys wonderful proportions, gently tucked away behind the part walled and mature boundaries which takes advantage of the incredible views across to the Grade I listed, St Mary's Church.
The building originally formed part of a traditional agricultural complex and was historically used as a grain store serving the wider estate.
In 2011, the site was acquired by Worstead Developments, who undertook the conversion and redevelopment of the former agricultural buildings to create two semi-detached residential dwellings.
The conversion retained the character and appearance of the original barn structures whilst adapting them for modern residential use. Constructed in traditional materials with mellow...
Acreage – 0.54 acres (stms) LOCATION Worstead is a popular village situated approximately 14 miles from Norwich and 4 miles from North Walsham.
There is a rail link at Worstead on the Bittern Line which runs from Norwich to Cromer and Sheringham via the Norfolk Broads and stopping at Salhouse, Hoveton and Wroxham, Worstead and North Walsham.
Amenities in the village include a primary school, children's nursery, church, weekly post office van and a public house and there is also the annual Worstead Festival which is reputedly Norfolk's largest village festival.
This area is ideally situated for access to the Norfolk Broads and some of Norfolk's finest beaches. The surrounding area is predominantly residential and agricultural in character.
DIRECTIONS Leave Norwich on the B1150 North Walsham Road, continuing past Spixworth and through Coltishall village, remaining on the B1150 towards North Walsham.
At the Westwick sign, turn right at the signpost to Worstead and follow this road into the village. Turn left by the church into School Road and the access to the development is on the left-hand side.
AGENT’S NOTES: (1)The photographs shown in this brochure have been taken with a camera using a wide angle lens and therefore interested parties are advised to check the room measurements prior to arranging a viewing.
(2)Intending buyers will be asked to produce original Identity Documentation and Proof of Address before solicitors are instructed.
VIEWING Strictly by prior appointment through the selling agents' Norwich Office. Tel: . These particulars were prepared in June 2026. Ref. 068687
Value & comps
No previous sales on record.
Returns
Set an offer; the calculator follows it.
We're still gathering serviced-accommodation data for this area.
Archie refurb estimate: a Pro feature
0.0% below asking
This is not financial or investment advice. Prop AI Deals is not authorised by the Financial Conduct Authority (FCA) to provide investment advice.
All investment calculators, property analyses, and AI-generated insights are for informational purposes only. Property investment carries risk and may result in financial loss. All calculations should be independently verified and you should consult with FCA-authorised financial advisors before making any investment decisions.
Past performance does not guarantee future results. Tax implications vary by individual circumstances.
Deal
Properties like this can earn 2–3x BTL yields when converted to HMO, with retrofit costs around £10k/room. Sign in to see the full tier, yield projection, and cost breakdown.
Commercial properties like this can earn 30-50% higher yields when converted to residential under Class MA / Q / P / PA, with prior approval costing ~GBP 96/unit. Sign in to see the recommended route, yield uplift, and cost breakdown.
BRRR-suited properties can recycle 80-100% of investor capital on refi, leaving a high-yielding rental with most of the money out. Sign in to see the refurb cost stack, ARV projection, and refinance maths.
Detached + large garden = sub-division play. Pro tier unlocks the tier badge, plot size, uplift estimate, and regional land benchmark.
Short-lease flats trade at deep discount, but extending under the 1993 Act often costs far less than the discount. Pro tier unlocks the tier badge, premium breakdown, long-lease ARV and arbitrage maths.
See projected short-stay revenue vs a vanilla BTL for this property.
See real sub-let margins (HMO room rates & SA nightly rates) vs the landlord rent.
Area
Agent & docs
FAQ
About West Barn, Worstead, North Walsham NR28 9FG
Explore nearby