5-bedroom detached house · GU22 0SA
Sold STCListed 165 days
Opportunity summary
See Archie’s verdict, returns by strategy and what to check before viewing.
About
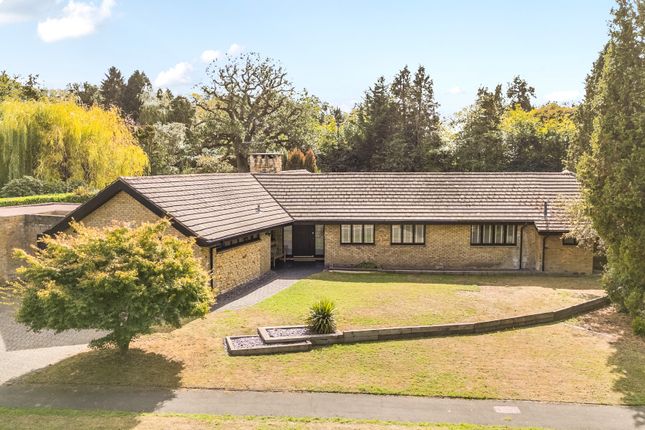
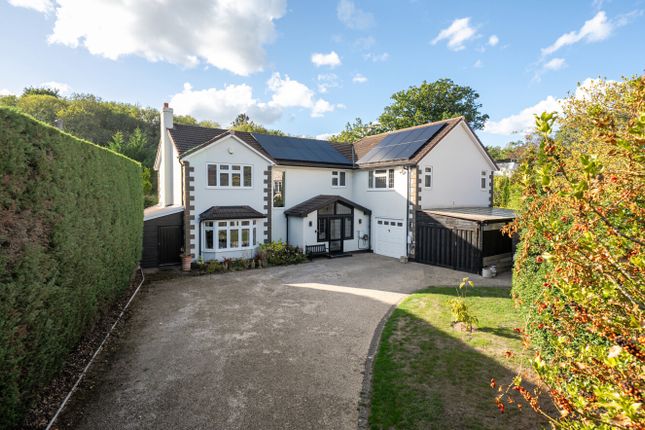
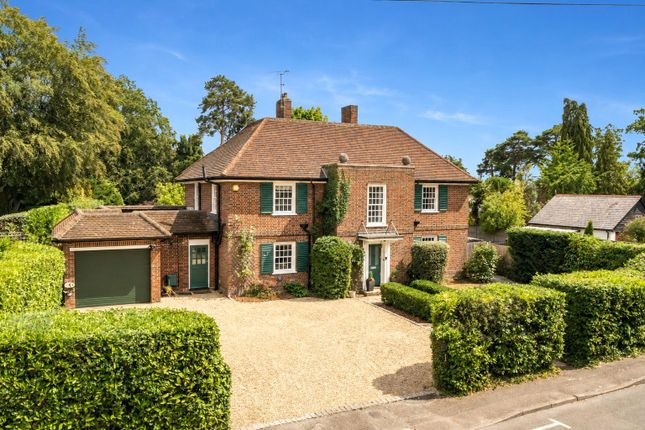
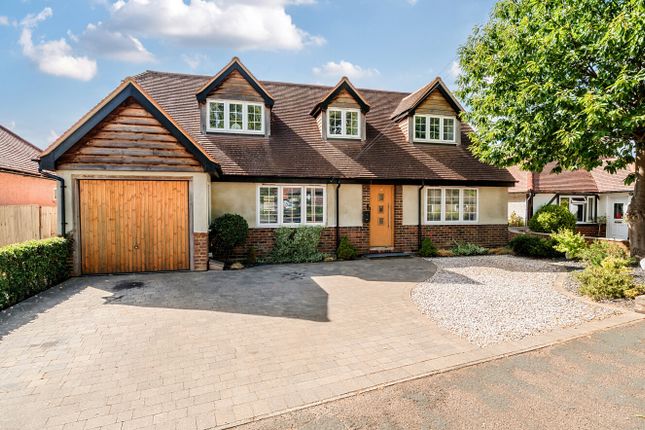
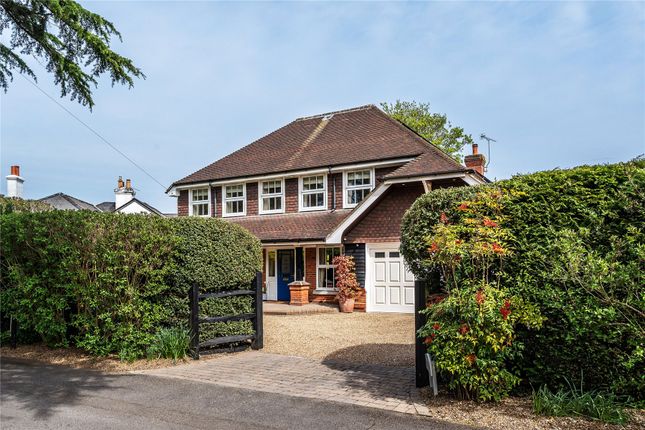
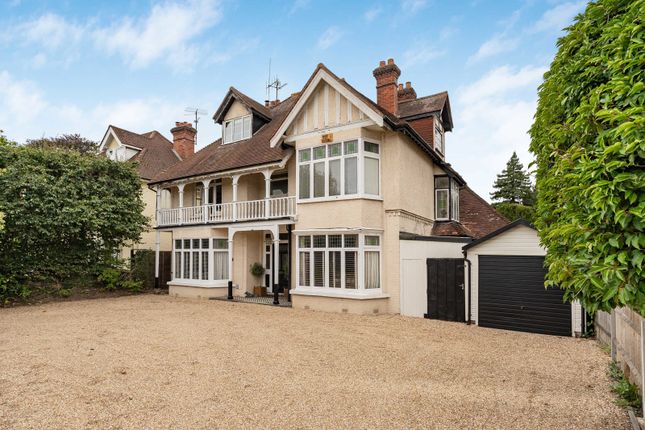
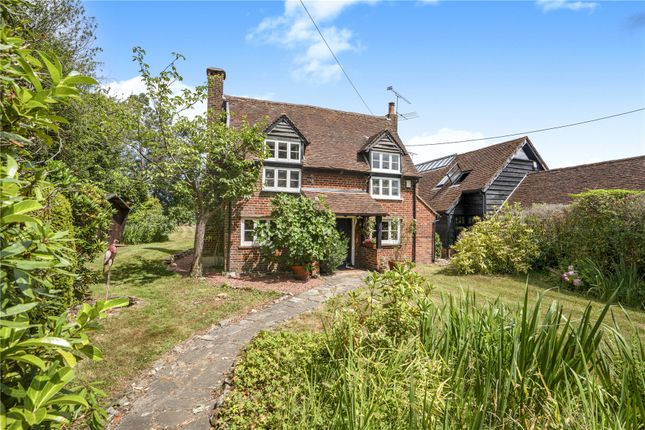
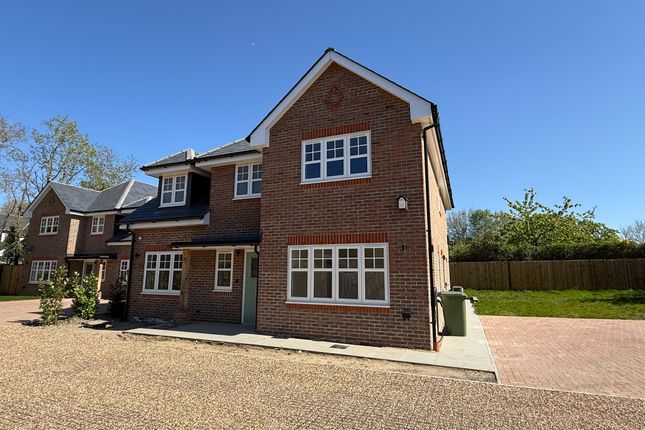
A well located five bedroom family home offering exceptional high specification living and no onward chain.
Presented in immaculate condition, the house has been carefully adapted over the years to provide a modern and versatile home.
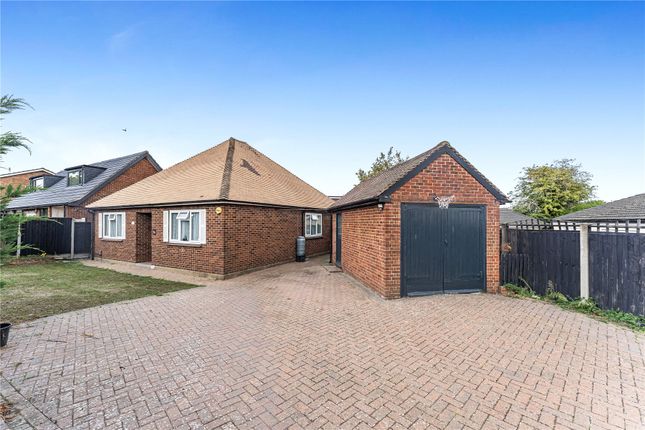
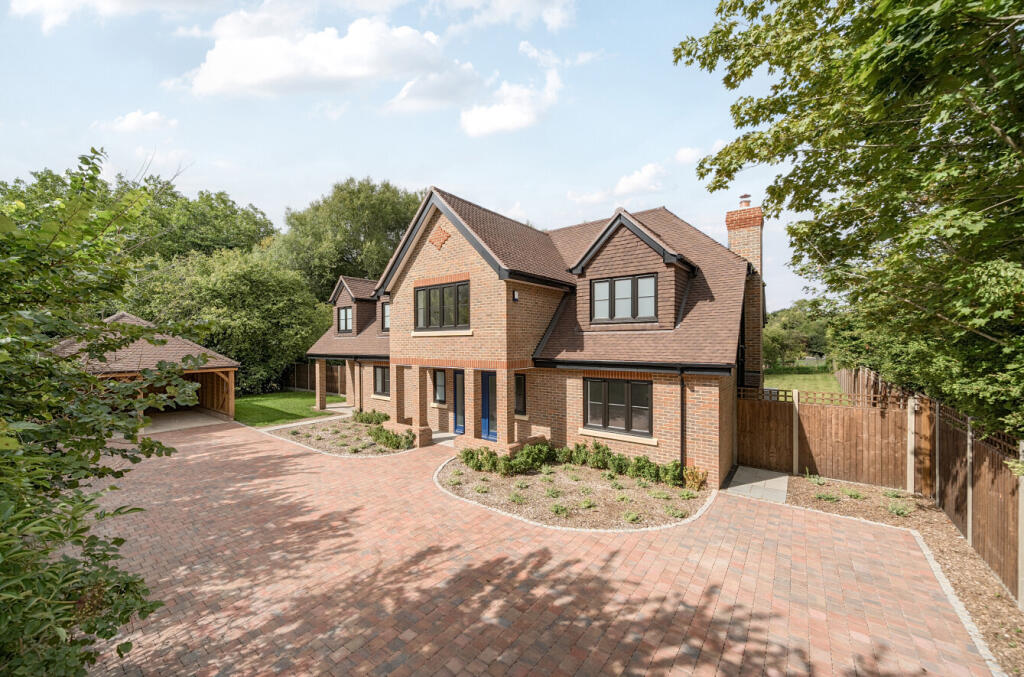
The property is approached by double electric gates and red brick wall providing privacy from the road with a large driveway and garage, accommodating several vehicles.
Upon entering the house, you benefit from a large hall, off which you can access each of the downstairs rooms which include a family/playroom which could double as a study, downstairs bedroom with en-suite, WC, formal reception/sitting room and open-plan kitchen.
The kitchen has been customised to provide multiple worksurface and storage spaces with high-end appliances.
There is a dining area with large sky lantern and bi-fold doors leading out to the garden providing a very bright and scenic living space.
The room benefits from underfloor heating and air conditioning. The main reception room, also with bi-fold doors to the garden, allows for more formal living space with wood burner.
Also downstairs is a dedicated utility room with rear access.
From the hall you have a large staircase leading to a landing area currently configured as a comfortable seating area that benefits from a particularly bright aspect with skylights acting as a sun trap.
Upstairs there are four double bedrooms and three bathrooms.
Reflecting the high specification from the lower level, each room and bathroom features premium materials and designed for comfortable and practical living.
The master bedroom is a particular feature of the house, situated to the rear with views over the garden and east aspect attracting the morning sun.
The master bedroom measures around 250sqft, off which is a dedicated dressing room and luxury bathroom with separate shower.
The second bedroom with en-suite has built in wardrobes and over 160sqft allowing for an oversized bed.
Bedroom three and four located on the other side of the landing both offering double bedroom space, with one currently configured as a study with built-in desk and office area.
Outside, the front of the house in well laid out for private parking and privacy with a patio terrace for outdoor seating.
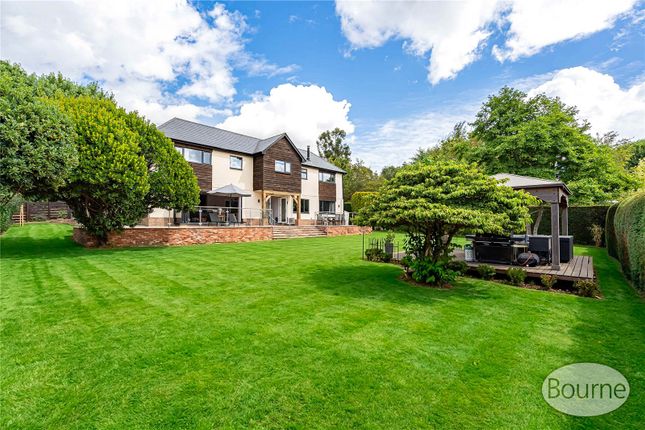
The rear garden faces south-east and is landscaped to give a beautiful backdrop to the house.
Leading out from the rear doors there is a large raised deck giving ample seating with power, water and floodlighting.
The very back of the garden has a screened patio area The garage with electric door provides undercover parking with EV charger and good storage space with rear door to the garden.
Overall, the property is impressive in every respect.
The range of accommodation is flexible dependant on family or single living and upon viewing, the care, attention and quality will be evident throughout.
LOCATION Mayford is on the outskirts of Woking offering a semi-rural position but with a fast commute to London.
The train service from the local station, Worplesdon offers a fast and frequent service to London Waterloo (34 mins) or from Woking (24 mins) and AirLink coach to Heathrow.
The nearby M25 offers convenient connections and easy access to both Heathrow and Gatwick whilst the A3 offers various routes south to the coast or directly up into London.
The local very smart pub/restaurant is within a one minute walk and bus stop into Woking and Guildford.
INFORMATION Council Tax Band: G Local Authority: Woking Borough Council EPC Rating: C Tenure: Freehold Latitude: 51.293888 Longitude: -0.569141 What Three Words: ///coast.curiosity.either Mains Gas, Electricity and Water.
Full Fibre Broadband.
Value & comps
No previous sales on record.
Returns
Set an offer; the calculator follows it.
We're still gathering serviced-accommodation data for this area.
Archie refurb estimate: a Pro feature
0.0% below asking
This is not financial or investment advice. Prop AI Deals is not authorised by the Financial Conduct Authority (FCA) to provide investment advice.
All investment calculators, property analyses, and AI-generated insights are for informational purposes only. Property investment carries risk and may result in financial loss. All calculations should be independently verified and you should consult with FCA-authorised financial advisors before making any investment decisions.
Past performance does not guarantee future results. Tax implications vary by individual circumstances.
Deal
Properties like this can earn 2–3x BTL yields when converted to HMO, with retrofit costs around £10k/room. Sign in to see the full tier, yield projection, and cost breakdown.
Commercial properties like this can earn 30-50% higher yields when converted to residential under Class MA / Q / P / PA, with prior approval costing ~GBP 96/unit. Sign in to see the recommended route, yield uplift, and cost breakdown.
BRRR-suited properties can recycle 80-100% of investor capital on refi, leaving a high-yielding rental with most of the money out. Sign in to see the refurb cost stack, ARV projection, and refinance maths.
Detached + large garden = sub-division play. Pro tier unlocks the tier badge, plot size, uplift estimate, and regional land benchmark.
Short-lease flats trade at deep discount, but extending under the 1993 Act often costs far less than the discount. Pro tier unlocks the tier badge, premium breakdown, long-lease ARV and arbitrage maths.
See projected short-stay revenue vs a vanilla BTL for this property.
See real sub-let margins (HMO room rates & SA nightly rates) vs the landlord rent.
Area
Agent & docs
FAQ
About Guildford Road, Mayford, Woking, Surrey, GU22
Explore nearby