4-bedroom house · WS4 2HS
Listing removedListed 88 days
Opportunity summary
See Archie’s verdict, returns by strategy and what to check before viewing.
About
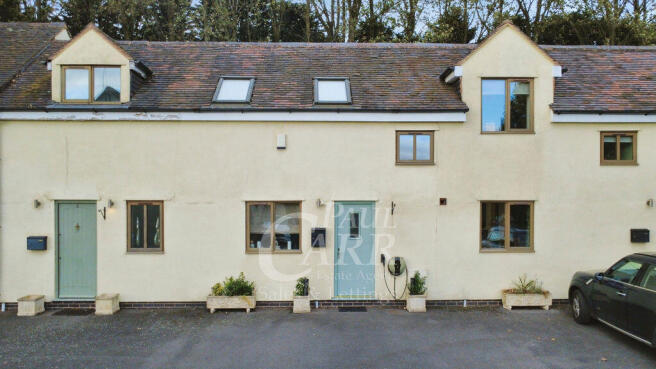
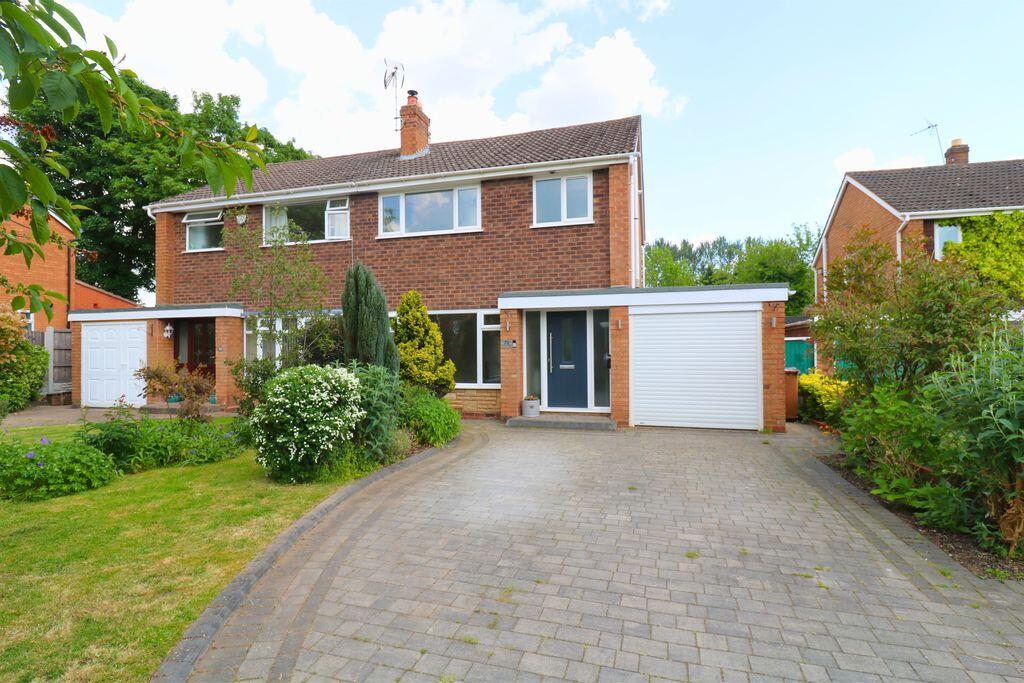
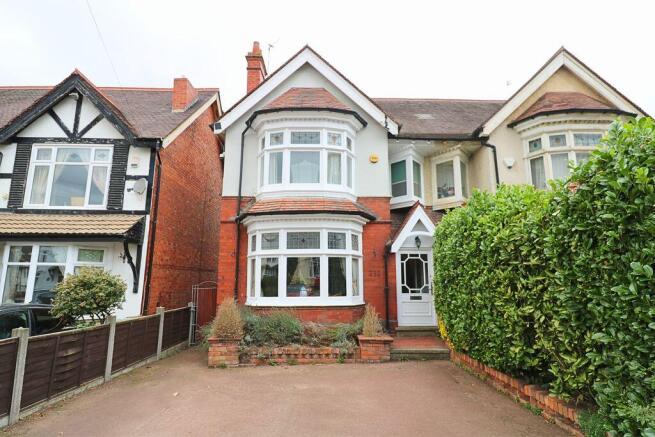
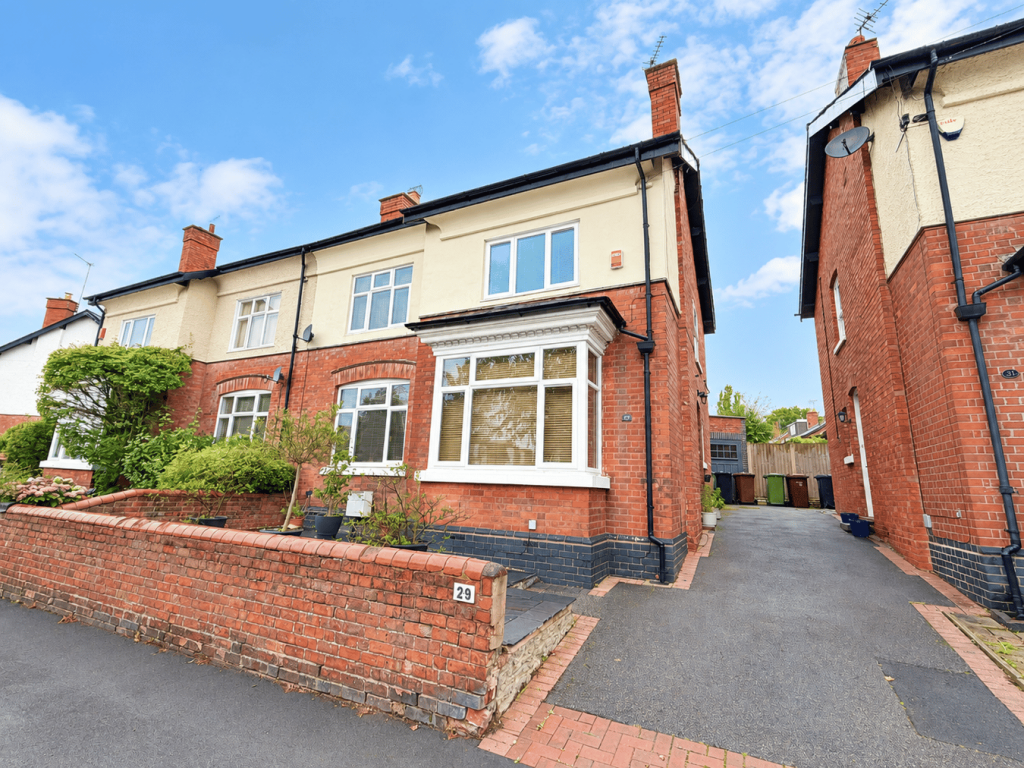
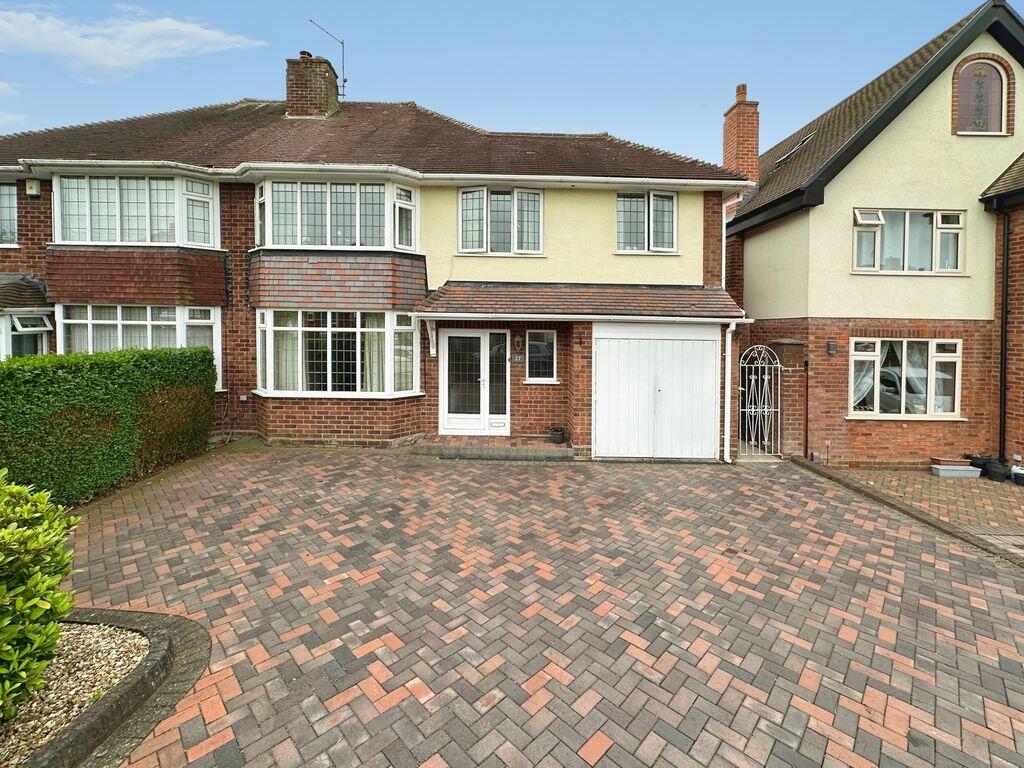
An exceptional opportunity for growing families, this superbly extended detached home in this quiet, no through road, offers an abundance of versatile space, perfect for modern family living.
With four generous bedrooms, a stunning, open plan kitchen living dining room and two bathrooms, this property is designed to adapt to the dynamic needs of a busy household, ensuring comfort and convenience for everyone.
Upon entering, a welcoming hall leads to a practical downstairs WC, a small but essential detail for family life with children and guests alike.
The true heart of this family home is the magnificent open-plan kitchen living dining room, an impressive 9.98m x 3.71m (32'9" x 12'2").
This expansive area is purpose-built for family interaction, providing ample space for children to play, parents to cook, and everyone to gather for meals or homework.
It's a bright and airy hub that effortlessly accommodates daily routines and lively family celebrations.
For those times when a separate space is needed, the inviting lounge, measuring 3.51m x 3.05m (11'6" x 10'0"), offers a peaceful retreat.
This room is ideal as a dedicated play area, a quiet zone for reading, or a cozy spot for family movie nights.
Upstairs, the landing opens to four generously sized bedrooms, ensuring each family member has their own personal sanctuary.
Bedroom One, a comfortable 3.4m x 3.05m (11'2" x 10'0"), boasts the added luxury of a private ensuite.
Bedrooms Two, Three and Four are also well-proportioned, providing comfortable and adaptable spaces that can easily accommodate desks, toys, and individual styles.
These ample bedrooms are served by a large family bathroom, an impressive 3.53m x 2.49m (11'7" x 8'2"), designed with contemporary finishes to make bath time and the busy morning routine a breeze.
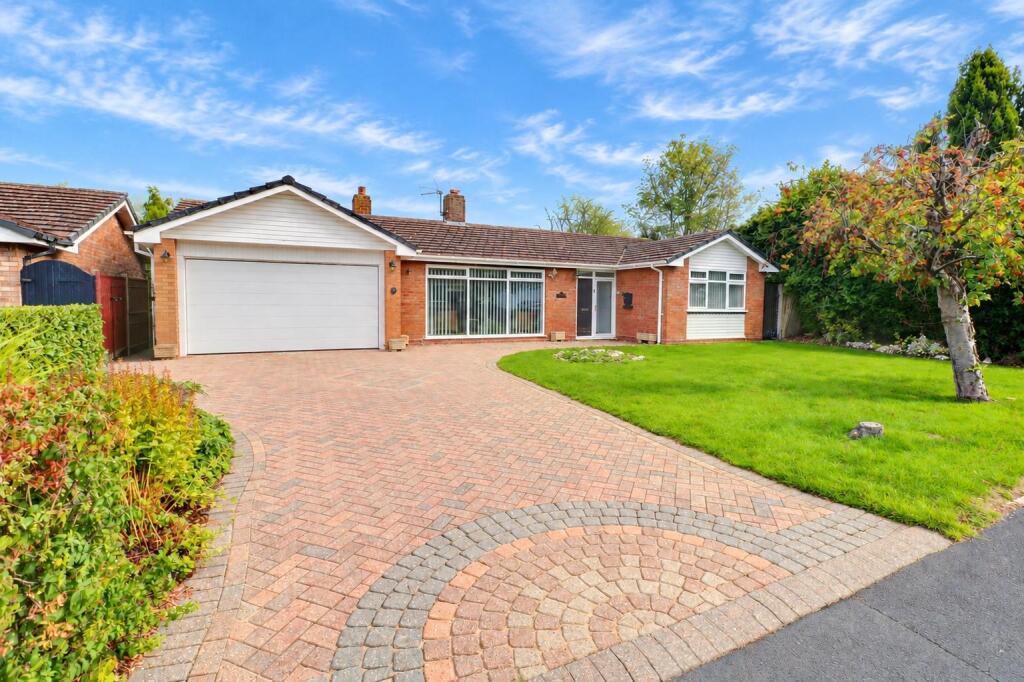
Externally, the property features a sizable garage, 4.29m x 3.28m (14'1" x 10'9"), providing secure parking or valuable storage for bikes, prams, and family gear.
The outdoor areas offer excellent potential for creating a child-friendly garden, perfect for safe play and outdoor entertaining during warmer months.
Located in a family-friendly area, this home offers excellent connectivity to Walsall and nearby Aldridge, with schools including Queen Mary’s Grammar, Hydesville Tower and Mayfield Schools, local parks and amenities, all within easy reach.
This extended detached home is more than just a house; it's definitely a home, ready to be moved into and enjoyed and I cannot wait to show you around Price: £425,000 Entrance Hall WC Kitchen Living Dining Room - 9.98m x 3.71m (32'9" x 12'2") Lounge - 3.51m x 3.05m (11'6" x 10'0") Landing Bedroom One - 3.4m x 3.05m (11'2" x 10'0") Ensuite - 2.54m x 1.83m (8'4" x 6'0") Bedroom Two - 5.11m x 3.4m (16'9" max x 11'2") Bedroom Three - 3.43m x 3.05m (11'3" x 10'0") Bedroom Four - 3.43m x 3.4m (11'3" x 11'2") Bathroom - 3.53m x 2.49m (11'7" x 8'2") Garage - 4.29m x 3.28m (14'1" x 10'9")
Value & comps
No previous sales on record.
Returns
Set an offer; the calculator follows it.
We're still gathering serviced-accommodation data for this area.
Archie refurb estimate: a Pro feature
0.0% below asking
This is not financial or investment advice. Prop AI Deals is not authorised by the Financial Conduct Authority (FCA) to provide investment advice.
All investment calculators, property analyses, and AI-generated insights are for informational purposes only. Property investment carries risk and may result in financial loss. All calculations should be independently verified and you should consult with FCA-authorised financial advisers before making any investment decisions.
Past performance does not guarantee future results. Tax implications vary by individual circumstances.
Deal
Properties like this can earn 2–3x BTL yields when converted to HMO, with retrofit costs around £10k/room. Sign in to see the full tier, yield projection, and cost breakdown.
Commercial properties like this can earn 30-50% higher yields when converted to residential under Class MA / Q / P / PA, with prior approval costing ~GBP 96/unit. Sign in to see the recommended route, yield uplift, and cost breakdown.
BRRR-suited properties can recycle 80-100% of investor capital on refi, leaving a high-yielding rental with most of the money out. Sign in to see the refurb cost stack, ARV projection, and refinance maths.
Detached + large garden = sub-division play. Pro tier unlocks the tier badge, plot size, uplift estimate, and regional land benchmark.
Short-lease flats trade at deep discount, but extending under the 1993 Act often costs far less than the discount. Pro tier unlocks the tier badge, premium breakdown, long-lease ARV and arbitrage maths.
See projected short-stay revenue vs a vanilla BTL for this property.
See real sub-let margins (HMO room rates & SA nightly rates) vs the landlord rent.
Area
Agent & docs

FAQ
About 19, Rushwood Close, Walsall
Explore nearby