5-bedroom detached house · NE3 4BD
Listing removedListed 217 days
Opportunity summary
See Archie’s verdict, returns by strategy and what to check before viewing.
About
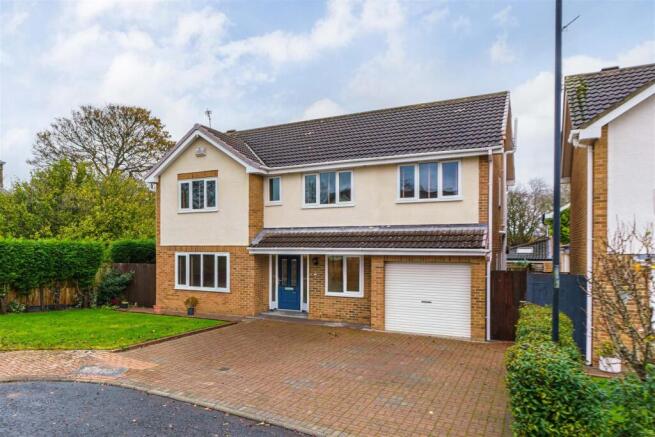
Now available, this outstanding five-bedroom detached house represents a rare opportunity to acquire one of the North East’s most desirable properties.
Extending to in excess of 6,400 square feet, the property is set well back from the road, offering exceptional privacy and tranquillity.
The spacious and versatile accommodation is arranged over 3 floors, providing ample living and entertaining space for families or those who enjoy hosting.
The interior combines generous proportions with an abundance of natural light, creating an inviting atmosphere throughout.
Situated just a ten-minute walk from Gosforth High Street, the house is ideally located for access to excellent local amenities, schools, and transport links, while maintaining a peaceful and secluded setting.
The property’s unique character and impressive scale make it a truly special home. The outside space is equally remarkable, with private gardens extending to in excess of 1.1 acres.
At the front, a large lawned area is complemented by a sweeping drive that leads to a substantial gravelled parking area, providing ample space for multiple vehicles.
The rear garden features another expansive lawn, interspersed with mature fruit trees, offering a picturesque outlook and plenty of space for outdoor activities.
For those who enjoy sports and recreation, the private tennis court is a standout feature, while the paved terrace provides the perfect setting for al fresco dining or summer gatherings.
The original stable adds a touch of character and could offer potential for a variety of uses (subject to any necessary consents).
This exceptional garden offers a rare combination of space, privacy, and versatility, making it ideal for families, keen gardeners, or anyone seeking a peaceful retreat within easy reach of Gosforth’s vibrant centre.
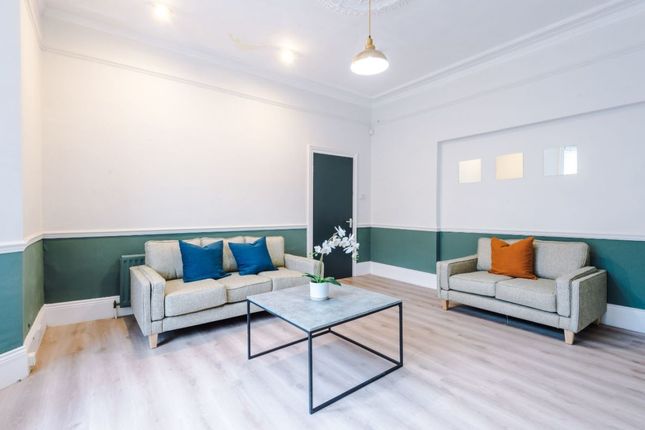
EPC Rating: D Vestibule and Reception Hall A large slate step leads to an open portico and onto double doors that ion to a lobby and into an impressive reception hall, a beautiful sweeping staircase leading to the upper floors, lime stone flooring, a large arched window with east facing aspects and doors to a WC and cloakroom and double doors to: Drawing room 5.92m x 9.97m This extremely spacious room has 2 sets of French doors with south facing aspects and further windows on either side of an Adam style fireplace.
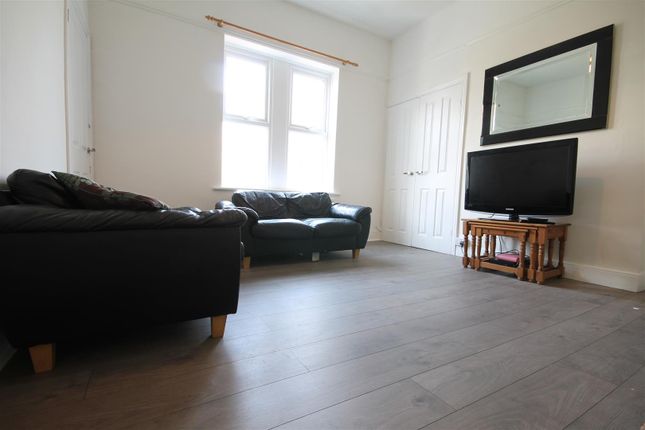
Living Room 4.89m x 6.36m Accessed through an open arch from the hall this impressive reception space has limestone flooring, with under floor heating, a marble Adam style fire place, a window with West facing aspect and leads to: Family Room 4.98m x 6.36m Despite its size this room has a wonderfully cosy feel.
possibly as a resell of the paneling that is to dado height. There is a window with East facing aspects and a feature fireplace with iron inset.
Kitchen / Breakfast room 5.68m x 6.96m The kitchen is a the rear of the property, with wonderful views over the rear garden, and had a bespoke range of wall and base units, lime stone flooring and a door that opens to a rear lobby with doors to pantry and storage cupboards and also the utility/prep kitchen.
Utility Room 3.49m x 4.89m Split into two defined areas the utility has a prep kitchen with fitted range of units, sink and drainer as well as cooking facilities.
this area leads through to the utility area with plumbing for washing machine Dining/Entertaining 7.67m x 11.37m This versatile space has one set of French doors with South facing aspect and two further sets of of French doors and a window with wonderful aspects over the rear garden and tennis court.
There a three defined floor levels that across the space.
1st Floor Landing The landing has windows with East and West facing aspects, a staircase to the second floor and doors to: Master Bedroom 4.77m x 6.36m This generously proportioned bedroom has a feature fireplace recessed lighting and French doors that open onto a private balcony.
There are double doors from the bedroom that open to: Dressing room 3.67m x 5.21m The dressing room has a comprehensive range of bespoke fitted wardrobes with central island unit, recessed and concealed lighting and a door to: En suite Bathroom 2.6m x 4.99m With polished stone wall and floor tiles, and bathe set into black marble surround, fitted cabinetry and pedestal, shower cubicle and a window with West facing aspect.
Bedroom 2 4.53m x 4.55m With built in wardrobes and windows with South facing aspects.
Bedroom 3 4.0m x 5.32m This bedroom has a range of fitted wardrobes and windows with South facing aspects, Shower room 1.98m x 3.33m With a fitted suite, tiled flooring and splach backs and window with West facing aspect.
2nd Floor Landing The second floor landing has a walk in store cupboard with with a maximum dimension of 4.31m - 3.08m Bedroom 4 6.05m x 7.32m Currently used as a games room the very large room has windows with North facing aspects over the rear garden and a large eves storage cupboard.
Bedroom 5 6.36m x 7.0m This irregular shaped room has an arched recess, two windows with South facing aspects, built in wardrobe and a door to: En suite Bathroom 2.3m x 3.08m With a fitted white suite, wood paneling and a door to walk in cupboard.
Garden 39.4m x 115.1m An exceptionally private garden extending to in excess of 1.1 acres.
The front has a large lawned area with sweeping drive to an area given to car parking whilst to the rear that is another large lawned area with fruit trees, a tennis court, paved terrace and original stable.
Parking - Driveway Large gravel area given over to parking. Disclaimer Property reference *****The information displayed about this property comprises a property advertisement.
Rightmove.co.uk makes no warranty as to the accuracy or completeness of the advertisement or any linked or associated information, and Rightmove has no control over the content.
This property advertisement does not constitute property particulars. The information is provided and maintained by Angus and Co, Gosforth.
Please contact the selling agent or developer directly to obtain any information which may be available under the terms of The Energy Performance of Buildings (Certificates and Inspections) (England and Wales) Regulations 2007 or the Home Report if in relation to a residential property in Scotland.
Value & comps
No previous sales on record.
Returns
Set an offer; the calculator follows it.
We're still gathering serviced-accommodation data for this area.
Archie refurb estimate: a Pro feature
0.0% below asking
This is not financial or investment advice. Prop AI Deals is not authorised by the Financial Conduct Authority (FCA) to provide investment advice.
All investment calculators, property analyses, and AI-generated insights are for informational purposes only. Property investment carries risk and may result in financial loss. All calculations should be independently verified and you should consult with FCA-authorised financial advisers before making any investment decisions.
Past performance does not guarantee future results. Tax implications vary by individual circumstances.
Deal
Properties like this can earn 2–3x BTL yields when converted to HMO, with retrofit costs around £10k/room. Sign in to see the full tier, yield projection, and cost breakdown.
Commercial properties like this can earn 30-50% higher yields when converted to residential under Class MA / Q / P / PA, with prior approval costing ~GBP 96/unit. Sign in to see the recommended route, yield uplift, and cost breakdown.
BRRR-suited properties can recycle 80-100% of investor capital on refi, leaving a high-yielding rental with most of the money out. Sign in to see the refurb cost stack, ARV projection, and refinance maths.
Detached + large garden = sub-division play. Pro tier unlocks the tier badge, plot size, uplift estimate, and regional land benchmark.
Short-lease flats trade at deep discount, but extending under the 1993 Act often costs far less than the discount. Pro tier unlocks the tier badge, premium breakdown, long-lease ARV and arbitrage maths.
See projected short-stay revenue vs a vanilla BTL for this property.
See real sub-let margins (HMO room rates & SA nightly rates) vs the landlord rent.
Area
Agent & docs
FAQ
About Lyndhurst, Elmfield Road, Gosforth, Newcastle upon Tyne.
Explore nearby