4-bedroom semi-detached house · ST19 5DX
Sold STCListed 132 days
Opportunity summary
See Archie’s verdict, returns by strategy and what to check before viewing.
About
*** OUR OPENING TIMES ARE 9AM-9PM, 7 DAYS A WEEK!
*** *** 360 VIRTUAL TOUR AVAILABLE – CLICK THE LINK IN THE ADVERT *** Positioned within the heart of the highly desirable market town of Penkridge, this remarkable four-bedroom family home presents a rare opportunity to acquire a property of genuine distinction.
Combining timeless character, substantial living accommodation and an exceptionally large private plot, this outstanding residence offers a lifestyle seldom found within such a convenient central location.
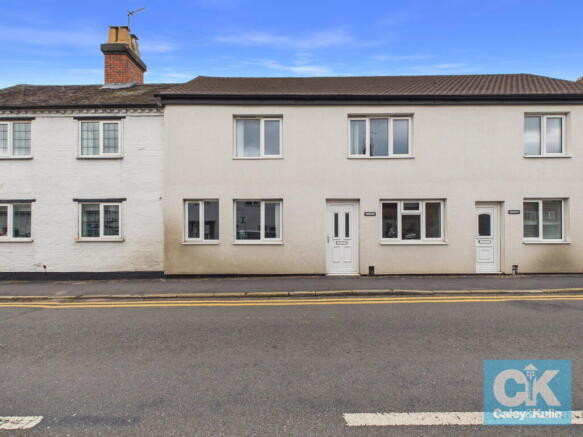
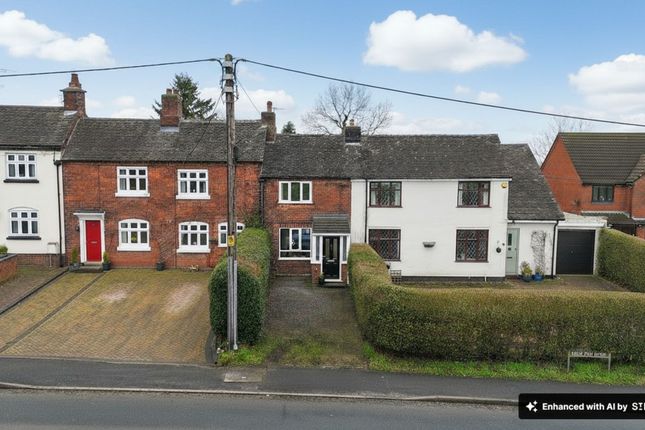
Beyond its charming façade lies a beautifully presented home where period character and modern comfort have been seamlessly combined to create an exceptional family environment.
The principal reception space is particularly impressive, with a magnificent open-plan lounge and dining room forming the heart of the home.
Rich oak flooring, exposed timber beams and a striking exposed brick chimney breast provide an abundance of charm and architectural interest, while the multi-fuel burner creates a warm and inviting focal point.
The scale of this space lends itself perfectly to both elegant entertaining and relaxed family living.
A delightful orangery extends from the main reception area, bathed in natural light and offering a tranquil setting from which to admire the spectacular grounds.
Framed by views across the extensive rear garden, this wonderful space effortlessly connects the interior with the outdoors and enhances the sense of openness throughout the home.
A particular highlight of the property is the stunning kitchen/breakfast room, an inviting and character-filled space that perfectly balances rustic elegance with modern functionality.
Beautifully crafted solid wood cabinetry is complemented by luxurious granite work surfaces, while a traditional double porcelain Belfast sink provides a timeless centrepiece.
Exposed timber beams and natural Indian stone flooring create an authentic country-house atmosphere, rich in warmth and charm.
Integrated appliances are discreetly incorporated throughout, maintaining the room's sophisticated aesthetic, while the generous layout offers an ideal setting for family breakfasts, relaxed entertaining and everyday living.
Bathed in natural light and finished to an exceptional standard, this superb space serves as the true heart of the home.
A contemporary ground-floor shower room adds further practicality for modern lifestyles.
To the first floor, a charming and characterful landing, enhanced by its attractive proportions and period detailing, provides access to four beautifully presented bedrooms.
Each room has been thoughtfully arranged to maximise both space and natural light, creating bright and welcoming accommodation that perfectly caters to the demands of modern family living.
The principal bedroom offers a peaceful retreat, enjoying generous proportions and an abundance of natural light, while the remaining bedrooms provide equally versatile accommodation.
Serving the bedrooms is a beautifully appointed family bathroom, thoughtfully designed to blend classic elegance with contemporary comfort.
The room is centred around a stunning free-standing roll-top bath, providing the perfect place to unwind and relax at the end of the day.
Complemented by high-quality fittings and tasteful finishes, the bathroom has been carefully curated to reflect the character and charm found throughout the property.
A defining feature of this exceptional residence is its remarkable plot, offering an enviable level of privacy, security and outdoor space rarely found within such a sought-after village-centre setting.
The property is approached via elegant wrought iron entrance gates which create an impressive first impression, leading through to a further set of remotely operated electric double gates that provide secure vehicular access to the grounds.
A separate pedestrian gate offers convenient access, while the gated frontage enhances the sense of exclusivity and seclusion.
Beyond the gates, a substantial block-paved driveway extends to the rear of the property, providing extensive off-road parking for numerous vehicles.
The driveway is thoughtfully equipped with an EV charging point and enjoys direct access to both the garage and gardens, ensuring practicality is matched by convenience.
The rear gardens are undoubtedly one of the property's most impressive and desirable features.
Extending across a substantial plot, the grounds create a magnificent outdoor environment that is rarely available within such a central Penkridge location.
Predominantly laid to lawn, the garden unfolds beautifully behind the home, providing an exceptional sense of space and freedom.
The gardens are framed by an established collection of mature trees, ornamental shrubs and flowering borders, creating a picturesque backdrop whilst providing a high degree of privacy and natural screening.
Situated just moments from Penkridge's thriving high street, highly regarded schools, railway station and excellent commuter links, this exceptional home combines the convenience of village-centre living with the feel and privacy of a country retreat.
Homes of this calibre are exceptionally rare.
Offering outstanding character, remarkable plot size, extensive outdoor space and an enviable Penkridge location, this is a truly special residence that must be viewed to be fully appreciated.
*** Take a full tour of the property from the comfort of your home — simply click the 360° video tour link in this advert *** Do you need a mortgage? Do you need a valuation on your current home?
If so then a member of our British Property Gold Award Winning team can book you a free, no obligation appointment.
Our main areas include Cannock, Penkridge, Stafford, Wolverhampton and all surrounding areas.
Tenure - Freehold Council Tax Band - C Anti-Money Laundering (AML) & ID Checks Once an offer is accepted on a property marketed by Caley & Kulin Ltd.
We are required to complete verification checks on all buyers and to apply ongoing monitoring until the transaction is concluded. Whilst this is the responsibility of Caley & Kulin Ltd.
We use the third party services of Move Reports UK Ltd. To verify clients identity. The cost of these checks is £30.00 including VAT per buyer.
This will not effect your credit history as it is not a credit check. This is an up front cost and payable when an offer is agreed, prior to the memorandum of sale being issued.
The charge is non-refundable.
Ground Floor Open Plan Dining Room/Lounge - 7.84m x 4.28m (25'8" x 14'0") Dining Room Enter the property via a composite/partly double glazed front door into the dining area which has a uPVC/double glazed window to the front aspect, wall lighting, a central heating radiator, decorative, wooden ceiling beams, an oak staircase leading to the first floor, oak flooring and a solid wood, stable door opening to the kitchen/breakfast room.
Lounge Having two uPVC/double glazed windows to the front aspect, wall lighting, a central heating radiator, decorative wooden ceiling beams, an exposed brick, open chimney breast with a multi-fuel burner installed, a wooden mantel over and inset spotlights, a television aerial point, oak flooring and solid wood/partly glazed French doors opening to the orangery.
Orangery - 4.13m x 3.91m (13'6" x 12'9") Having uPVC/double glazed windows to the rear aspect and one to the side aspect, wall lighting, under-floor heating, tiled flooring and uPVC/double glazed French doors to the rear aspect opening to the garden.
Kitchen/Breakfast Room - 4.64m x 6.38m (15'2" x 20'11") Being fitted with a range of solid wood wall, base and drawer units with granite work surface over and having two double glazed window one to the side aspect (overlooking the orangery) and one to the rear aspect, ceiling spotlights, under cabinet task lighting, a central heating radiator, a double, porcelain, Belfast style sink with a mixer tap fitted, a dual fuel Range cooker which has two electric ovens and a seven-burner gas hob, space for an American style fridge/freezer, Indian stone flooring, a timber door opening to the shower room, decorative wooden ceiling beams, a composite stable door to the side aspect opening to the rear garden and several integrated appliances including: a dishwasher, a washing machine and an under-counter fridge and a freezer.
Shower Room - 1.73m x 1.66m (5'8" x 5'5") Having an obscured uPVC/double glazed window to the rear aspect, ceiling spotlights, a WC, a wash hand basin, Indian stone flooring, a storage cupboard, a central heating towel rail and a shower cubicle with a thermostatic shower installed.
First Floor Landing - 1.95m x 2.02m (6'4" x 6'7") Having a Velux style/double glazed window to each side aspect, a ceiling light point, decorative, wooden ceiling beams, oak flooring, eaves storage with wooden doors and solid wood doors opening to the four bedrooms and the family bathroom.
Bedroom One - 4.33m x 3.16m (14'2" x 10'4") Having three uPVC/double glazed windows one to each side aspect and one to the rear aspect, a ceiling light point, a central heating radiator, eaves storage with wooden doors, a wooden door opening to a built-in wardrobe/storage cupboard, decorative wooden ceiling beams and oak flooring.
Bedroom Two - 3.48m x 4.43m (11'5" x 14'6") Having a uPVC/double glazed window to the front aspect, a ceiling light point, a central heating radiator, decorative wooden ceiling beams, a storage area and wooden flooring.
Bedroom Three - 3.33m x 2.36m (10'11" x 7'8") Having a uPVC/double glazed window to the rear aspect, a ceiling light point, a central heating radiator, decorative wooden ceiling beams and oak flooring.
Bedroom Four - 3.54m x 1.99m (11'7" x 6'6") Having a uPVC/double glazed window to the front aspect, a ceiling light point, a central heating radiator, decorative wooden ceiling beams, built-in wardrobes with wooden doors and wooden flooring.
Family Bathroom - 2.36m x 2.16m (7'8" x 7'1") Having an obscured uPVC/double glazed window to the side aspect, a free-standing, rolled top bath with clawed feet and a side-mounted mixer tap which has a handheld shower head fitted, a high-level, traditional WC, a wash-hand basin, ceiling spotlights, a central heating radiator, an extraction unit and oak flooring.
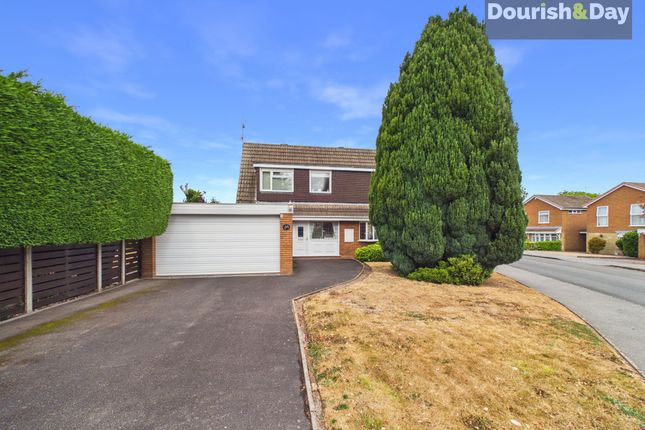
Outside Driveway Wrought iron gates at the front of the plot lead to a second set of remotely controlled electric double gates, providing secure vehicular access, together with a separate pedestrian gate.
Beyond lies a generous block-paved driveway to the rear of the property, offering ample parking for multiple vehicles, serves the detached garage and garden and is equipped with an EV charging point.
Garage - 2.93m x 6.86m (9'7" x 22'6") A detached garage located at the rear of the driveway which has power, lighting, a remote controlled electric roller shutter door to the front aspect and a window and door to the side aspect.
Rear A substantial, mature rear garden which is mainly lawn and has a patio dining area, courtesy lighting, a wooden shed and a variety of trees, shrubs and bushes.
Value & comps
No previous sales on record.
Returns
Set an offer; the calculator follows it.
We're still gathering serviced-accommodation data for this area.
Archie refurb estimate: a Pro feature
0.0% below asking
This is not financial or investment advice. Prop AI Deals is not authorised by the Financial Conduct Authority (FCA) to provide investment advice.
All investment calculators, property analyses, and AI-generated insights are for informational purposes only. Property investment carries risk and may result in financial loss. All calculations should be independently verified and you should consult with FCA-authorised financial advisors before making any investment decisions.
Past performance does not guarantee future results. Tax implications vary by individual circumstances.
Deal
Properties like this can earn 2–3x BTL yields when converted to HMO, with retrofit costs around £10k/room. Sign in to see the full tier, yield projection, and cost breakdown.
Commercial properties like this can earn 30-50% higher yields when converted to residential under Class MA / Q / P / PA, with prior approval costing ~GBP 96/unit. Sign in to see the recommended route, yield uplift, and cost breakdown.
BRRR-suited properties can recycle 80-100% of investor capital on refi, leaving a high-yielding rental with most of the money out. Sign in to see the refurb cost stack, ARV projection, and refinance maths.
Detached + large garden = sub-division play. Pro tier unlocks the tier badge, plot size, uplift estimate, and regional land benchmark.
Short-lease flats trade at deep discount, but extending under the 1993 Act often costs far less than the discount. Pro tier unlocks the tier badge, premium breakdown, long-lease ARV and arbitrage maths.
See projected short-stay revenue vs a vanilla BTL for this property.
See real sub-let margins (HMO room rates & SA nightly rates) vs the landlord rent.
Area
Agent & docs
FAQ
About Cannock Road, Penkridge, Staffordshire, ST19 5DX
Explore nearby