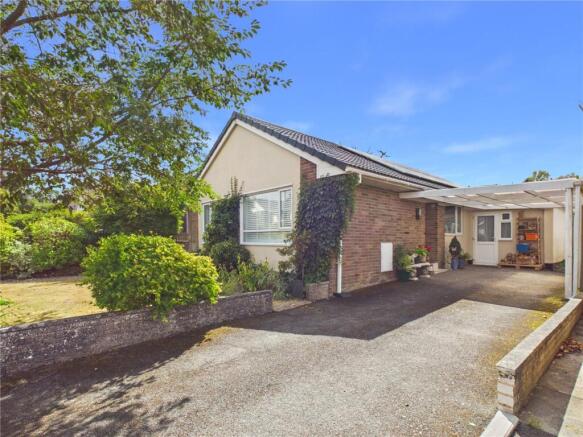
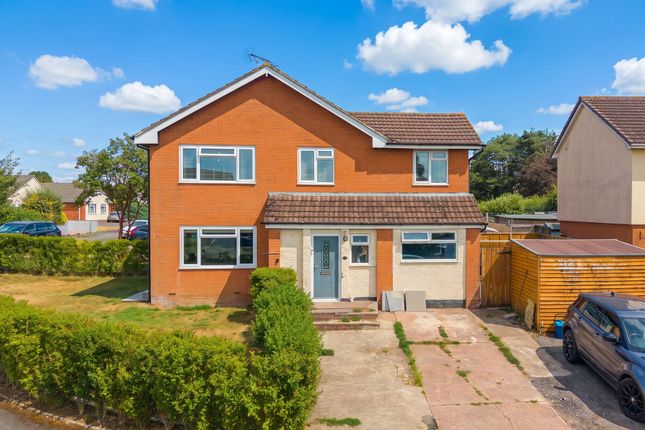
4-bedroom house · EX17 4LJ
Listing removedListed 199 days
Opportunity summary
See Archie’s verdict, returns by strategy and what to check before viewing.
About
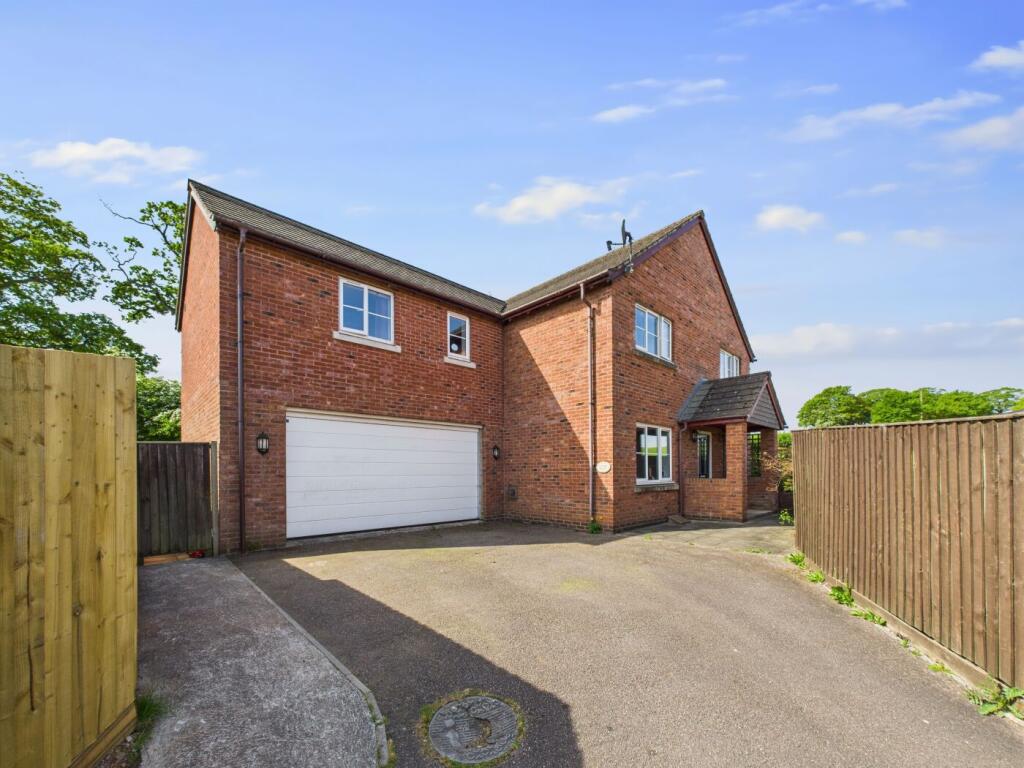
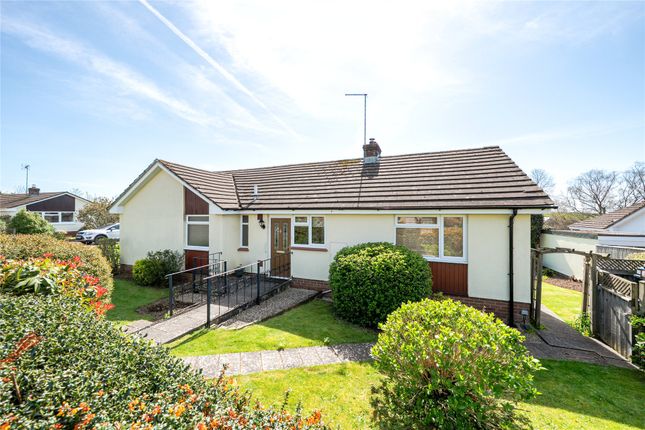
Guide Price £400,000–£425,000 A spacious and well-presented four double bedroom detached home, occupying a quiet end plot within a cul-de-sac, offering generous accommodation throughout, a large driveway, garage and excellent family living space in a sought-after village location.
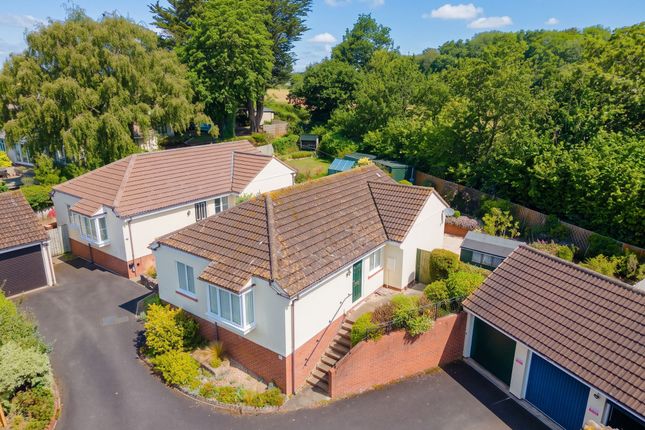
The property is approached via a large private driveway, providing ample off-road parking, along with an attached garage offering additional storage or secure parking.
Upon entering the home, you are welcomed by a hallway with a convenient downstairs WC, ideal for guests and day-to-day use. The ground floor offers a well-balanced and sociable layout.
The large living room provides a comfortable and inviting space, perfect for relaxing or entertaining, and flows seamlessly through to a separate dining room.
From here, French doors open out onto the rear garden, allowing natural light to flood the space and creating an excellent indoor-outdoor connection.
The property also benefits from a spacious kitchen, offering ample worktop space, storage and room for appliances.
From the kitchen, a further room leads through to a separate utility area, adding valuable practicality and helping to keep the main kitchen space organised.
Upstairs, the home continues to impress with four well-proportioned double bedrooms, making it ideal for families.
The principal bedroom benefits from its own en-suite bathroom, while the remaining bedrooms are served by a family bathroom.
Externally, the property enjoys a rear garden ideal for family use and outdoor entertaining, while the front driveway and garage provide excellent parking and storage solutions.
The home also benefits from solar panels with an 8.2kW battery located in the garage, and is double glazed throughout.
Situated within the desirable village of Cheriton Fitzpaine, the property offers a strong community feel along with access to local amenities, schooling and surrounding countryside, while remaining within easy reach of Exeter.
Downstairs The ground floor of the property offers a well-balanced and spacious layout, perfectly suited to modern family living, with a natural flow between the main reception areas and excellent functionality throughout.
Upon entering the home, you are welcomed into a hallway with a convenient downstairs WC, ideal for guests and day-to-day use.
The layout then opens into the main living room, a generously proportioned and inviting space that provides the perfect setting for relaxing or entertaining.
With ample room for a full range of furnishings, this room forms a comfortable and central hub of the home.
Leading from the living room is a separate dining room, creating a defined space for family meals and social occasions.
This room benefits from French doors opening directly onto the rear garden, allowing natural light to flood the space while providing a seamless connection between indoor and outdoor living.
The property also features a spacious kitchen, offering excellent worktop space, storage and room for appliances, making it highly practical for everyday use.
From the kitchen, a further room provides access to a separate utility area, offering additional storage and space for laundry appliances, helping to keep the main kitchen organised and clutter-free.
Overall, the ground floor delivers a superb combination of comfortable living space, sociable dining areas and practical features, all designed to support a flexible and modern family lifestyle.
Upstairs The first floor of the property continues the generous proportions found throughout the home, offering well-balanced and versatile accommodation ideal for family living.
Upstairs, the property comprises four spacious double bedrooms, all of which provide excellent room for a full range of bedroom furniture while maintaining a bright and airy feel.
The consistency in bedroom sizes is a real advantage, ensuring comfortable accommodation for family members, guests or those requiring additional space for working from home.
The principal bedroom is a particularly impressive room, benefiting from ample space and its own en-suite bathroom, creating a private and comfortable retreat.
This adds a level of convenience and separation from the rest of the household, ideal for modern living.
The remaining three bedrooms are all well-proportioned doubles, offering flexibility for a variety of uses including children’s rooms, guest accommodation or home office space if required.
These bedrooms are served by a family bathroom, well positioned from the landing and designed to accommodate the needs of a busy household.
Overall, the upstairs accommodation offers a superb combination of space, flexibility and practicality, with four double bedrooms and an en-suite to the principal room, making it perfectly suited to growing families or those seeking generous living space.
Outdoors & Location The external space of the property is a key feature, offering a wonderful combination of privacy, practicality and family-friendly outdoor living, enhanced by its position on a quiet end plot within a cul-de-sac.
To the front, the property benefits from a large private driveway, providing ample off-road parking for multiple vehicles, alongside access to the attached garage, ideal for secure parking, storage or workshop use.
The positioning of the home within the cul-de-sac creates a peaceful setting with minimal passing traffic, adding to the sense of privacy.
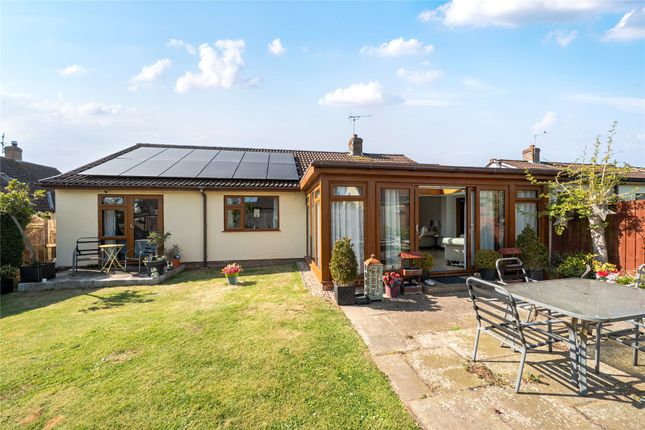
To the rear and side, the property enjoys a good-sized garden that wraps around the side of the house, offering a larger-than-average outdoor space compared to many neighbouring homes.
This layout provides excellent versatility, with ample room for lawn, planting, seating areas or further landscaping depending on individual preferences.
The garden is ideal for family use, outdoor dining and entertaining, while also offering a safe and enclosed environment for children or pets.
The wrap-around aspect of the garden enhances both the usability and the sense of space, creating multiple areas to enjoy throughout the day and making it a particularly attractive feature of the home.
The property is located within the desirable village of Cheriton Fitzpaine, known for its strong community feel and attractive countryside surroundings.
The village offers a range of local amenities including a primary school, village shop and pub, while the surrounding countryside provides excellent opportunities for walking and outdoor activities.
Despite its peaceful rural setting, the property remains well connected, with easy access to Exeter, offering a wide range of shopping, dining, schooling and transport links.
This combination of village charm and accessibility makes the location particularly appealing.
Overall, the outside space and location provide a perfect balance of privacy, space and convenience, making this an ideal home for families and those seeking a quieter lifestyle within easy reach of the city.
Value & comps
No previous sales on record.
Returns
Set an offer; the calculator follows it.
We're still gathering serviced-accommodation data for this area.
Archie refurb estimate: a Pro feature
0.0% below asking
This is not financial or investment advice. Prop AI Deals is not authorised by the Financial Conduct Authority (FCA) to provide investment advice.
All investment calculators, property analyses, and AI-generated insights are for informational purposes only. Property investment carries risk and may result in financial loss. All calculations should be independently verified and you should consult with FCA-authorised financial advisers before making any investment decisions.
Past performance does not guarantee future results. Tax implications vary by individual circumstances.
Deal
Properties like this can earn 2–3x BTL yields when converted to HMO, with retrofit costs around £10k/room. Sign in to see the full tier, yield projection, and cost breakdown.
Commercial properties like this can earn 30-50% higher yields when converted to residential under Class MA / Q / P / PA, with prior approval costing ~GBP 96/unit. Sign in to see the recommended route, yield uplift, and cost breakdown.
BRRR-suited properties can recycle 80-100% of investor capital on refi, leaving a high-yielding rental with most of the money out. Sign in to see the refurb cost stack, ARV projection, and refinance maths.
Detached + large garden = sub-division play. Pro tier unlocks the tier badge, plot size, uplift estimate, and regional land benchmark.
Short-lease flats trade at deep discount, but extending under the 1993 Act often costs far less than the discount. Pro tier unlocks the tier badge, premium breakdown, long-lease ARV and arbitrage maths.
See projected short-stay revenue vs a vanilla BTL for this property.
See real sub-let margins (HMO room rates & SA nightly rates) vs the landlord rent.
Area
Agent & docs
FAQ
About 3, Barnshill Close, Crediton
Explore nearby