5-bedroom house · CO3 9TN
Listing removedListed 205 days
Opportunity summary
See Archie’s verdict, returns by strategy and what to check before viewing.
About
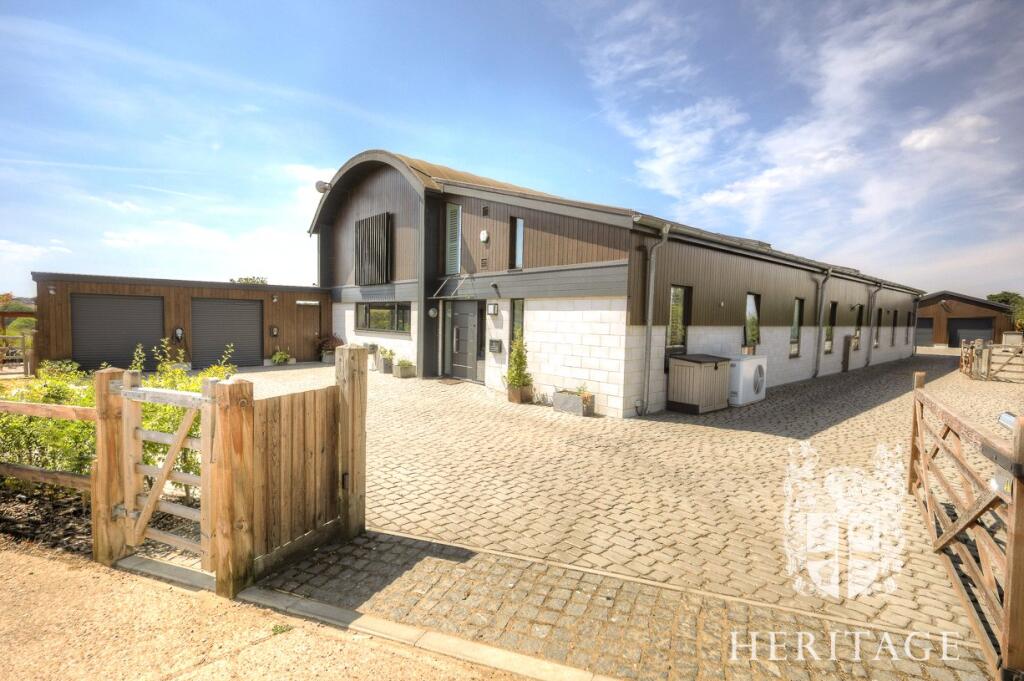
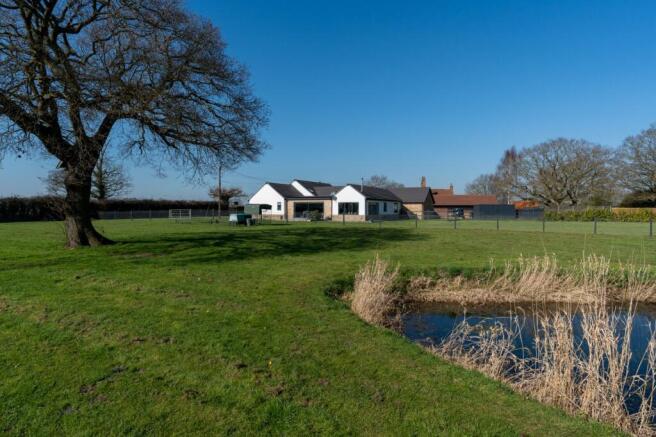
** Guide Price £1,600,000 - £1,700,000 ** As part of our Signature collection is this beautiful and thoughtfully extended five bedroom detached home situated in an enviable position with far-reaching Colne Valley views.
The property has a range of useful outbuildings and delightful, established south/west facing gardens which extend to 1.12 acres.
The impressive accommodation at Gate House commences with a large reception hall with porcelain wood effect flooring and underfloor heating running through the entire ground floor.
The office has been fitted with a large desk, shelving and cupboards and has a door leading through to the boiler room.
The lounge in the original part of the property dates back to the 16th Century, has exposed restored beams, a woodburner and stairs which lead up to two generous sized bedrooms, walk-in wardrobe, a mezzanine floor with picturesque views over the Colne Valley and an en-suite bathroom with walk-in shower, a freestanding slipper bath with chrome taps, two chrome heated towel rails and a vanity unit with stylish wash hand basin and WC with Quartz top.
The staircase from the hall leads up to two large double bedrooms both of which benefit from walk-in wardrobes/dressing rooms and en-suites, with stylish freestanding baths and chrome taps, two chrome heated towel rails and vanity units with stylish wash hand basins and WC's with Quartz tops.
In the newest part of the property, the living accommodation comprises a spacious formal dining room with French doors and steps leading up to a large entertaining room with two sets of bi-fold doors which open out to the pool terrace and outdoor dining/kitchen area.
A staircase leads up to another impressive bedroom with Juliet balcony and en-suite bathroom finished to the same high specification as the other en-suites.
Towards the rear of the property are the cloakroom, laundry room and the impressive kitchen/family room which has been fitted with modern base and eye level shaker style units with Quartz worktops and an inset sink with mixer tap.
Integrated appliances include a fridge, freezer, dishwasher, wine and beer fridges, a gas range oven, two electric ovens with microwave functions and a plate warmer.
The island has additional drawers and cupboards, space for extra seating and beautiful Dekton worktops with another sink and Quooker tap for still, sparkling, and boiling water.
Outside The property is approached via an electric gated driveway which opens out to a shingled parking area.
A side gate gives access to the courtyard and the double garage which could be converted to a triple garage, gym, bike and bin stores and a workshop.
The double garage and workshop has up and over electric doors and power and light is connected.
The rear garden is divided into several different areas, to the rear of the property is a wide block paved terrace with well stocked raised beds and steps leading up to the porcelain tiled pool terrace and sheltered outdoor dining/kitchen area with brick built fireplace and electric/water supply.
The swimming pool is heated with a retractable cover and to one side is an outbuilding which houses the filtration and air source heat system.
There is a separate outside cloakroom, changing room with electric underfloor heating and a fully tiled shower room with wash hand basin and low level WC.
Formal lawns wrap around the rear and side of the property and are interspersed by a range of well stocked beds with bushes, trees and shrubs.
Location The property is situated in the popular village location of Fordham Heath where there are allotments and sports pitches including the cricket ground, a perfect location for countrywide walking.
The area forms part of Eight Ash Green which has various facilities including a dental practice, ‘Cricketers’ public house and restaurant, further eateries, petrol station and shop as well as a primary school.
Fordham All Saints Primary School, Holmwood House School and bus links to Royal Hospital School, Suffolk.
The area is found just off the A1124 and close to the junction of the A12 at Tollgate where extensive retail parks are found with shops catering for most needs and wider educational facilities with the Stanway Secondary School.
Both Marks Tey and Colchester offer mainline rail services to London Liverpool Street. Directions Please use postcode CO3 9TN for SatNav.
Important Information Services – We understand that mains water, gas and electricity are connected to the property and drainage is to a private system.
Council Tax band – G EPC rating – C Tenure – Freehold
Value & comps
No previous sales on record.
Returns
Set an offer; the calculator follows it.
We're still gathering serviced-accommodation data for this area.
Archie refurb estimate: a Pro feature
0.0% below asking
This is not financial or investment advice. Prop AI Deals is not authorised by the Financial Conduct Authority (FCA) to provide investment advice.
All investment calculators, property analyses, and AI-generated insights are for informational purposes only. Property investment carries risk and may result in financial loss. All calculations should be independently verified and you should consult with FCA-authorised financial advisers before making any investment decisions.
Past performance does not guarantee future results. Tax implications vary by individual circumstances.
Deal
Properties like this can earn 2–3x BTL yields when converted to HMO, with retrofit costs around £10k/room. Sign in to see the full tier, yield projection, and cost breakdown.
Commercial properties like this can earn 30-50% higher yields when converted to residential under Class MA / Q / P / PA, with prior approval costing ~GBP 96/unit. Sign in to see the recommended route, yield uplift, and cost breakdown.
BRRR-suited properties can recycle 80-100% of investor capital on refi, leaving a high-yielding rental with most of the money out. Sign in to see the refurb cost stack, ARV projection, and refinance maths.
Detached + large garden = sub-division play. Pro tier unlocks the tier badge, plot size, uplift estimate, and regional land benchmark.
Short-lease flats trade at deep discount, but extending under the 1993 Act often costs far less than the discount. Pro tier unlocks the tier badge, premium breakdown, long-lease ARV and arbitrage maths.
See projected short-stay revenue vs a vanilla BTL for this property.
See real sub-let margins (HMO room rates & SA nightly rates) vs the landlord rent.
Area
Agent & docs
FAQ
About Gate House,, Heath Road, Colchester
Explore nearby