4-bedroom terraced house · DN35 0RD
Listing removedListed 213 days
Opportunity summary
See Archie’s verdict, returns by strategy and what to check before viewing.
About
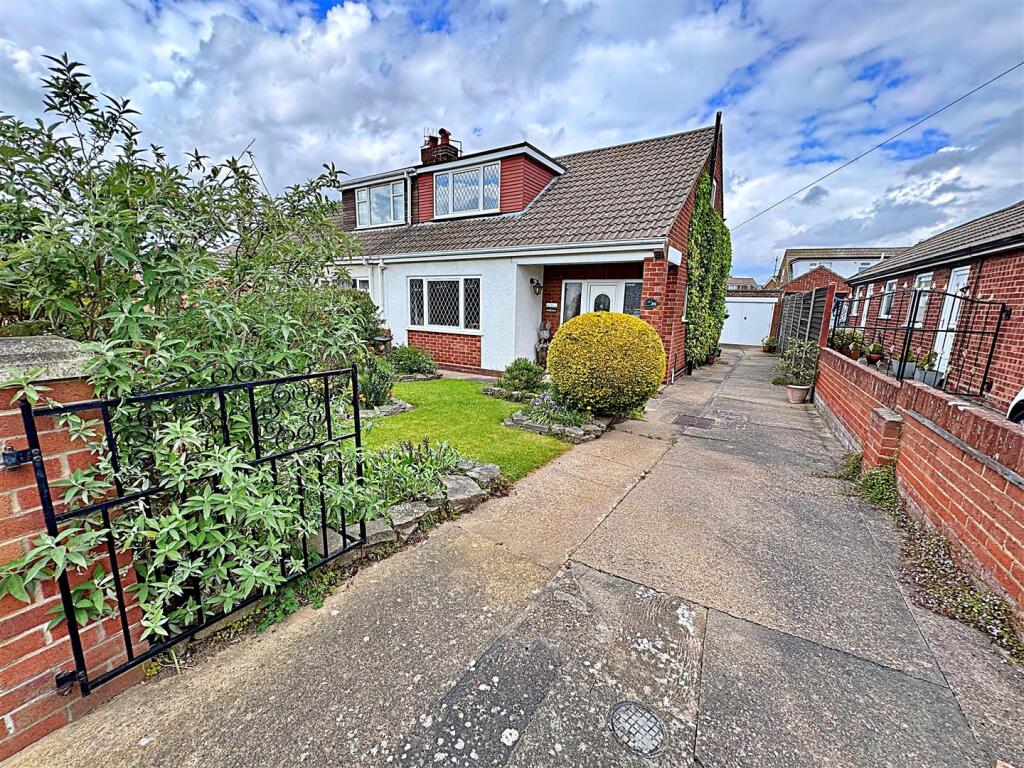
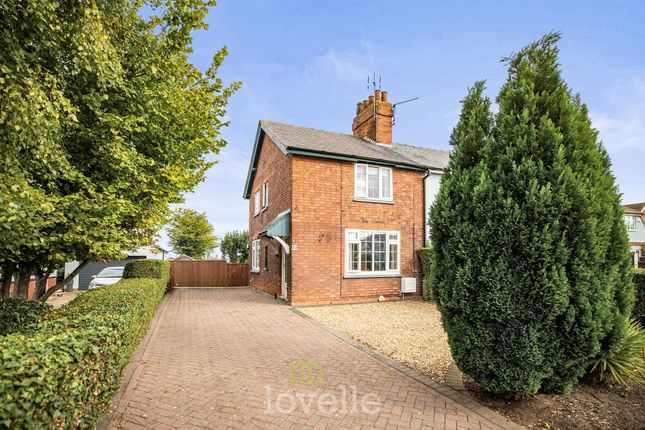
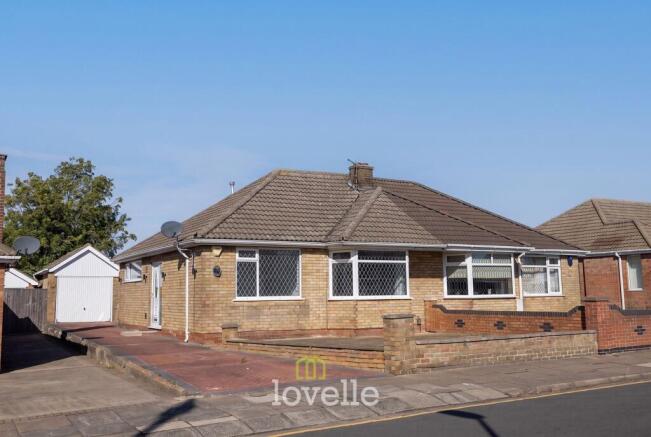
Nestled in the charming Walnut Crescent of Cleethorpes, this extended end terrace house offers a delightful blend of space and comfort, perfect for family living.
Occupying a larger than average plot, the property boasts an impressive layout with two reception rooms, providing ample space for relaxation and entertaining.
Upon entering, you are welcomed into an entrance hall that leads to a bright and airy lounge, ideal for unwinding after a long day.
The dining room is perfect for family meals and gatherings, while the fitted kitchen, complete with a convenient WC, ensures functionality for everyday living.
The property features four well-proportioned bedrooms, including three double rooms and a single bedroom, making it suitable for families of all sizes.
The family bathroom is thoughtfully designed to cater to your needs.
Outside, the well-maintained gardens are a true highlight, featuring a bar and hot tub area, perfect for enjoying warm summer evenings or entertaining guests.
With parking available for up to four vehicles, convenience is at your doorstep.
Located close to local amenities, schools, and the beautiful seafront, this home offers not just a place to live, but a lifestyle.
Whether you are looking for a family home or a property with potential for entertaining, this end terrace house in Cleethorpes is a must-see.
Entrance Hall - Through a composite front door with side panel into the hall, stairs to the first floor accommodation, built in cupboards, a central heating radiator and there is a light to the ceiling.
Lounge - 5.00m x 3.23m (16'5 x 10'7) - With a u.PVC double glazed window to the front, a graphite gray vertical central heating radiator, laminate to the floor, a light and coving to the ceiling.
Lounge - Dining Room - 3.81m into bay x 3.66m (12'6 into bay x 12'0) - With a u.PVC double glazed walk-in bay window, a central heating radiator, laminate to the floor, a light and coving to the ceiling.
Kitchen - 4.65m increasing to 5.74m x2.87m increasing to 3.3 - With a range of Beech wall and base units, contrasting work surfaces incorporating a stainless steel sink unit with a chrome mixer tap.
A range cooker, a stainless steel extractor fan and there is plumbing for a washing machine.
A u.PVC double glazed window and door, tiled splash backs, a central heating radiator and a light to the ceiling.
Kitchen - Wc - 1.12m x 0.64m (3'8 x 2'1) - A white cabinetised WC with sink in the top and with chrome fittings.
A u.PVC double glazed window, PVC boarding to the walls, a white ladder style radiator, vinyl to the floor and a spotlight to the ceiling.
Landing - Up the stairs to the first floor accommodation where doors to all rooms lead off. There is a built in airing cupboard, a light and loft access to the ceiling.
Bathroom - 1.37m x 2.24m (4'6 x 7'4) - Comprising of a P-Shaped bath, a chrome mixer tap, a plumbed shower and a glass curved shower screen, a pedestal wash hand basin, a chrome mixer tap and a toilet.
A u.PVC double glazed window, fully tiled walls and floor, a chrome ladder style radiator and a light to the ceiling.
Bedroom 1 - 5.00m x 3.23m (16'5 x 10'7) - This double bedroom with dual aspect u.PVC double glazed windows, a central heating radiator, a light, coving and loft access to the ceiling.
Bedroom 1 - Bedroom 2 - 3.81m into bay x 2.79m increasing to 3.61m (12'6 i - Another double bedroom to the front of the property with a u.PVC double glazed walk-in bay window, a central heating radiator and a light to the ceiling.
Bedroom 3 - 3.61m x 3.05m (11'10 x 10'0) - The third double bedroom with a u.PVC double glazed window, a central heating radiator and a light to the ceiling.
Bedroom 3 - Bedroom 4 - 1.91m x 2.57m (6'3 x 8'5) - Bedroom 4 is to the front of the property with a u.PVC double glazed window, a central heating radiator and a light to the ceiling.
Outside - The front of the property offers an attractive open aspect, mainly laid to lawn, with a generous paved area providing ample off-road parking.
To the rear, the garden is fully enclosed with fencing and wooden gates, and features low-maintenance landscaping including artificial grass, a raised decking area, and decorative chippings.
A dedicated hot tub area with a roof and flip-down television creates a perfect space for relaxation, while a timber workshop measuring approximately 4m x 2m offers excellent storage or hobby space.
Outside - Outside - Outside - Bar & Lounge - 6.73m x 2.72m (22'1 x 8'11) - The property boasts an inviting timber bar and lounge area, complete with a uPVC double-glazed window, a stylish hardwood glazed door, and an additional solid wooden door.
The lounge features an attractive cast-iron fireplace surround, creating a warm focal point for the space.
Practical amenities include full lighting and power throughout, as well as pre-installed Ethernet and HDMI connections—ideal for Wi-Fi, media systems, or home-office use. Bar & Lounge - Bar & Lounge -
Value & comps
No previous sales on record.
Returns
Set an offer; the calculator follows it.
We're still gathering serviced-accommodation data for this area.
Archie refurb estimate: a Pro feature
0.0% below asking
This is not financial or investment advice. Prop AI Deals is not authorised by the Financial Conduct Authority (FCA) to provide investment advice.
All investment calculators, property analyses, and AI-generated insights are for informational purposes only. Property investment carries risk and may result in financial loss. All calculations should be independently verified and you should consult with FCA-authorised financial advisers before making any investment decisions.
Past performance does not guarantee future results. Tax implications vary by individual circumstances.
Deal
Properties like this can earn 2–3x BTL yields when converted to HMO, with retrofit costs around £10k/room. Sign in to see the full tier, yield projection, and cost breakdown.
Commercial properties like this can earn 30-50% higher yields when converted to residential under Class MA / Q / P / PA, with prior approval costing ~GBP 96/unit. Sign in to see the recommended route, yield uplift, and cost breakdown.
BRRR-suited properties can recycle 80-100% of investor capital on refi, leaving a high-yielding rental with most of the money out. Sign in to see the refurb cost stack, ARV projection, and refinance maths.
Detached + large garden = sub-division play. Pro tier unlocks the tier badge, plot size, uplift estimate, and regional land benchmark.
Short-lease flats trade at deep discount, but extending under the 1993 Act often costs far less than the discount. Pro tier unlocks the tier badge, premium breakdown, long-lease ARV and arbitrage maths.
See projected short-stay revenue vs a vanilla BTL for this property.
See real sub-let margins (HMO room rates & SA nightly rates) vs the landlord rent.
Area
Agent & docs

FAQ
About Walnut Crescent, Cleethorpes, N.E. Lincs, DN35 0RD
Explore nearby