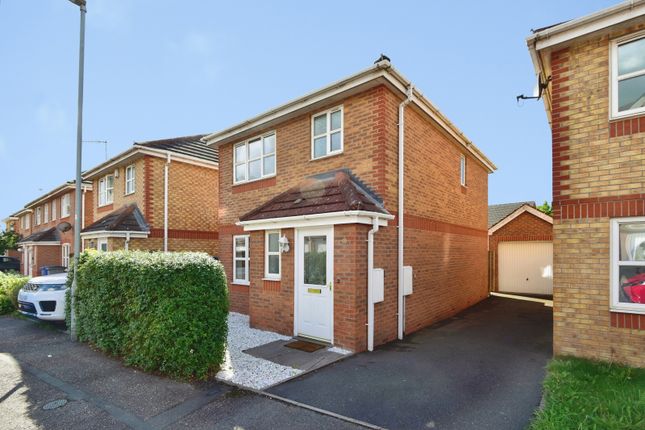
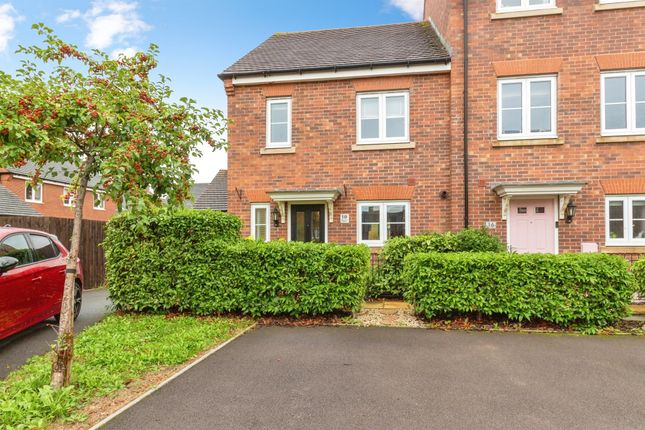
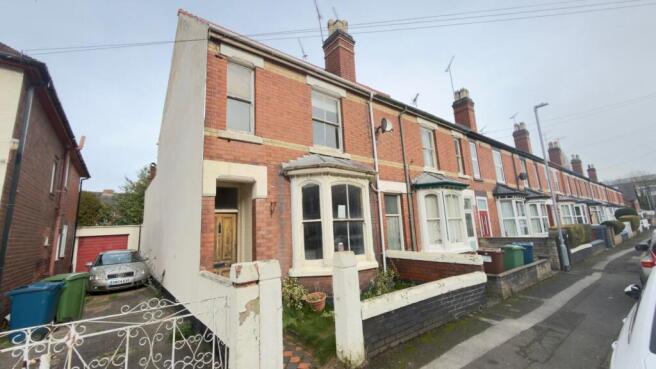
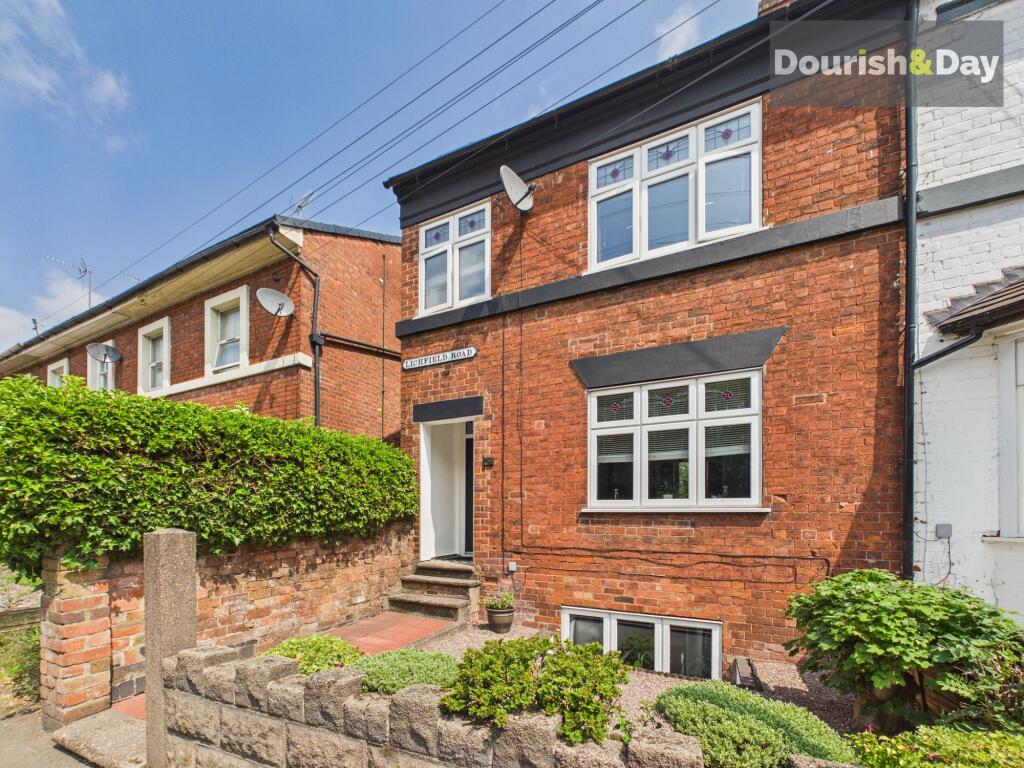
3-bedroom terraced house · ST17 4AE
Sold STCListed 181 days
Opportunity summary
See Archie’s verdict, returns by strategy and what to check before viewing.
About
*** PRIVATE DRIVEWAY TO THE REAR *** *** OUR OPENING TIMES ARE 9AM-9PM, 7 DAYS A WEEK!
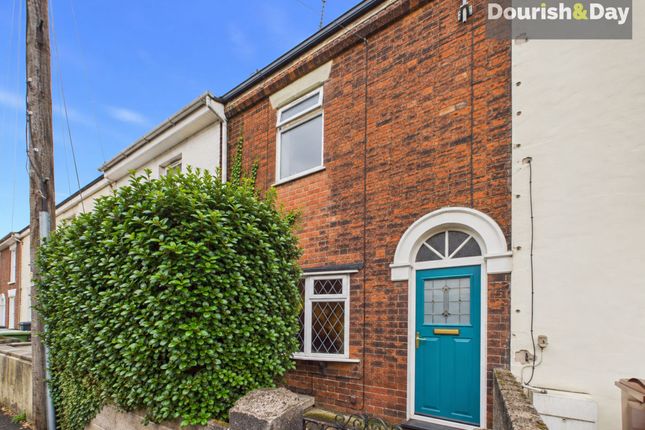
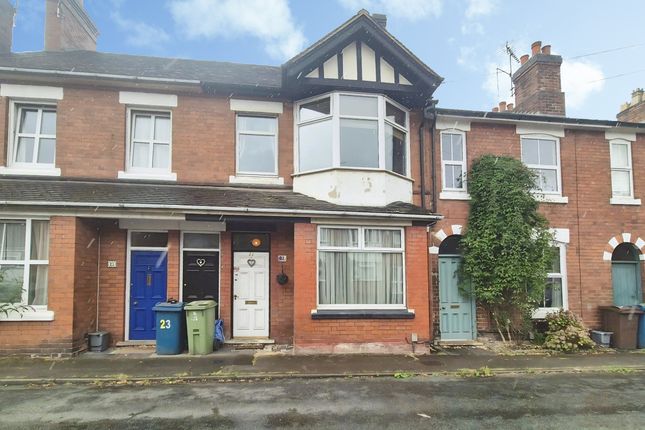
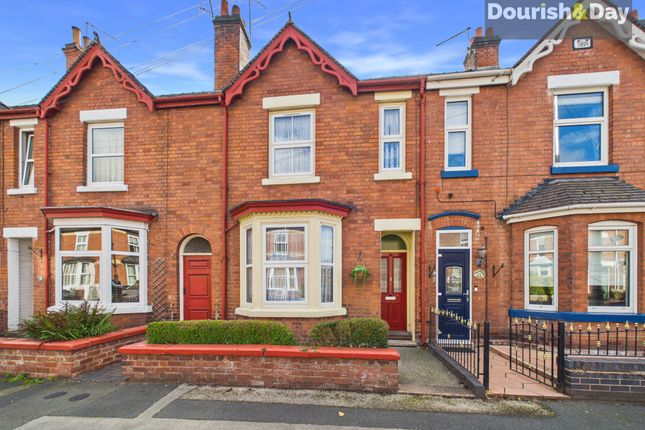
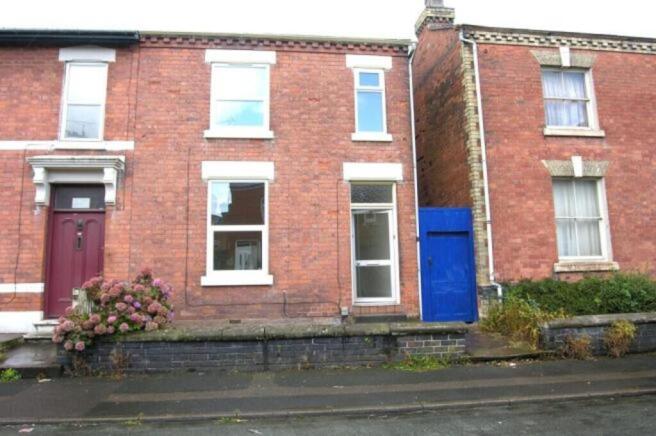
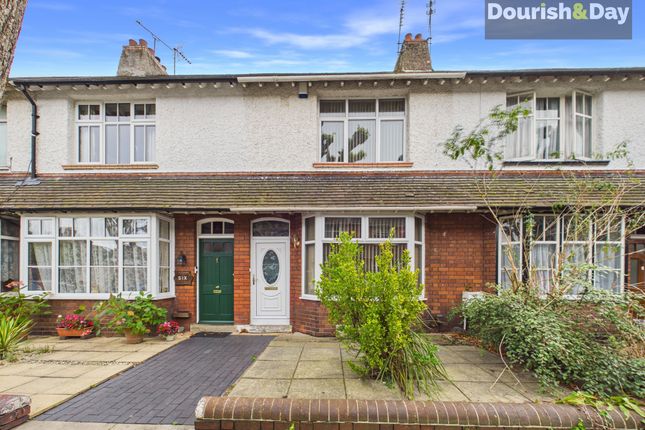
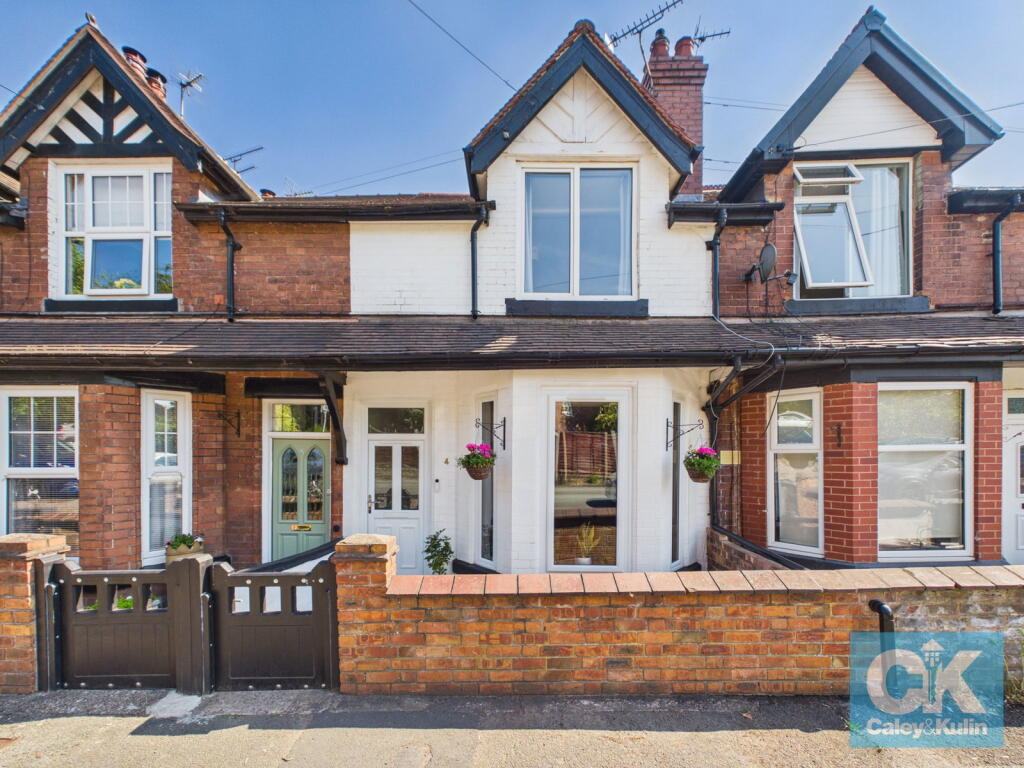
*** *** 360 VIRTUAL TOUR AVAILABLE – CLICK THE LINK IN THE ADVERT *** Offered with no upward chain, this stunning and exceptionally spacious, mid-terrace family home is discreetly positioned within a peaceful cul-de-sac and is beautifully presented throughout, offering a wealth of character and charm.
The property enjoys an enviable location just a short stroll from the heart of Stafford, placing an excellent range of shops, restaurants, leisure facilities and well-regarded local schools within easy reach.
For commuters, Stafford railway station provides outstanding direct connections to Birmingham, Manchester and London, making this an ideal choice for both families and professionals.
Internally, the home retains a wealth of original features including high ceilings, elegant proportions and beautiful period detailing, all contributing to its distinctive character.
A welcoming entrance hall sets the tone upon arrival. The ground floor offers two impressive reception rooms.
The formal dining room provides a generous space for entertaining, while the lounge is centred around a charming open fire with an original cast-iron surround, complemented by French doors that open directly onto the rear garden, creating a seamless indoor–outdoor flow.
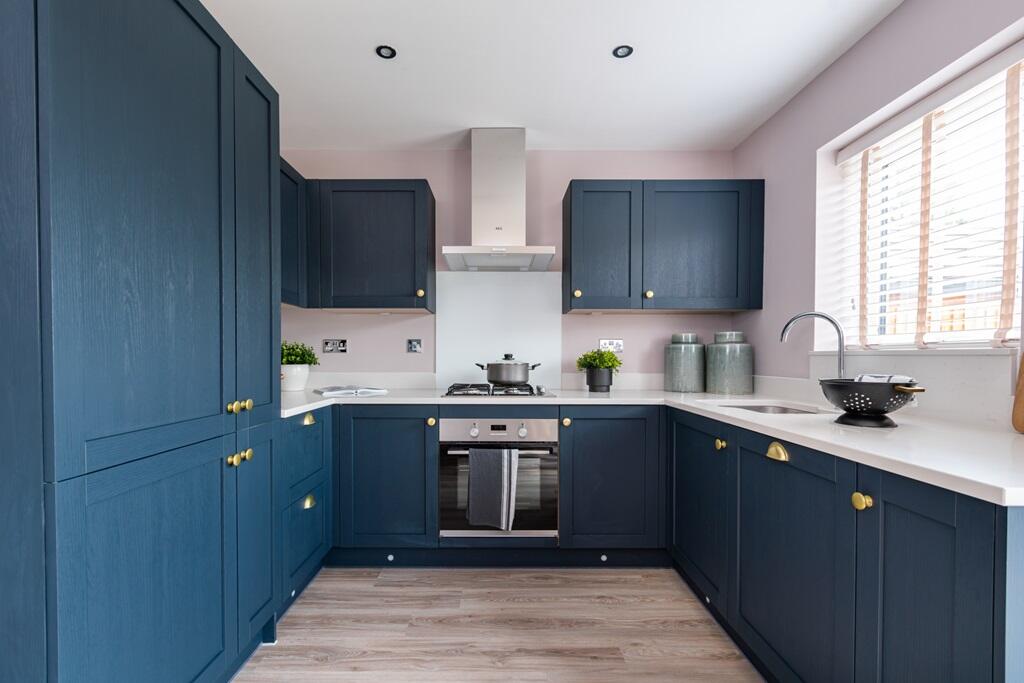
The spacious kitchen is well-appointed with granite work surfaces, ample storage and excellent preparation space, perfectly suited to modern family living.
A door leads through to a versatile sun room, ideal as a home office, playroom or relaxing additional sitting area.
Further enhancing the ground floor is a substantial and highly useful cellar, offering excellent storage space and superb potential for a variety of uses, subject to requirements.
To the first floor are two substantial double bedrooms, both featuring attractive fireplaces. Bedroom two further benefits from a walk-in wardrobe.
A larger-than-average family bathroom completes this floor, featuring a freestanding roll-top bath alongside a separate shower.
The second floor hosts a generous master suite, beautifully enhanced by a striking feature wall of exposed wooden beams, creating a warm and characterful retreat.
Externally, the property boasts a large enclosed rear garden with a patio area, ideal for outdoor dining and entertaining and benefiting from both rear off street parking accessed from Orchard Street and on street permit parking to the front.
This is a rare opportunity to acquire a substantial and character-filled family home in a highly sought-after location, offering generous living accommodation, period charm and superb transport links.
Early viewing is strongly advised to fully appreciate all that this exceptional property has to offer.
*** Take a full tour of the property from the comfort of your home — simply click the 360° video tour link in this advert *** Do you need a mortgage? Do you need a valuation on your current home?
If so then a member of our British Property Gold Award Winning team can book you a free, no obligation appointment.
Our main areas include Cannock, Penkridge, Stafford, Wolverhampton and all surrounding areas.
Tenure - Freehold Council Tax Band - A Anti-Money Laundering (AML) & ID Checks Once an offer is accepted on a property marketed by Caley & Kulin Ltd.
We are required to complete verification checks on all buyers and to apply ongoing monitoring until the transaction is concluded. Whilst this is the responsibility of Caley & Kulin Ltd.
We use the third party services of Move Reports UK Ltd. To verify clients identity. The cost of these checks is £30.00 including VAT per buyer.
This will not effect your credit history as it is not a credit check. This is an up front cost and payable when an offer is agreed, prior to the memorandum of sale being issued.
The charge is non-refundable.
Ground Floor Entrance Hall - 8.5m x 1.16m (27'10" x 3'9") Enter the property via a timber/decoratively glazed front door and having a coved ceiling with two ceiling light points, a central heating radiator, part original, geometric Victorian style tiled flooring, an opening to the kitchen and wooden doors opening to the lounge, the dining room and the cellar.
Dining Room - 3.59m x 3.89m (11'9" x 12'9") Having a uPVC/double glazed window to the front aspect, a coved ceiling with a ceiling light point, a central heating radiator, an open chimney breast with a wooden fireplace surround, exposed floorboards and a wooden door opening to the inner hall.
Inner Hall - 0.82m x 0.89m (2'8" x 2'11") Having a carpeted stairway leading to the first floor, a ceiling light point and wooden doors opening to the lounge and the dining room.
Lounge - 3.57m x 4.18m (11'8" x 13'8") Having uPVC/double glazed French windows to the rear aspect opening to the garden, a coved ceiling with a ceiling light point, a central heating radiator, tiled flooring and an open fire with an original cast-iron fireplace surround.
Kitchen - 4.23m x 2.38m (13'10" x 7'9") Being fitted with a range of wall, base and drawer units with granite worksurface over and matching upstands and having a uPVC/double glazed window to the side aspect, a coved ceiling with ceiling spotlights, a vertical central heating radiator, space for a range style oven/hob with a stainless-steel chimney style extraction unit over and a stainless steel splashback behind, an under mounted sink with drainer grooves inset into the granite worksurface and a mixer tap fitted, space for an American style fridge/freezer, plumbing for a both a dishwasher and a washing machine, vinyl flooring and a timber/fully glazed door to the rear aspect opening to the sunroom.
Sun Room - 2.42m x 2.471m (7'11" x 8'1") Having large windows to the rear and side aspects, a ceiling light point, vinyl flooring and a timber/decoratively glazed door to the side aspect opening to the rear garden.
Cellar - 4.66m x 3.74m (15'3" x 12'3") Having power and lighting.
First Floor Landing - 4.65m x 1.65m (15'3" x 5'4") / 3.77m x 0.85m (12'4" x 2'9") Having a uPVC/double glazed window to the front aspect, multiple ceiling light points, a central heating radiator, a carpeted, spindle stairway leading to the second floor, carpeted flooring and doors opening to the family bathroom and bedrooms two and three.
Bedroom Two - 3.59m x 4.1m (11'9" x 13'5") Having a uPVC/double glazed window to the rear aspect, a coved ceiling with ceiling spotlights, a central heating radiator, exposed floorboards and an open fire with an original cast-iron fireplace surround and a tiled hearth.
Bedroom Three - 3.62m x 3.31m (11'10" x 10'10") Having a uPVC/double glazed window to the front aspect, a coved ceiling with a ceiling light point, a central heating radiator, an open fire with an original cast-iron/stone fireplace surround, exposed floorboards and a walk-in wardrobe/storage cupboard which has lighting and carpeted flooring.
Family Bathroom - 4.16m x 2.19m (13'7" x 7'2") Step down into a generous space which has an obscured uPVC/double glazed window to the side aspect, a Velux style ceiling window, wall lighting, a chrome-finished central heating towel rail, a WC, a wash hand basin, exposed floorboards, a freestanding, rolled top bath with clawed feet and a mixer tap fitted and a separate tiled shower cubicle with a dual-headed thermostatic shower fitted.
Second Floor Landing - 1.06m x 0.89m (3'5" x 2'11") Having a ceiling light point, carpeted flooring and a door opening to bedroom one.
Bedroom One - 6.42m x 3.56m (21'0" x 11'8") Having two uPVC/double glazed windows to the rear aspect, a ceiling light point, a central heating radiator, carpeted flooring and a feature wall with decorative wooden beams.
Outside Rear Having a patio, a raised, decked area, a decorative gravel and block-paved area with a pergola over, various trees, plants, shrubs and bushes and a parking area with double, full-height, wooden gates opening to the rear/Orchard Street.
Parking Having both rear off street parking accessed from Orchard Street and on street permit parking to the front.
Value & comps
No previous sales on record.
Returns
Set an offer; the calculator follows it.
We're still gathering serviced-accommodation data for this area.
Archie refurb estimate: a Pro feature
0.0% below asking
This is not financial or investment advice. Prop AI Deals is not authorised by the Financial Conduct Authority (FCA) to provide investment advice.
All investment calculators, property analyses, and AI-generated insights are for informational purposes only. Property investment carries risk and may result in financial loss. All calculations should be independently verified and you should consult with FCA-authorised financial advisors before making any investment decisions.
Past performance does not guarantee future results. Tax implications vary by individual circumstances.
Deal
Properties like this can earn 2–3x BTL yields when converted to HMO, with retrofit costs around £10k/room. Sign in to see the full tier, yield projection, and cost breakdown.
Commercial properties like this can earn 30-50% higher yields when converted to residential under Class MA / Q / P / PA, with prior approval costing ~GBP 96/unit. Sign in to see the recommended route, yield uplift, and cost breakdown.
BRRR-suited properties can recycle 80-100% of investor capital on refi, leaving a high-yielding rental with most of the money out. Sign in to see the refurb cost stack, ARV projection, and refinance maths.
Detached + large garden = sub-division play. Pro tier unlocks the tier badge, plot size, uplift estimate, and regional land benchmark.
Short-lease flats trade at deep discount, but extending under the 1993 Act often costs far less than the discount. Pro tier unlocks the tier badge, premium breakdown, long-lease ARV and arbitrage maths.
See projected short-stay revenue vs a vanilla BTL for this property.
See real sub-let margins (HMO room rates & SA nightly rates) vs the landlord rent.
Area
Agent & docs
FAQ
About Middle Friars, Forebridge, Stafford, ST17 4AE
Explore nearby