4-bedroom detached house · NR25 7PA
Listing removedListed 215 days
Opportunity summary
See Archie’s verdict, returns by strategy and what to check before viewing.
About
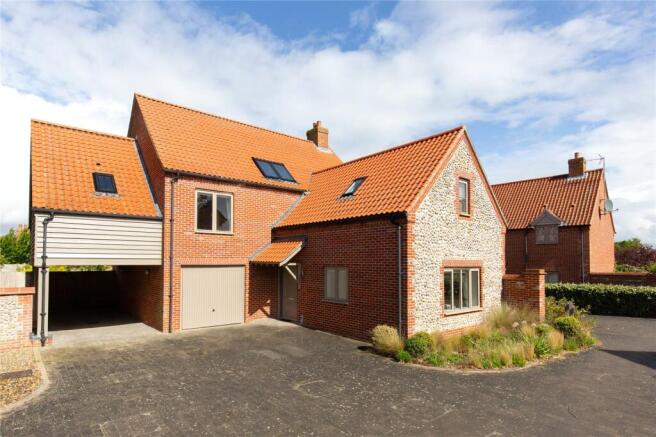
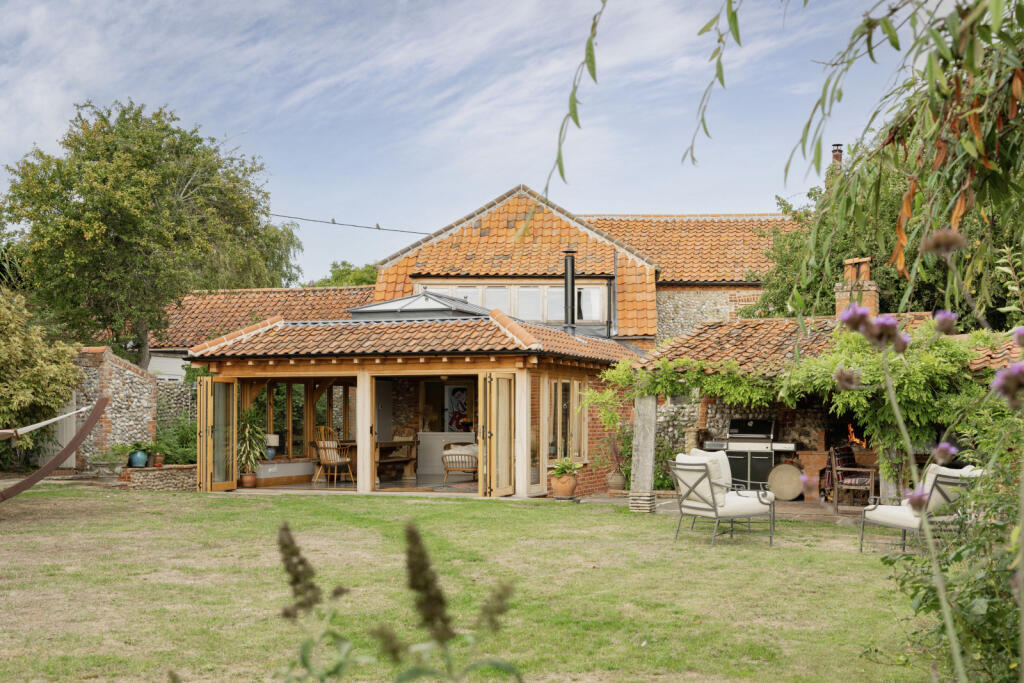
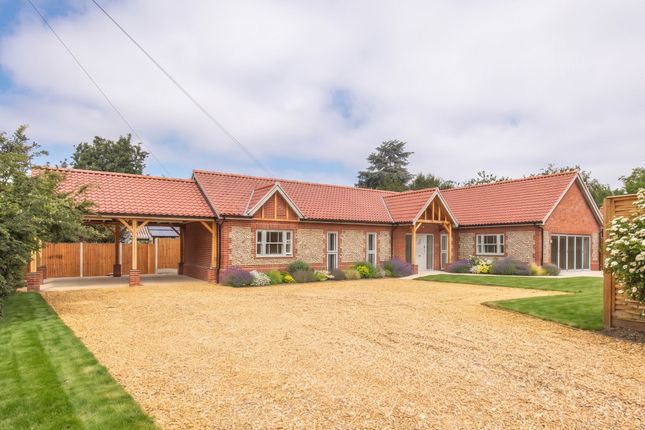
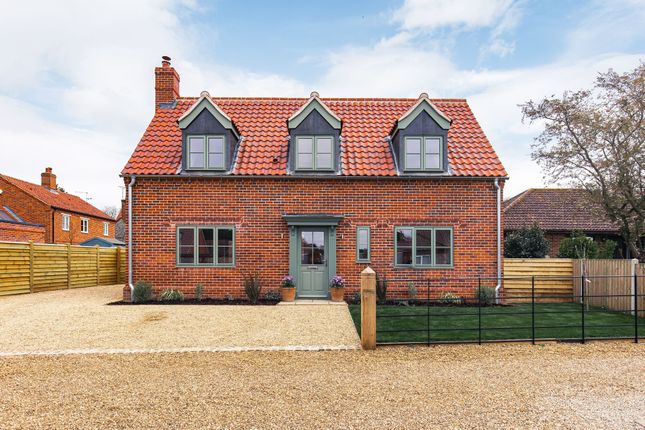
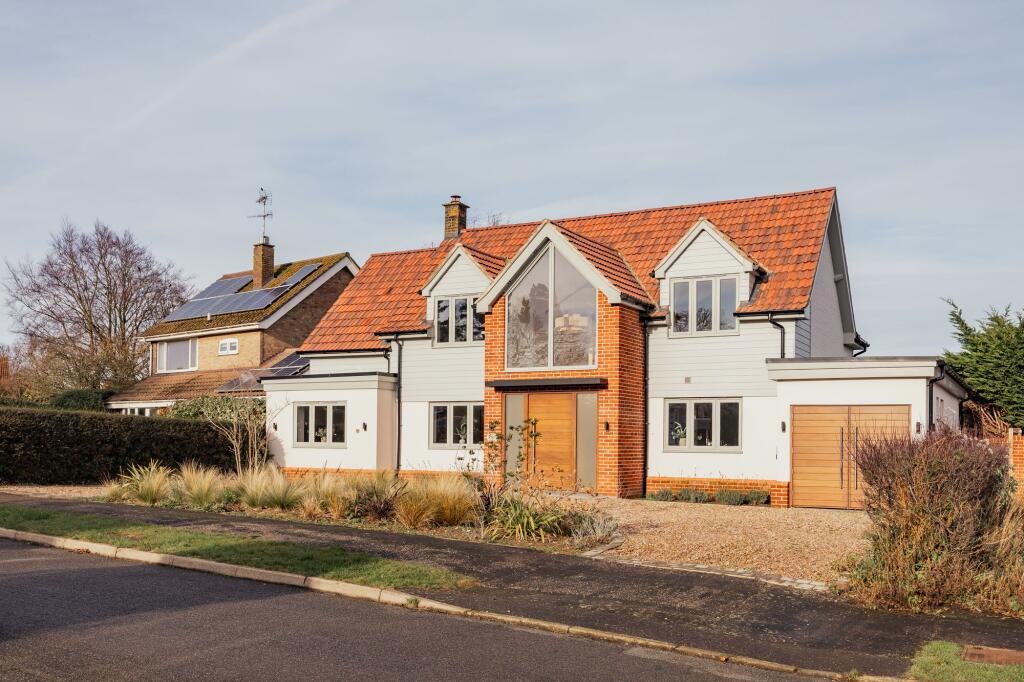
AURORA Welcome to Aurora, an exquisitely re-imagined and newly extended home which effortlessly blends the charm of its original structure with the sleek, sophisticated lines of contemporary design.
As you step through the grand entrance, you are greeted by a spacious lobby which sets the tone for the entire home.
The thoughtful renovation has opened up the living spaces, creating an airy flow which enhances the sense of light and space.
The lounge is a perfect retreat for relaxation, with expansive windows bathing the room in natural light, inviting the tranquil outside in.
The dining area seamlessly connects to the heart of the home, a state-of-the-art Neptune kitchen which boasts the finest in modern appliances and bespoke cabinetry.
Whether you’re a seasoned chef or an enthusiastic home cook, this design will inspire culinary creativity.
The adjacent utility room provides additional storage and functionality, keeping the living areas clutter-free.
Aurora’s study offers a peaceful, secluded space ideal for work or reflection, while the coats and boots area adds practical elegance, ensuring that everything has its place.
The home’s design prioritises comfort, evident in the luxurious bedrooms, each a haven of peace and privacy.
The principal suite is particularly noteworthy, featuring an opulent en-suite bathroom which rivals the best spas, complete with a walk-in shower and high-end fixtures.
Additional en-suites in other bedrooms ensure that everyone enjoys their own private sanctuary.
The renovation has also introduced a mixture of heating solutions, including underfloor heating to the extension portion of the ground floor and oil heated radiators throughout, ensuring this is a home which is warm and inviting all year-round.
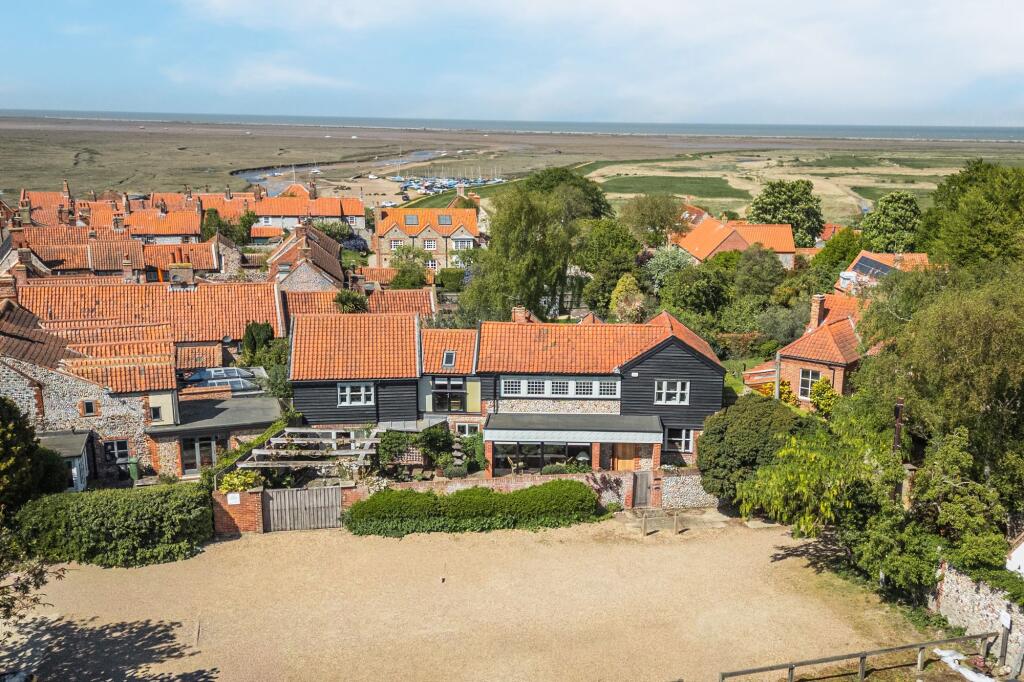
Step outside, and Aurora continues to impress with a beautifully landscaped garden, a golden chip driveway, and a handmade oak garage which perfectly complements the home’s aesthetic.
Every element of Aurora has been carefully considered to offer the perfect balance of elegance, a home where every day feels like a retreat, and where your future is filled with endless possibilities.
A SERENE LOCATION Imagine waking up to the smell of sea air, where a walk to the water’s edge gifts sight of boats gently swaying on mud flats, framed by the vast, open skies which Norfolk is famous for.
Blakeney is a place where every view is Instagram-worthy, but more importantly, it’s where your soul feels at home. At high tide, kick off your shoes and wade into the cool, inviting waters.
Whether you’re paddling out on a board, leisurely drifting in a boat, or simply soaking in the serene beauty of the coastal inlets, the experience is pure bliss.
The coast is your playground, pluck some fresh samphire to add a taste of the sea to your dinner, or try your hand at crabbing on the quay.
Once a bustling medieval port, the village’s history is etched in its Guildhall and the towering Church of St. Nicholas.
The spirit of Blakeney’s trading past lingers, enriching the village’s character.
Now, the National Trust’s Blakeney Point nature reserve is a sanctuary for thousands of birds, making it Despite its peaceful atmosphere, Blakeney is a place where community thrives.
Start your day with a pastry and a perfectly brewed coffee from Two Magpies Bakery, before trying the local dining scene, The White Horse offering hearty meals, while The Blakeney Hotel serves up an elegant supper with stunning views.
Blakeney’s charm extends beyond its natural beauty and historic roots.
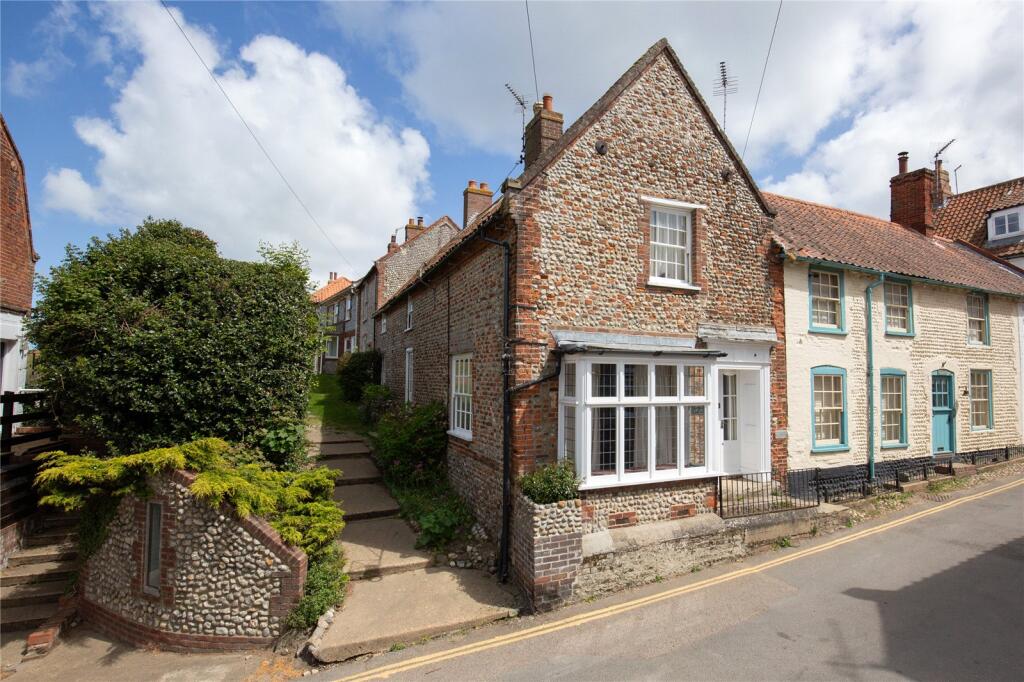
The village is dotted with characterful brick and flint fishermen’s cottages, tucked away in hollyhock-lined lanes known as lokes.
This is a place where every house tells a story, and yours - in Aurora - is waiting to be written.
SPECIFICATION CONSTRUCTION Sandtoft Arcadia reclaimed roof tiles Painswick Grey fascias African Iroko wood cladding Cast iron effect guttering The Residence Collection legacy sash windows in Painswick Grey Stone gravel finished driveway Handmade Oak double garage with electric roller doors finished in Painswick Grey EXTERIOR Norfolk black estate railing sweeping entrance to a private gate entrance flanked by brick piers African Iroko wood gates Turfed front and rear lawns Planted flowerbeds and hedging Outside tap Large format multi grey Indian stone to patios KITCHEN Bespoke Neptune Kitchen in Chicester range, colour ‘Shell’ with chrome cup handles and beehive knobs 30mm Lagoon Quartz worktops and upstands Villeroy and Boch Belfast sink in both kitchen and utility room Qooker hot water tap to kitchen Premium Caple combi oven and Bosch hob Premium Caple Integrated full height larder fridge freezer Premium Caple integrated dishwasher Premium Caple wine cooler Integrated double bins EN-SUITE BATHROOMS Burlington Range Edwardian pedestal sink in all en-suites Burlington shower mixers in all en-suites Burlington sink vanity units in blue with roll top basins, to the principal en-suite Burlington London Round soaking tub and exposed bath/shower mixer, to the principal en-suite Wood panelling to all en-suites Heated towel rails Mandarin Stone tiles to shower enclosures Shaver points GENERAL – INTERIOR Hand painted staircase with premium weave wool carpet stair runner Oak internal doors throughout with brushed stainless steel contemporary handles Portway Arundel XL wood burner in study/snug area Coir mat well to front door FLOORING & LIGHTING Soft grey oak floorboards to kitchen, utility and reception rooms Soft grey oak effect floorboards to bathroom and en-suites Premium weave wool carpet in natural colour to all bedrooms, landing and study GENERAL INFORMATION Mains water, electricity, and drainage Oil heating throughout with radiators Underfloor heating to the extension section of the property via Air Source Telephone/ fibre broadband connectivity Fenestration and appliances guaranteed 6-year Professional Consultants Certificate A HATCH HOME A Hatch Homes property stands out for its distinctive qualities.
Every detail of the homes they build, from the spaces in the homes to the materials used, reflects exceptional care and meticulous attention to detail.
Hatch Homes aims to redefine what homeowners can expect from new build specifications.
Their goal is to both surprise and delight those who choose to live in their homes, creating spaces which instils a sense of pride for years to come.
Their approach ensures that every aspect of a home is carefully considered, allowing homeowners to simply enjoy their new surroundings.
By focusing on small-scale developments, Hatch Homes maintains an unparalleled level of quality which sets them apart from other builders.
Their dedication to excellence is evident in every aspect of their work. Striving to create homes which are more than just living spaces, they are environments where families can thrive.
By consistently delivering exceptional quality and innovative design, Hatch Homes continues to build a reputation for creating homes which stand the test of time and are lovingly part of their communities.
ENERGY EFFICIENCY RATING To be confirmed. TENURE Freehold.
WEBSITE TAGS new-homes village-spirit family-life EPC Rating: C Parking - Double garage Parking - Driveway Disclaimer These particulars are provided as a guide only and do not form part of any offer or contract.
Sowerbys and its representatives have no authority to make or give representations or warranties.
All descriptions, measurements, photographs and plans are for guidance only and should not be relied upon as statements of fact.
Buyers should satisfy themselves as to the accuracy of the information through inspection or professional advice.
Services, appliances and equipment have not been tested and no warranty can be given as to their condition.
Planning permissions, building regulations and other consents should be verified by the buyer’s legal adviser.
In accordance with Anti-Money Laundering regulations, proceeding buyers must complete a digital ID check through our compliance partner. A charge of £48 including VAT per sale or purchase applies.
Leasehold buyers should confirm ground rent, service charges and lease details with their legal adviser.
Value & comps
No previous sales on record.
Returns
Set an offer; the calculator follows it.
We're still gathering serviced-accommodation data for this area.
Archie refurb estimate: a Pro feature
0.0% below asking
This is not financial or investment advice. Prop AI Deals is not authorised by the Financial Conduct Authority (FCA) to provide investment advice.
All investment calculators, property analyses, and AI-generated insights are for informational purposes only. Property investment carries risk and may result in financial loss. All calculations should be independently verified and you should consult with FCA-authorised financial advisors before making any investment decisions.
Past performance does not guarantee future results. Tax implications vary by individual circumstances.
Deal
Properties like this can earn 2–3x BTL yields when converted to HMO, with retrofit costs around £10k/room. Sign in to see the full tier, yield projection, and cost breakdown.
Commercial properties like this can earn 30-50% higher yields when converted to residential under Class MA / Q / P / PA, with prior approval costing ~GBP 96/unit. Sign in to see the recommended route, yield uplift, and cost breakdown.
BRRR-suited properties can recycle 80-100% of investor capital on refi, leaving a high-yielding rental with most of the money out. Sign in to see the refurb cost stack, ARV projection, and refinance maths.
Detached + large garden = sub-division play. Pro tier unlocks the tier badge, plot size, uplift estimate, and regional land benchmark.
Short-lease flats trade at deep discount, but extending under the 1993 Act often costs far less than the discount. Pro tier unlocks the tier badge, premium breakdown, long-lease ARV and arbitrage maths.
See projected short-stay revenue vs a vanilla BTL for this property.
See real sub-let margins (HMO room rates & SA nightly rates) vs the landlord rent.
Area
Agent & docs
FAQ
About Exceptional, Chain Free, Detached Home in Blakeney – a Must See
Explore nearby