6-bedroom house · SE3 9JL
Listing removedListed 232 days
Opportunity summary
See Archie’s verdict, returns by strategy and what to check before viewing.
About
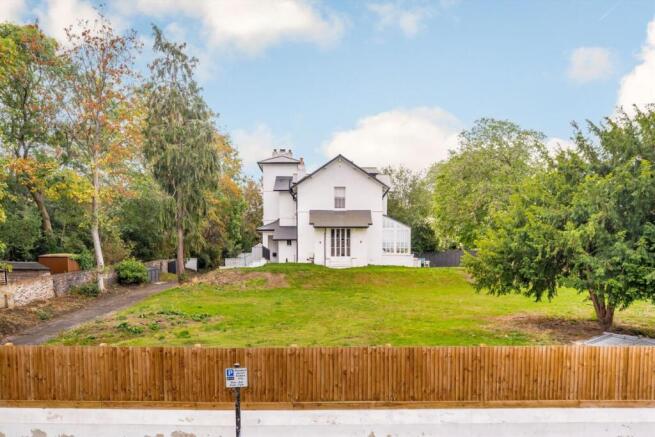
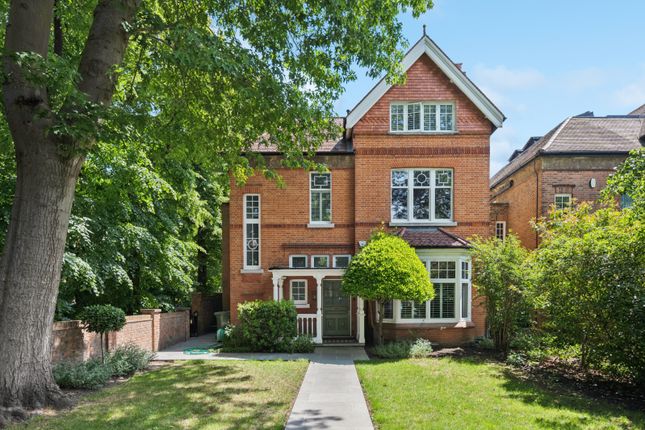
A gorgeous Georgian Grade II listed house, occupying a prime spot within the prestigious Cator Estate.
This impressive home was built circa 1830 and offers over 5,000sqft of beautifully presented accommodation.
The house is approached via a York stone path through a large gated front garden and into a grand central hall.
The main reception room is to the right which boasts high ceilings, a feature fireplace with marble surround, a large sash window and doors out to a balcony looking down over the rear glass extension.
Across the hall are two further reception rooms joined by pocket doors which are currently being used as a study and snug.
The incredible kitchen has been beautifully renovated to the highest of standards with bespoke solid wood units with a marble work surface and fully integrated with appliances including a double Wolf oven and Sub Zero fridge freezer.
Sliding doors lead you through to the fantastic double height glass extension with bi-folding doors out to the garden.
Also on this floor are the playroom, utility room (with water softener), WC and a large drive-in double garage which has been thoughtfully fitted with movable and customisable wall fixings and storage cupboards, as well as a luxurious resin floor making it an idea area to store bikes and the sports equipment that comes with a large family.
Stairs take you down from the rear extension into the basement which has been converted into a fantastic air conditioned gym and a wine room.
There are four generous bedrooms on the first floor along with two stylish bathrooms.
The principal suite occupies the entire top floor with a large bedroom with feature arched window, two dressing rooms and a luxury en-suite with roll top bath, walk-in shower, marble tiling and a beautiful stained glass window.
There is air conditioning in the main bedroom, living room and gym; underfloor heating in the bathrooms, kitchen and rear extension; Speaker system inbuilt in the kitchen and living room; a Dumbwaiter between the kitchen and living room and a laundry chute from first and second floor directly into the utility room.
There is also a speaker system built into the snug, office, gym and master bedroom suite.
Outside The walled rear garden is a great size and has been thoughtfully landscaped to include a stone patio out from the house, a well manicured lawn and a decked area to the rear with a separate play area and pergola creating a fantastic space for alfresco dining.
Bespoke garden lighting can be controlled via a wall panel or an app and an irrigation system keeps the garden looking great. There is a large block paved drive to the front with electric gates.
Situation Blackheath Park is a picturesque, tree lined street found on the prestigious Cator Estate.
Quite literally at the end of the road you will find Blackheath Village with its array of shops, cafes, bars and restaurants.
In addition to these amenities, the Conservatoire is a family friendly hub of the local community offering art, drama and music classes as well as hosting various events.
On the north side of the village is the open heath which is a jewel of South East London and makes an idyllic recreation area with Greenwich Royal Park beyond.
Blackheath station is ideal for commuting into town with regular services in to London Bridge (13 minutes), Charing Cross, Cannon Street and London Victoria.
One stop down the line will bring you to Lewisham Station where the DLR provides regular services into Canary Wharf and Bank.
Those who are considering schools will have a number of options for both state and public education.
Local schools include the hugely popular and Ofsted Outstanding Brooklands Primary School, Heath House, Blackheath Preparatory School and The Pointers School.
Further afield, Eltham and Dulwich Colleges run a bus service directly from Blackheath Village. Property Ref Number: Ham-1059
Value & comps
No previous sales on record.
Returns
Set an offer; the calculator follows it.
We're still gathering serviced-accommodation data for this area.
Archie refurb estimate: a Pro feature
0.0% below asking
This is not financial or investment advice. Prop AI Deals is not authorised by the Financial Conduct Authority (FCA) to provide investment advice.
All investment calculators, property analyses, and AI-generated insights are for informational purposes only. Property investment carries risk and may result in financial loss. All calculations should be independently verified and you should consult with FCA-authorised financial advisors before making any investment decisions.
Past performance does not guarantee future results. Tax implications vary by individual circumstances.
Deal
Properties like this can earn 2–3x BTL yields when converted to HMO, with retrofit costs around £10k/room. Sign in to see the full tier, yield projection, and cost breakdown.
Commercial properties like this can earn 30-50% higher yields when converted to residential under Class MA / Q / P / PA, with prior approval costing ~GBP 96/unit. Sign in to see the recommended route, yield uplift, and cost breakdown.
BRRR-suited properties can recycle 80-100% of investor capital on refi, leaving a high-yielding rental with most of the money out. Sign in to see the refurb cost stack, ARV projection, and refinance maths.
Detached + large garden = sub-division play. Pro tier unlocks the tier badge, plot size, uplift estimate, and regional land benchmark.
Short-lease flats trade at deep discount, but extending under the 1993 Act often costs far less than the discount. Pro tier unlocks the tier badge, premium breakdown, long-lease ARV and arbitrage maths.
See projected short-stay revenue vs a vanilla BTL for this property.
See real sub-let margins (HMO room rates & SA nightly rates) vs the landlord rent.
Area
Agent & docs
FAQ
About 10, Pond Road, London
Explore nearby