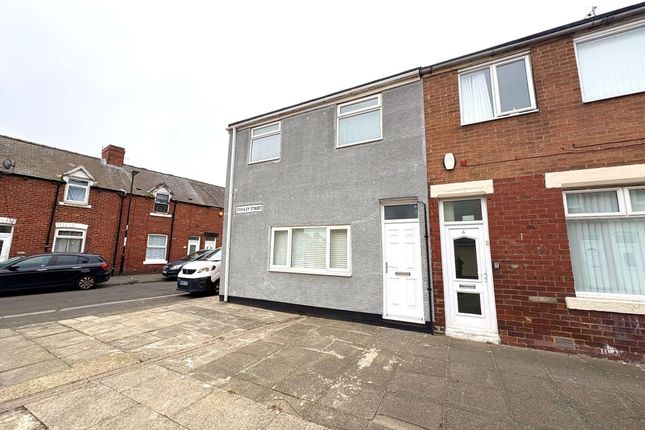
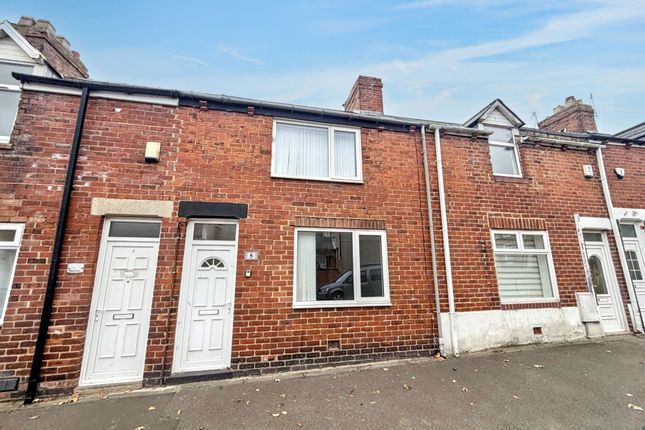
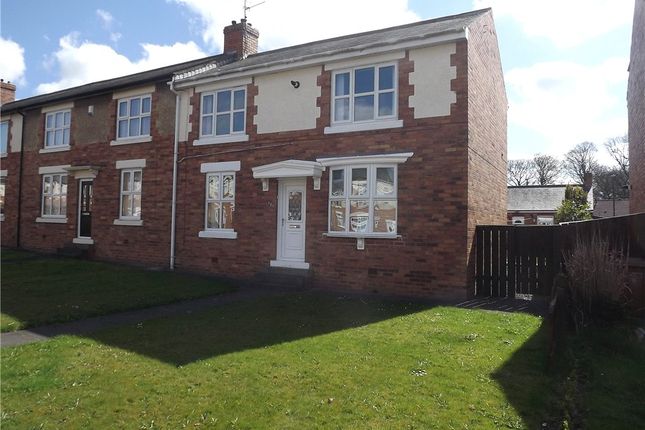
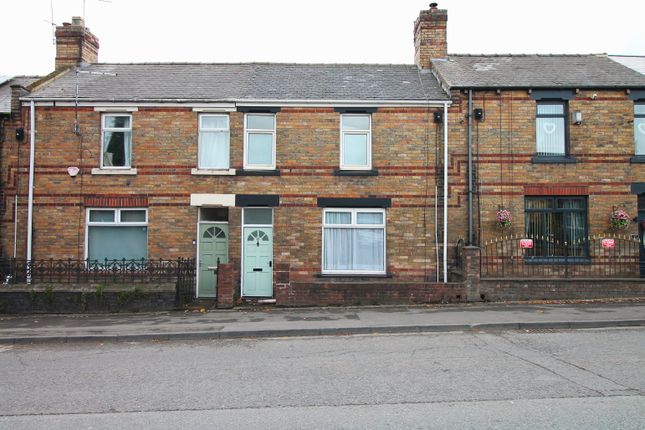
3-bedroom terraced house · DH4 4EB
Listing removedListed 104 days · slow let
Opportunity summary
See Archie’s verdict, returns by strategy and what to check before viewing.
About
Situated in a highly convenient and popular location, this three-bedroom terraced home offers deceptively large accommodation throughout.
A holding fee equivalent to 1 weeks rent is required on application. One month’s rent in advance and a bond equal to 5 weeks rent is required upon move in.
Please contact the office for further information. All tenancies will be on a periodic basis.
The property boasts generous living spaces, including a spacious reception room and a well-proportioned kitchen/dining area, providing excellent flexibility for modern family living.
Upstairs, there are three well-sized bedrooms along with a family bathroom.
Externally, the home benefits from outdoor space to the rear, which also provides the valuable advantage of off-street parking, a rare and highly desirable feature for a terraced property.
Conveniently located close to local amenities, schools, transport links, and commuter routes, this property combines space, practicality, and a great location, making it a fantastic opportunity for a wide range of buyers.
Early viewing is highly recommended to fully appreciate the size and potential on offer.
Reception Room 4.43m x 3.65m Carpeted Flooring, Bay Window, Gas Fire with Surround, Radiator Dining Room 3.66m x 4.21m Carpeted Flooring, Window, Radiator, Open plan to Kitchen Kitchen 3.2m x 2.05m Carpeted Flooring, Window, Wall and Base Units, Stainless Steel Sink with Drainer and Mixer Tap, Electric Oven, Gas Hob Bedroom 1 4.37m x 3.61m Carpeted Flooring, Window, Radiator Bedroom 2 2.34m x 3.7m Carpeted Flooring, Window, Radiator Bedroom 3 1.97m x 2.64m Carpeted Flooring, Window, Radiator Bathroom (Ground Floor) 1.67m x 2.08m Tiled Flooring, Window, W/C, Washbasin with Mixer Tap and Storage Units, Panelled Bath with Overhead Shower, Radiator Loft Not Boarded, No Ladders.
Property Information Tenure: Freehold EPC: TBC Council Tax Band: A, Sunderland Parking: Off Street (Rear) Material Information The following information should be read and considered by any potential buyers prior to making a transactional decision.
SERVICES: We are advised by the seller that the property has mains provide gas, electricity, water and drainage.
MAINTENANCE/SERVICE CHARGES- none WATER METER- No PARKING ARRANGEMENTS: Off Street Parking to the Rear, and On Street Parking Available.
BROADBAND SPEED: The maximum speed for broadband in this area is shown by inputting the postcode at the following link here> 618726fe30f982&utm_source=bing&utm_medium=cpc&utm_campaign=You%20Fibre%20%7C%20Broadband%20%7C%20Grouped%20campaign%20test&utm_term=how%20fast%20is%20my%20broadband&utm_content=Fast ELECTRIC CAR CHARGER- No MOBILE PHONE SIGNAL: No known issues at the property NORTH EAST OF ENGLAND- EX MINING AREA: We operate in an ex-mining area.
This property may have been built on or near an ex-mining site.
Further information (truncated) Disclaimer Every attempt has been made to ensure accuracy, however these property particulars are approximate and for illustrative purposes only.
They have been prepared in good faith and they are not intended to constitute part of an offer of contract.
We have not carried out a structural survey and the services, appliances and specific fittings have not been tested.
All photographs, measurements, floor plans and distances referred to are given as a guide only and should not be relied upon for the purchase of any fixture or fittings.
Lease details, service charges and ground rent (where applicable) are given as a guide only and should be checked prior to agreeing a sale.
Viewing Arrangements To arrange an appointment to view this property, please contact us on . hours are : Monday to Friday 9.00a.m. to 5.00pm. / Saturday 9.00a.m. to 12.00pm.
Value & comps
No previous sales on record.
Rental comparables are shown in the Rental section below. Sold comparables remain for area capital context only.
Returns
We're still gathering serviced-accommodation data for this area.
This is not financial or investment advice. Prop AI Deals is not authorised by the Financial Conduct Authority (FCA) to provide investment advice.
All investment calculators, property analyses, and AI-generated insights are for informational purposes only. Property investment carries risk and may result in financial loss. All calculations should be independently verified and you should consult with FCA-authorised financial advisers before making any investment decisions.
Past performance does not guarantee future results. Tax implications vary by individual circumstances.
Deal
Properties like this can earn 2–3x BTL yields when converted to HMO, with retrofit costs around £10k/room. Sign in to see the full tier, yield projection, and cost breakdown.
Commercial properties like this can earn 30-50% higher yields when converted to residential under Class MA / Q / P / PA, with prior approval costing ~GBP 96/unit. Sign in to see the recommended route, yield uplift, and cost breakdown.
BRRR-suited properties can recycle 80-100% of investor capital on refi, leaving a high-yielding rental with most of the money out. Sign in to see the refurb cost stack, ARV projection, and refinance maths.
Detached + large garden = sub-division play. Pro tier unlocks the tier badge, plot size, uplift estimate, and regional land benchmark.
Short-lease flats trade at deep discount, but extending under the 1993 Act often costs far less than the discount. Pro tier unlocks the tier badge, premium breakdown, long-lease ARV and arbitrage maths.
See projected short-stay revenue vs a vanilla BTL for this property.
See real sub-let margins (HMO room rates & SA nightly rates) vs the landlord rent.
Area
Agent & docs

FAQ
About Cellar Hill Terrace, Houghton Le Spring, Tyne & Wear, DH4
Explore nearby