3-bedroom terraced house
For saleListed today
Opportunity summary
See Archie’s verdict, returns by strategy and what to check before viewing.
About
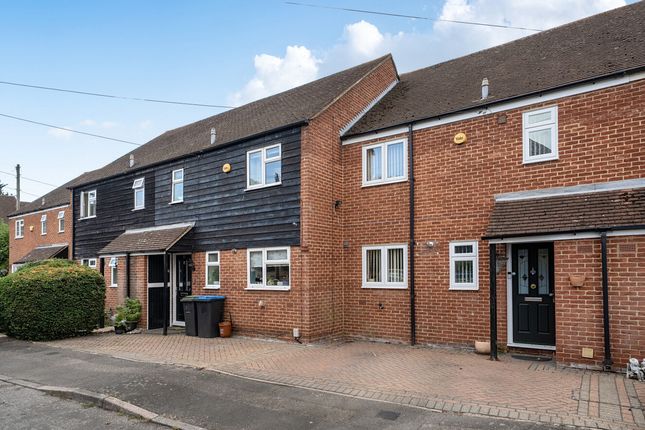
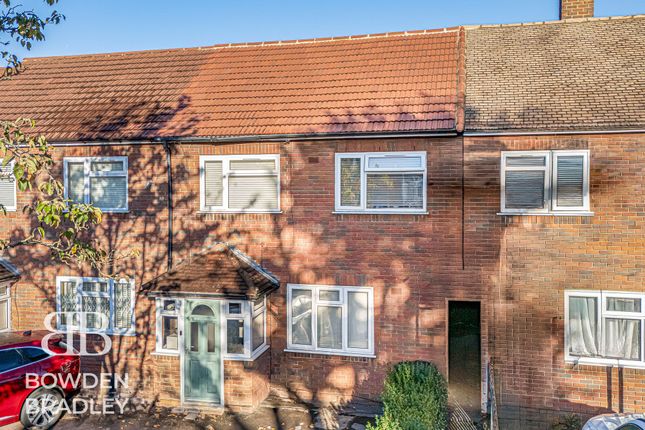
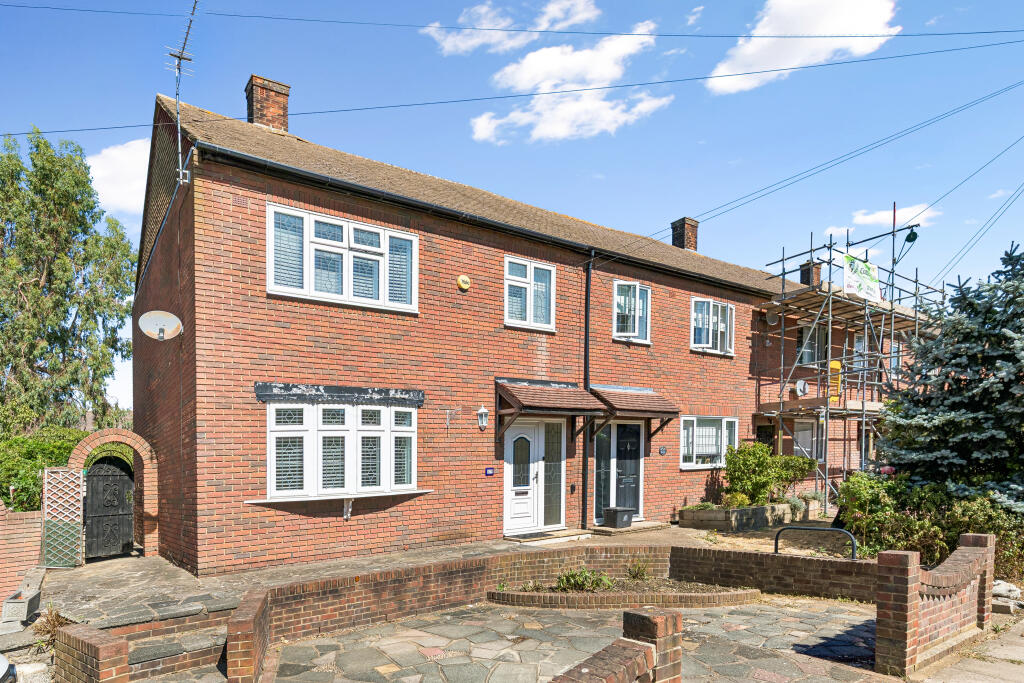
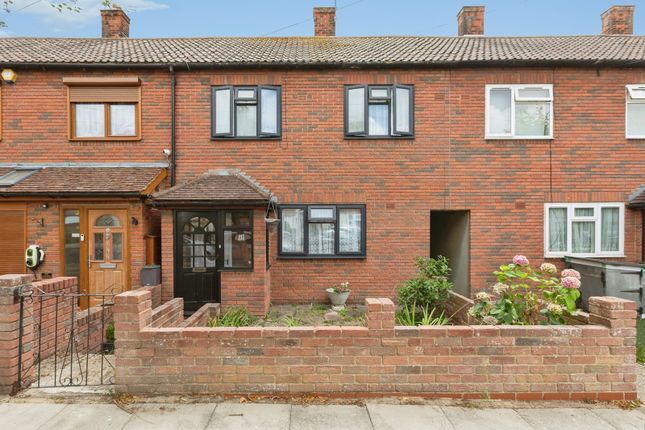
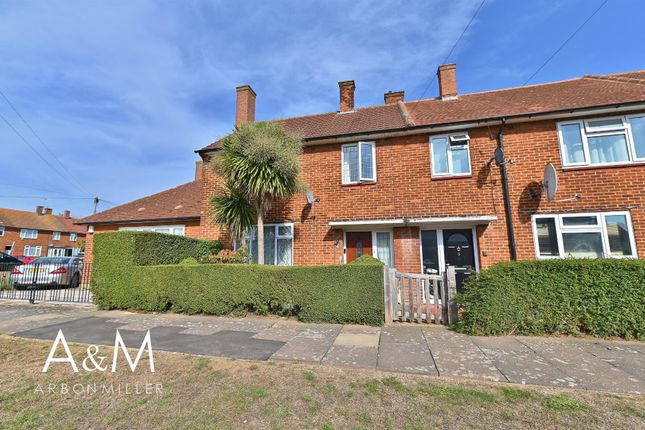
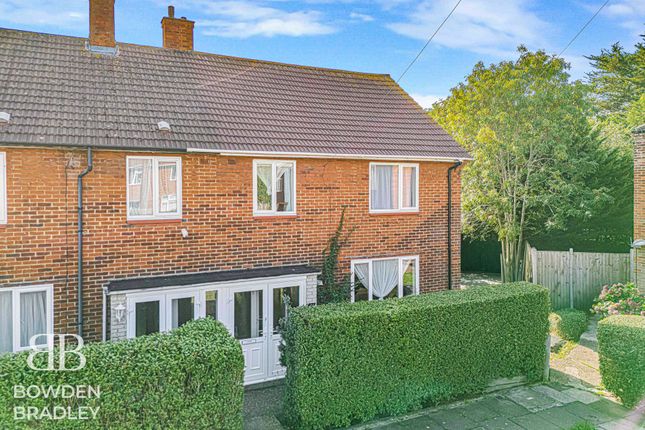
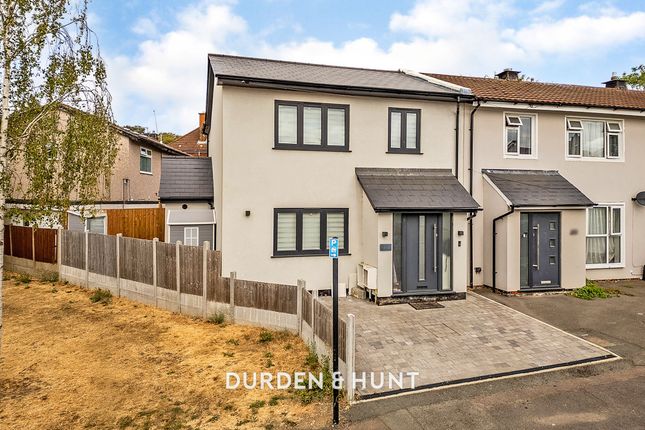
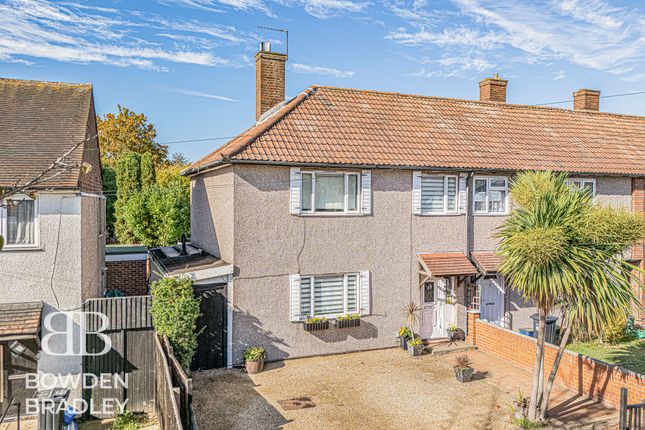
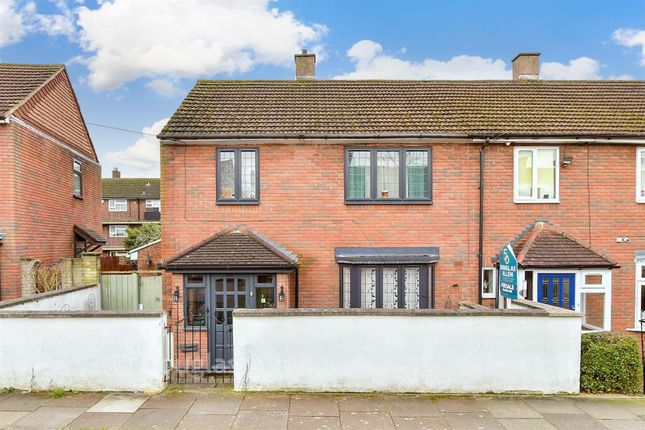
Madison Fox are delighted to present to the market this completely renovated three bedroom end of terrace house on Maypole Drive.
Set over two floors this beautifully arranged accommodation, impressive turnkey home brings together contemporary living, generous entertaining space and thoughtful everyday comforts.
With a superb kitchen and dining room, a principal bedroom suite and a private rear garden, this is a wonderful opportunity for buyers looking to move straight in and enjoy their new home.
As you enter this beautiful home, you are welcomed by an entrance porch with a convenient storage cupboard for coats and shoes.
Beyond, the inviting living room provides a comfortable retreat, perfect for cosy evenings, relaxing with family or enjoying a quiet moment away from the main entertaining space.
A downstairs WC adds practicality, while further cupboards in the hallway and beneath the stairs provide valuable storage.
The heart of the home is the impressive open plan kitchen and dining room, which stretches across the rear of the property.
This generous space creates a natural gathering place, whether you are preparing family meals, catching up over morning coffee or hosting friends for dinner.
The thoughtfully arranged kitchen offers extensive preparation space, with a peninsula providing a useful connection between the cooking and dining areas.
There is ample room for a dining table, allowing the space to work just as well for everyday living as it does for special occasions.
Bi fold doors open directly onto the rear garden, bringing a lovely sense of openness to the room and extending the entertaining space outdoors during the warmer months.
From summer lunches to relaxed evenings with friends, this is a setting designed to be enjoyed.
A separate utility room is another excellent addition, currently accommodating the washing machine, tumble dryer and boiler.
Keeping these facilities away from the kitchen helps maintain a tidy main living space and makes household tasks that little bit easier.
Ascending to the first floor, the landing leads to three bedrooms.
The principal bedroom offers a particularly appealing retreat, complete with fitted storage, a dedicated dressing area and a private en suite shower room.
This thoughtful arrangement provides space to get ready for the day and a comfortable place to unwind at its end.
The two remaining bedrooms offer flexibility to suit a variety of needs, whether as children's bedrooms, guest accommodation or a home office.
The family bathroom complements the sleeping accommodation, providing a bath and shower facilities.
Both the family bathroom and en suite benefit from underfloor heating, adding a welcome touch of comfort to the morning routine.
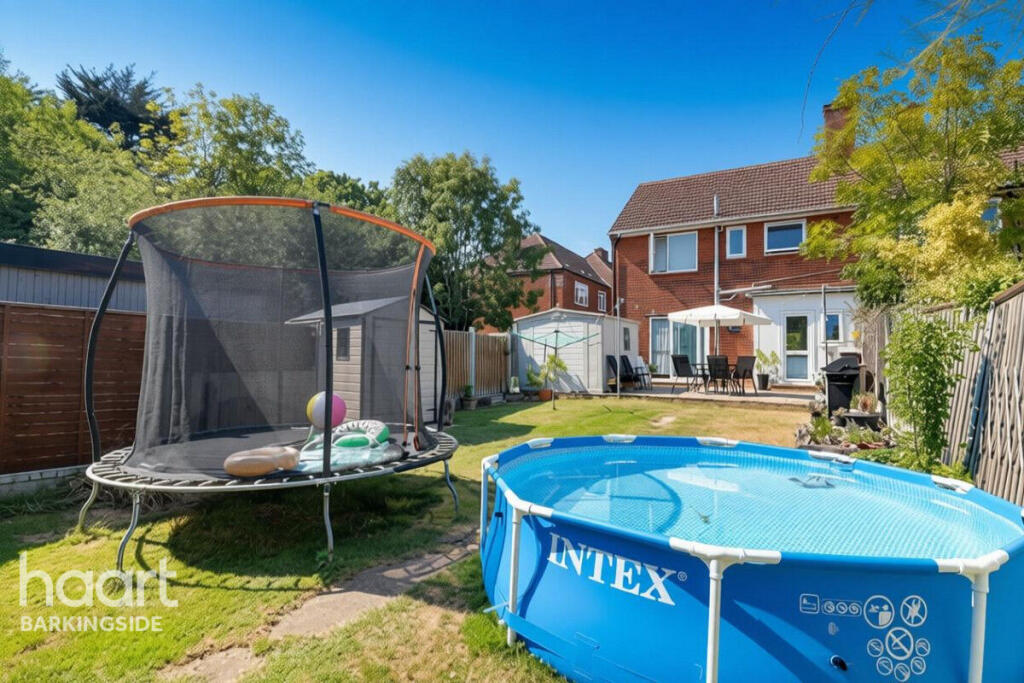
To the rear, the private garden offers an inviting outdoor escape with artificial grass laid for ease of maintenance.
It provides a lovely setting for garden furniture, relaxed outdoor dining and time spent with family and friends.
With direct access through the bi fold doors, the garden feels closely connected to the kitchen and dining room, making it easy to enjoy the outdoor space throughout the day.
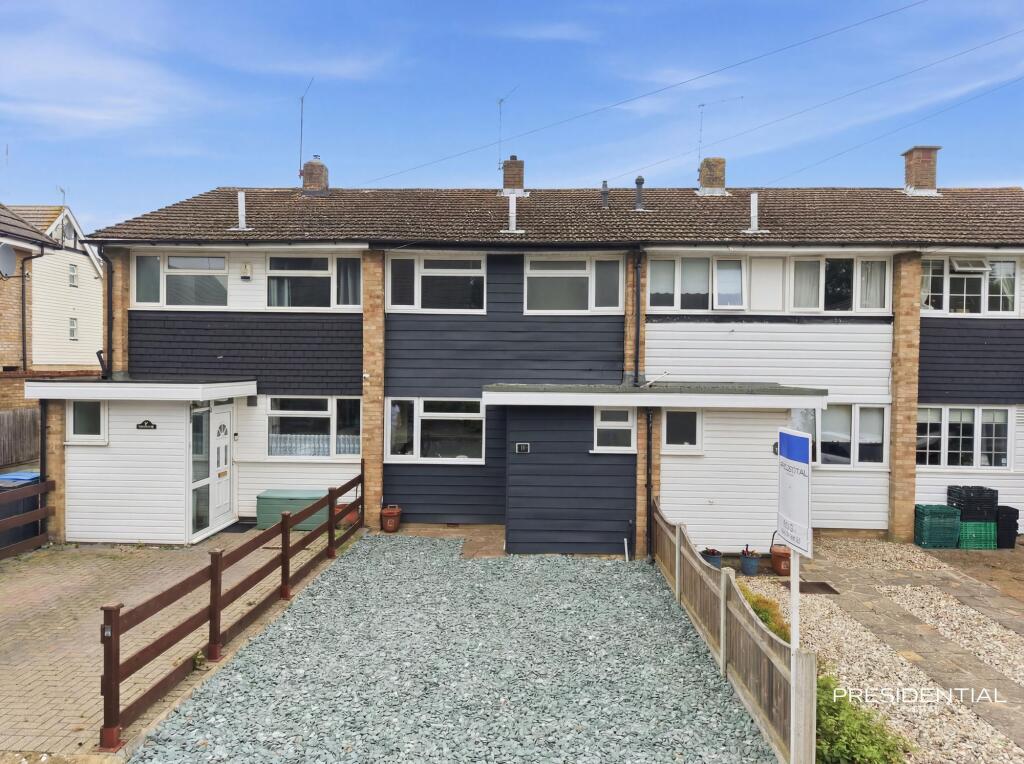
To the front, the driveway provides off street parking for two cars, while an installed electric car charger adds further convenience.
Combining a complete renovation with spacious accommodation and carefully considered practical features, this beautiful home is ready for its next chapter.
Maypole Drive enjoys a convenient position in Chigwell, combining access to everyday amenities with the opportunity to enjoy the surrounding green spaces.
Local shops along Lambourne Road and Manford Way cater for daily essentials, while Brook Parade offers a further selection of shops, cafés and restaurants, ideal for a leisurely coffee or an evening out.
For commuters, Grange Hill and Hainault Underground stations provide access to the Central line, connecting the area with Stratford, the City and London's West End.
Road connections are also well placed, with access to the M11, M25 and A406 for journeys across London, Essex and beyond.
Families have a choice of schools in the surrounding area, including Chigwell Row Infant School, Coppice Primary School and Manford Primary School, with independent education available at Chigwell School.
This variety of educational options adds to the area's appeal for those looking to establish a family home.
For leisure time, nearby Hainault Forest Country Park offers woodland walks, open spaces and family attractions, creating a wonderful setting for weekend outings and time outdoors.
With shopping, transport, schools and countryside all accessible, Maypole Drive offers an appealing balance of convenience and relaxed living.
Please note that the information stated in regard to this property does not establish an offer or contract, neither will it be considered as representations.
It is in the responsibility and obligation of all interested parties to confirm exactitude and your solicitor must check tenure and all lease information, fixtures and fittings, and any planning/building regulations where the property has been extended/converted.
All measurements and dimensions are estimated and noted exclusively for guidance purposes as floor plans are not to scale and their exactness cannot be confirmed.
Reference to appliances and/or facilities does not imply that they are necessarily operational or functioning for the purpose.
Value & comps
No previous sales on record.
Returns
Set an offer; the calculator follows it.
We're still gathering serviced-accommodation data for this area.
Archie refurb estimate: a Pro feature
0.0% below asking
This is not financial or investment advice. Prop AI Deals is not authorised by the Financial Conduct Authority (FCA) to provide investment advice.
All investment calculators, property analyses, and AI-generated insights are for informational purposes only. Property investment carries risk and may result in financial loss. All calculations should be independently verified and you should consult with FCA-authorised financial advisers before making any investment decisions.
Past performance does not guarantee future results. Tax implications vary by individual circumstances.
Deal
Properties like this can earn 2–3x BTL yields when converted to HMO, with retrofit costs around £10k/room. Sign in to see the full tier, yield projection, and cost breakdown.
Commercial properties like this can earn 30-50% higher yields when converted to residential under Class MA / Q / P / PA, with prior approval costing ~GBP 96/unit. Sign in to see the recommended route, yield uplift, and cost breakdown.
BRRR-suited properties can recycle 80-100% of investor capital on refi, leaving a high-yielding rental with most of the money out. Sign in to see the refurb cost stack, ARV projection, and refinance maths.
Detached + large garden = sub-division play. Pro tier unlocks the tier badge, plot size, uplift estimate, and regional land benchmark.
Short-lease flats trade at deep discount, but extending under the 1993 Act often costs far less than the discount. Pro tier unlocks the tier badge, premium breakdown, long-lease ARV and arbitrage maths.
See projected short-stay revenue vs a vanilla BTL for this property.
See real sub-let margins (HMO room rates & SA nightly rates) vs the landlord rent.
Area
Agent & docs
FAQ
About Maypole Drive, Essex
Explore nearby