4-bedroom house · PR3 2BP
Listing removedListed 199 days
Opportunity summary
See Archie’s verdict, returns by strategy and what to check before viewing.
About
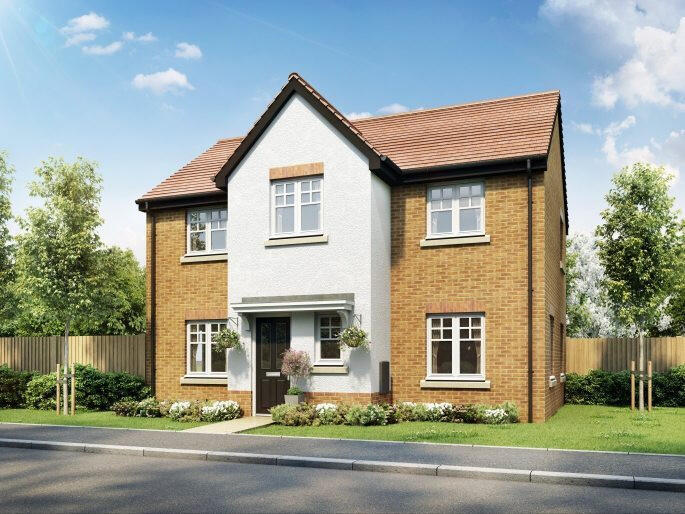
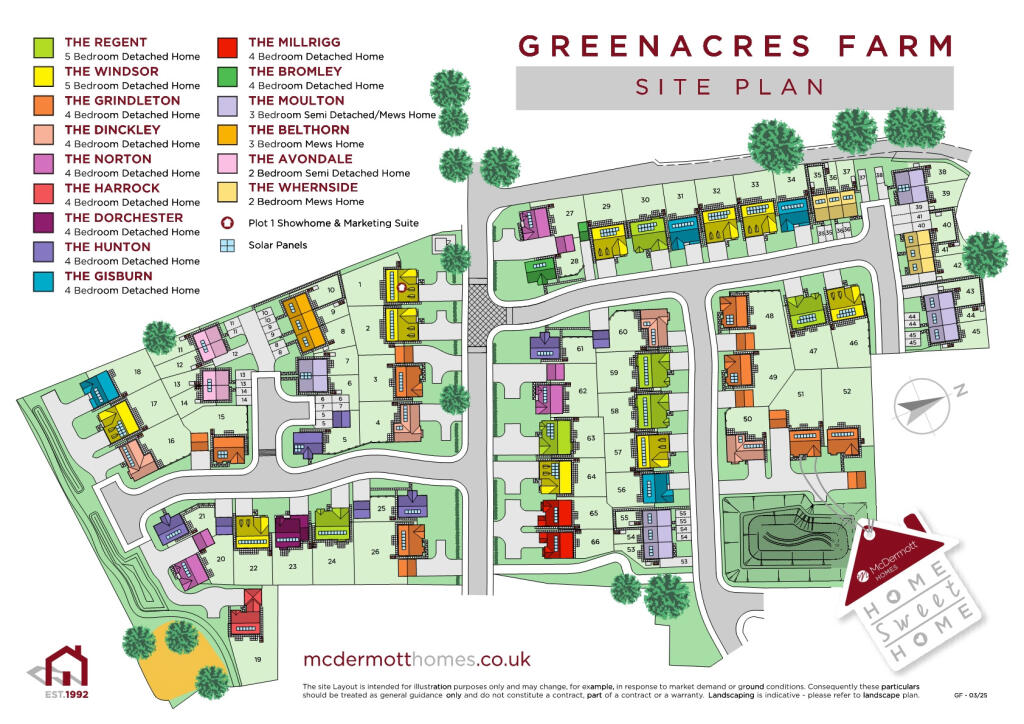
Plot 21 The Hunton - A Four Bedroom Detached Executive Family Home with Detached double garage. And built by McDermott Homes.
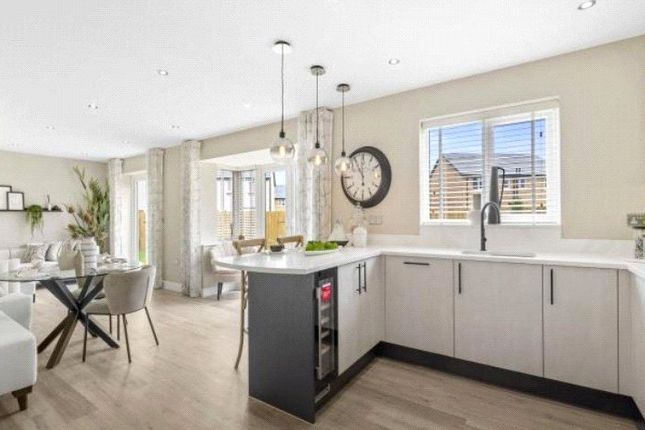
The property briefly comprises Lounge, Kitchen/Family/Dining Room, Utility and W/C to the Ground Floor.
To the First Floor are Four Double Bedrooms - En-Suite to Bedroom One, Shower Room to Bedroom Two and Family Bathroom.(Photos for Illustrative Purposes Only).
Upgrades included & Move in for Christmas! The Hunton is an impressive Four Bedroom Detached Family Home with Double Detached Garage.
To the ground floor is a large lounge with fully fitted Kitchen/Family/Dining Room, Utility and Guests Cloakroom. To the first floor are four double bedrooms.
En-Suite to Bedroom One, Shower Room to Bedroom Two and Family Bathroom. There is an Estate Charge for maintenance and upkeep of the open space areas within the development.
The estimated charge for this property is £180.00 pa.
Included as standard.• Homes traditionally built for modern living• Low maintenance uPVC fascias, soffits and windows with low emissivity glass offering more heat retention• gpr front door and external doors fitted with multi point locking system and safety glass• Wired for external lighting• Power to garage• Doorbell fitted• Turf and landscaping to front garden• Back garden turfed and enclosed with 1.8m fencing and a gate• Stylishly designed contemporary kitchen• Modern stainless steel appliances, gas hob and splashback• Wet rooms fitted with modern white sanitaryware, a choice of stunning wall tiles, clean contemporarychrome taps and fittings• Gas fired central heating and energy efficient combi boiler• TV and telephone socket to lounge• Quality mdf architrave and skirting with stylish 5 panel moulded internal doors• Smooth emulsion painted ceilings and walls and gloss white woodwork• 10 year NHBC warranty Ideal for first time buyers, young professionals and growing families, Greenacres Farm offers a range of superb 2,3,4 & 5 bedroom homes providing something for all lifestyles, whatever your needs.
The quaint English parish of Goosnargh includes the small villages of Inglewhite and Whitechapel, and Beacon Fell Country Park.
The northernmost part of the parish, including Whitechapel and Beacon Fell, lies within the Forest of Bowland an Area of Outstanding Natural Beauty and the River Brock forms part of the parish boundary on the northwest and north sides.
Travel & transportation Nestled in the heart of Lancashire close to the towns of Preston and Blackburn it is also just over an hour’s drive of Liverpool Airport and under an hour drive to Manchester Airport with excellent road networks.
The M6, M55, M65 and M61 motorways are only a short drive away.Goosnargh’s bus service boasts regular commutes to Blackburn, Fulwood, Longridge, and Preston city centre which hosts excellent access to the country’s main bus and rail networks.
Education & entertainment Goosnargh has three primary schools and secondary schools, only a short drive away.
The University of Central Lancashire and Preston College offer a wide range of further education and vocational courses and is less than 7 miles away.
Lounge (6.49m x 3.44m) Kitchen/Family/Dining (6.48m x 4.26m) Utility (1.94m x 1.83m) W/C (1.48m x 1.19m) Bedroom 1 (3.64m x 3.34m) En-Suite (2.58m x 2.39m) Bedroom 2 (3.56m x 3.50m) Shower (1.61m x 1.29m) Bedroom 3 (3.27m x 2.76m) Bedroom 4 (2.83m x 2.57m) Bathroom (2.00m x 1.70m)
Value & comps
No previous sales on record.
Returns
Set an offer; the calculator follows it.
We're still gathering serviced-accommodation data for this area.
Archie refurb estimate: a Pro feature
0.0% below asking
This is not financial or investment advice. Prop AI Deals is not authorised by the Financial Conduct Authority (FCA) to provide investment advice.
All investment calculators, property analyses, and AI-generated insights are for informational purposes only. Property investment carries risk and may result in financial loss. All calculations should be independently verified and you should consult with FCA-authorised financial advisors before making any investment decisions.
Past performance does not guarantee future results. Tax implications vary by individual circumstances.
Deal
Properties like this can earn 2–3x BTL yields when converted to HMO, with retrofit costs around £10k/room. Sign in to see the full tier, yield projection, and cost breakdown.
Commercial properties like this can earn 30-50% higher yields when converted to residential under Class MA / Q / P / PA, with prior approval costing ~GBP 96/unit. Sign in to see the recommended route, yield uplift, and cost breakdown.
BRRR-suited properties can recycle 80-100% of investor capital on refi, leaving a high-yielding rental with most of the money out. Sign in to see the refurb cost stack, ARV projection, and refinance maths.
Detached + large garden = sub-division play. Pro tier unlocks the tier badge, plot size, uplift estimate, and regional land benchmark.
Short-lease flats trade at deep discount, but extending under the 1993 Act often costs far less than the discount. Pro tier unlocks the tier badge, premium breakdown, long-lease ARV and arbitrage maths.
See projected short-stay revenue vs a vanilla BTL for this property.
See real sub-let margins (HMO room rates & SA nightly rates) vs the landlord rent.
Area
Agent & docs

FAQ
About Plot 21 The Hunton,, Greenacres Farm, Goosnargh
Explore nearby