5-bedroom house · GU30 7AP
Listing removedListed 408 days
Opportunity summary
See Archie’s verdict, returns by strategy and what to check before viewing.
About
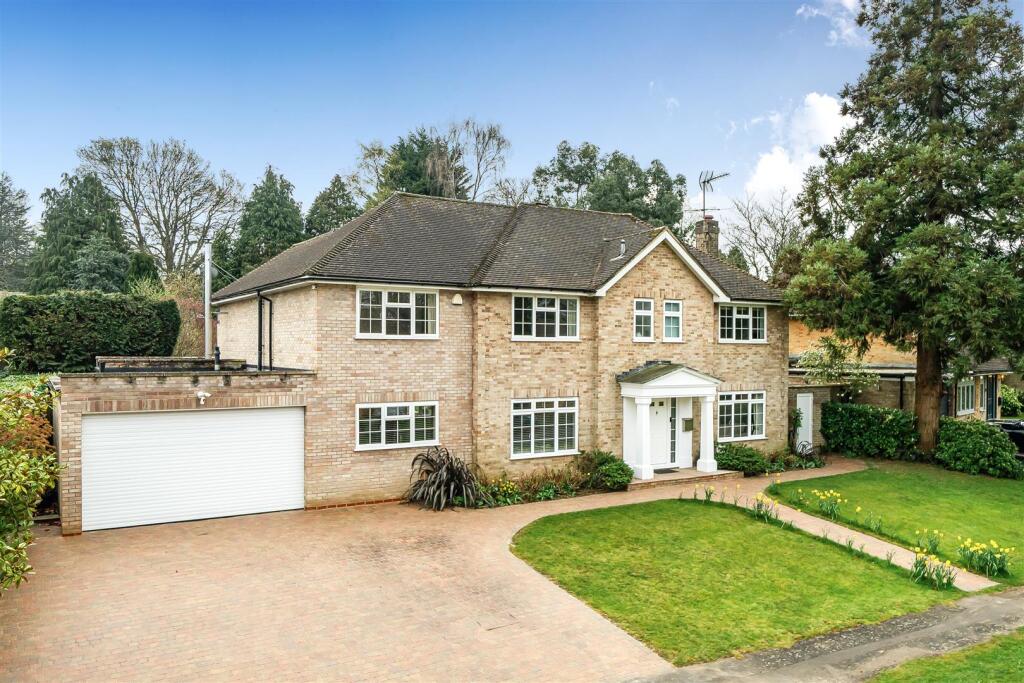
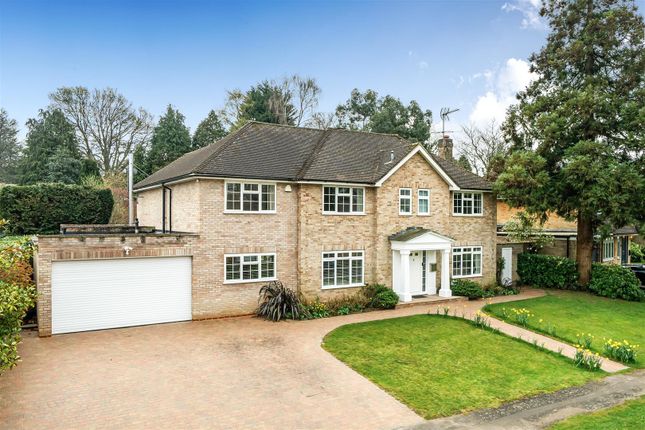
A charming and deceptively spacious detached family home, located in a tucked-away position just moments from the centre of Liphook.
Thoughtfully extended and beautifully presented throughout, the property combines timeless architectural character with stylish modern interiors, offering flexible and generous accommodation across two floors.
With five double bedrooms, four bathrooms, and multiple reception spaces, this home is ideal for both growing families and those looking for multi-generational living.
Upon entering, you’re welcomed by a spacious entrance hallway featuring attractive stone flooring and a central staircase.
The layout flows seamlessly from here, giving access to the principal reception rooms and a beautifully designed kitchen/family space.
The sitting room is a standout feature - dual aspect with French doors leading to the rear terrace and garden, exposed timber beams, and a large inglenook fireplace housing a wood-burning stove, creating a cosy retreat in the colder months.
Across the hallway is the equally spacious dual-aspect dining room, perfect for formal entertaining or large family gatherings, again with doors leading outside.
At the heart of the home lies a spectacular open-plan kitchen / breakfast / family room, measuring over 30 feet in length.
This exceptional space offers wood flooring, a contemporary fitted kitchen with stone and wood worktops, a generous island with breakfast bar seating, and integrated appliances.
The living and dining areas benefit from full-height glazing and French doors that flood the room with natural light and provide easy access to the garden.
A second wood-burning stove, and attractive timber details lend warmth and character to the space. A utility room with access to the garden and a cloakroom/WC complete the ground floor.
The first floor is accessed via two separate staircases, cleverly dividing the accommodation and providing flexibility for families, guests, or even work-from-home arrangements.
To one side, you’ll find the principal bedroom suite featuring exposed beams, garden views, and a luxurious en-suite shower room.
Bedrooms 2 and 3 are also generous doubles, with fitted storage and modern en-suite facilities, making them ideal for teenagers or guests. Bedrooms 4 and 5 share a well-appointed family bathroom.
The layout works especially well for blended families, older children, or for creating a separate guest or au pair wing if needed.
The house sits behind a gated entrance leading to a spacious shingle driveway, providing ample off-road parking for multiple vehicles and a charging point for electric vehicles.
The front garden is framed by mature hedging and trees, creating a private and peaceful setting. To the rear, the westerly facing garden is a real highlight.
Mainly laid to lawn and surrounded by mature planting, it offers both sunshine and seclusion throughout the day.
A large stone terrace provides the perfect spot for al-fresco dining, barbecues, or simply relaxing while children play.
Occupying a discreet and convenient position just off London Road, this property enjoys excellent access to both local amenities and transport links.
Liphook offers a wide range of everyday facilities including a Sainsbury’s supermarket, pharmacy, independent shops, gp and dental surgeries, a library, and even an independent cinema.
For commuters, Liphook railway station offers regular direct services to London Waterloo, while the nearby A3 provides fast road links to Guildford, Portsmouth, and the M25.
Families are particularly well-served with an excellent choice of state and independent schools nearby, including the Outstanding-rated Bohunt Academy, Liphook Junior School, Highfield and Brookham, and Churcher’s College Junior School.
The surrounding area is rich in countryside walks and outdoor opportunities, much of it owned and protected by the National Trust, making it a perfect location for lovers of nature and outdoor living.
Value & comps
No previous sales on record.
Returns
Set an offer; the calculator follows it.
We're still gathering serviced-accommodation data for this area.
Archie refurb estimate: a Pro feature
0.0% below asking
This is not financial or investment advice. Prop AI Deals is not authorised by the Financial Conduct Authority (FCA) to provide investment advice.
All investment calculators, property analyses, and AI-generated insights are for informational purposes only. Property investment carries risk and may result in financial loss. All calculations should be independently verified and you should consult with FCA-authorised financial advisors before making any investment decisions.
Past performance does not guarantee future results. Tax implications vary by individual circumstances.
Deal
Properties like this can earn 2–3x BTL yields when converted to HMO, with retrofit costs around £10k/room. Sign in to see the full tier, yield projection, and cost breakdown.
Commercial properties like this can earn 30-50% higher yields when converted to residential under Class MA / Q / P / PA, with prior approval costing ~GBP 96/unit. Sign in to see the recommended route, yield uplift, and cost breakdown.
BRRR-suited properties can recycle 80-100% of investor capital on refi, leaving a high-yielding rental with most of the money out. Sign in to see the refurb cost stack, ARV projection, and refinance maths.
Detached + large garden = sub-division play. Pro tier unlocks the tier badge, plot size, uplift estimate, and regional land benchmark.
Short-lease flats trade at deep discount, but extending under the 1993 Act often costs far less than the discount. Pro tier unlocks the tier badge, premium breakdown, long-lease ARV and arbitrage maths.
See projected short-stay revenue vs a vanilla BTL for this property.
See real sub-let margins (HMO room rates & SA nightly rates) vs the landlord rent.
Area
Agent & docs
FAQ
About The Barn, 41, London Road, Hampshire
Explore nearby