4-bedroom detached house · WR10 3BL
Listing removedListed 301 days
Opportunity summary
See Archie’s verdict, returns by strategy and what to check before viewing.
About
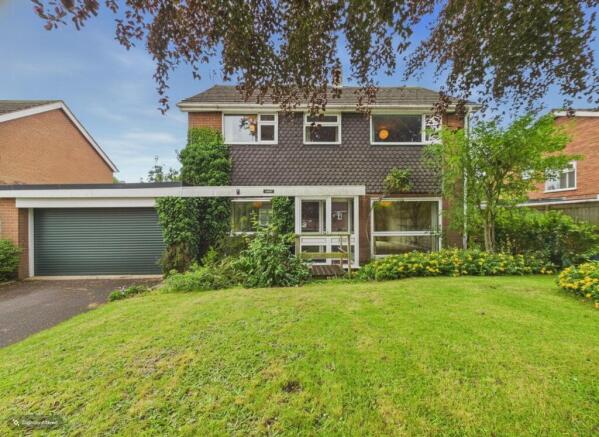
Welcome to Belmont, a wonderful four double bedroom detached family home, located in this highly sought after village, offered for sale with no onward chain.
Beautifully presented and having recently undergone a two extension to the rear of the property, the home enjoys a wealth of accommodation across the two floors and is a home that is ready to move into and enjoy.
Furthermore, the property benefits from driveway parking and a mature, enclosed and relatively private rear garden and it is because of the above, that the property comes with a high recommendation to view.
Internally the property features a central and spacious entrance hall which provides access to all the ground floor rooms which include a cloakroom, study, spacious living room and finally, the wonderful kitchen/dining/family room.
The living room is located to the rear of the property and is a super room, flooded with natural light from the floor to ceiling bi fold doors, located to the rear elevation and giving access to the garden.
Providing a focal point to the room is the log burning stove which is inset to the chimney breast. To the centre of the home is a second reception room which we have classed as the office/study.
With views to the rear over the garden, this is a lovely room that allows for a multitude of uses. To the front of the property is the expansive kitchen/dining/family room.
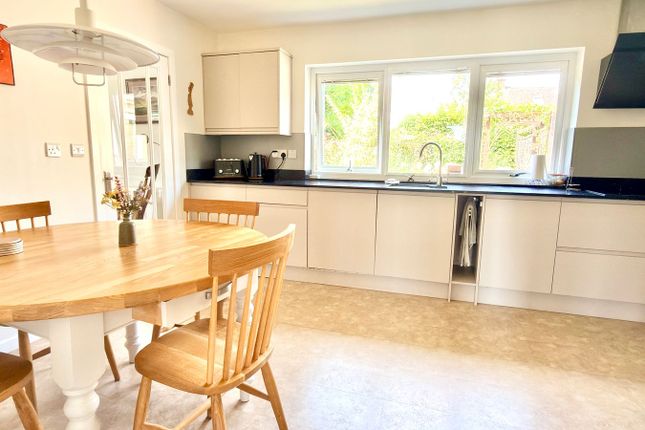
The kitchen enjoys a wealth of fitted units and is completed by a central island.
The kitchen enjoys a wealth of integrated appliances with the room further benefiting from a tiled floor and inset spotlights which continues through to the dining area, which will comfortably house an eight-seater table and chairs.
To the upper level are four double bedrooms.
The principal bedroom is a room to behold, benefiting from a separate dressing area, complete with fitted wardrobes, a three-piece en suite shower room and a bedroom that not only benefits from bi folding doors leading to a private balcony but also a log burning stove inset to the chimney breast.
Of the remaining bedrooms, two are located to the rear whilst the guest bedroom is also located to the rear of the home. Completing the accommodation is the modern, three-piece family bathroom.
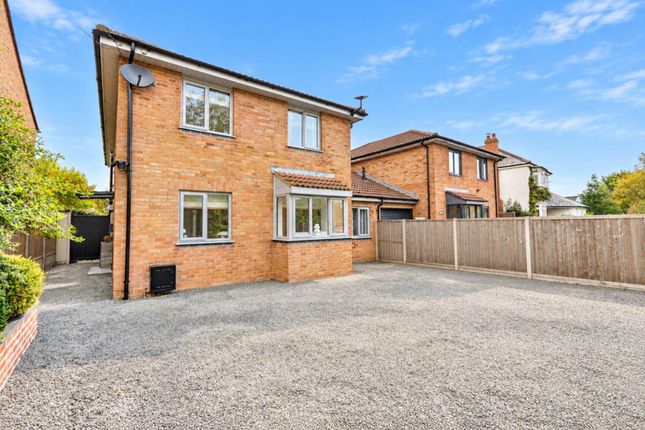
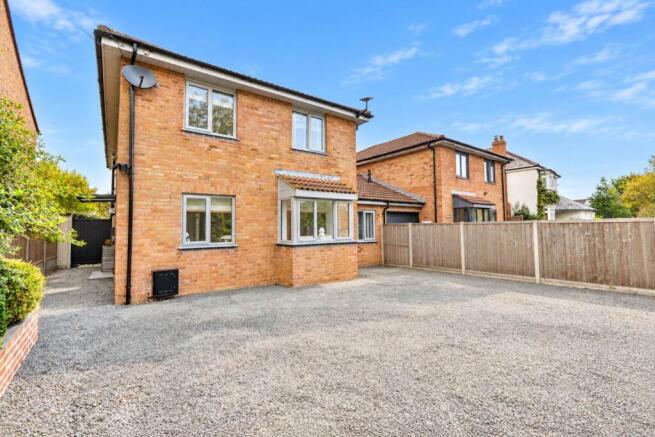
Externally to the front of the home is a gravelled driveway allowing for off road parking for the two three vehicles whilst to the rear is a mature and enclosed garden that benefits from a paved terrace, lawns, established flower and furthermore, enjoys a high degree of privacy.
Location Within Eckington is a village shop, two public houses, a renowned bridge, church, primary school, cricket and football clubs and village hall.
Train services are available at Pershore and Worcester Parkway (8 miles) with trains to London Paddington, the north and south and the larger centre of Birmingham is within comfortable driving distance.
There is also a further train station at Ashchurch which provides a direct line to Bristol The village also benefits from a toddler group and forest school and is in the catchment area for Bredon Hill Academy Middle School as well as Prince Henrys High School, both schools provide a bus service for the children from the village Finally, the village enjoys an excellent recreation ground with play equipment and football lessons whilst there is a village magazine which keeps the village upto date with all local events, such as the Eckstock music festival.
Directions To locate the property, please enter the following postcode into your sat nav system: WR10 3BL.
Upon arrival, the property can be identified by our For Sale sign what3words /// confident.kebabs.improves Notice Please note we have not tested any apparatus, fixtures, fittings, or services.
Interested parties must undertake their own investigation into the working order of these items. All measurements are approximate and photographs provided for guidance only.
Value & comps
No previous sales on record.
Returns
Set an offer; the calculator follows it.
We're still gathering serviced-accommodation data for this area.
Archie refurb estimate: a Pro feature
0.0% below asking
This is not financial or investment advice. Prop AI Deals is not authorised by the Financial Conduct Authority (FCA) to provide investment advice.
All investment calculators, property analyses, and AI-generated insights are for informational purposes only. Property investment carries risk and may result in financial loss. All calculations should be independently verified and you should consult with FCA-authorised financial advisers before making any investment decisions.
Past performance does not guarantee future results. Tax implications vary by individual circumstances.
Deal
Properties like this can earn 2–3x BTL yields when converted to HMO, with retrofit costs around £10k/room. Sign in to see the full tier, yield projection, and cost breakdown.
Commercial properties like this can earn 30-50% higher yields when converted to residential under Class MA / Q / P / PA, with prior approval costing ~GBP 96/unit. Sign in to see the recommended route, yield uplift, and cost breakdown.
BRRR-suited properties can recycle 80-100% of investor capital on refi, leaving a high-yielding rental with most of the money out. Sign in to see the refurb cost stack, ARV projection, and refinance maths.
Detached + large garden = sub-division play. Pro tier unlocks the tier badge, plot size, uplift estimate, and regional land benchmark.
Short-lease flats trade at deep discount, but extending under the 1993 Act often costs far less than the discount. Pro tier unlocks the tier badge, premium breakdown, long-lease ARV and arbitrage maths.
See projected short-stay revenue vs a vanilla BTL for this property.
See real sub-let margins (HMO room rates & SA nightly rates) vs the landlord rent.
Area
Agent & docs
FAQ
About Belmont, Boon Street, Pershore
Explore nearby