4-bedroom detached house · SK17 8DP
Listing removedListed 229 days
Opportunity summary
See Archie’s verdict, returns by strategy and what to check before viewing.
About
This immaculate, well-presented four-bedroom detached house offers a comfortable and inviting living space, ideal for a growing family or those seeking generous accommodation.
The property has been significantly enhanced by a complete new roof and renewed porch , ensuring peace of mind and excellent kerb appeal.
Welcomed by a sense of space and tranquillity, the home boasts two bathrooms, including a principal en-suite, open-plan reception rooms, and a modern kitchen perfect for entertaining guests.
The large conservatory is a bright and airy addition, flooded with natural light that overlooks the terraced stone-tiled garden, providing a seamless transition between indoor and outdoor living.
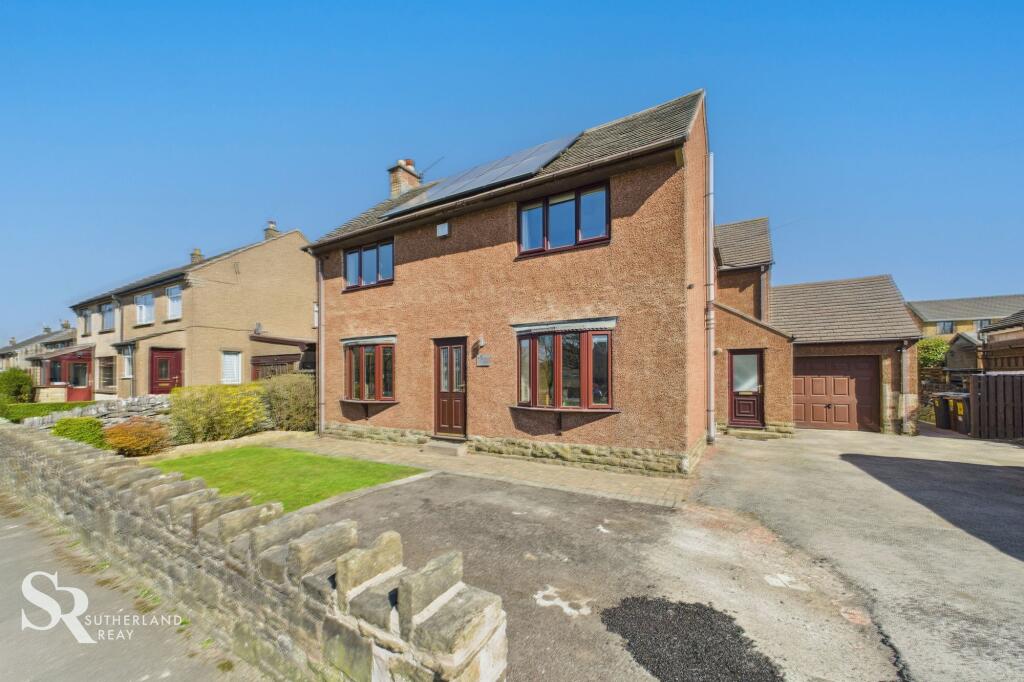
A garage and driveway parking ensure convenience, while the enclosed garden offers a safe and private outdoor escape. Externally, the property is a true gem.
The front garden gently slopes to enhance the stone facade, creating a welcoming first impression.
A practical double tarmac drive provides ample parking, complemented by neatly kept lawns and lush green hedges that add a touch of elegance to the exterior.
The rear garden, accessed through a sturdy wooden fence, boasts a visually appealing, low-maintenance terraced design, perfect for outdoor enjoyment.
Well-kept hedges offer privacy and seclusion, creating a peaceful oasis for relaxation or hosting gatherings.
A handy wooden shed, fitted with electricity, stands ready for use, providing additional storage space.
This property perfectly blends practicality and aesthetic appeal, sure to delight any homeowner looking for a peaceful, well-equipped, and inviting family home.
EPC Rating: C Porch A small porch with a tiled floor, and dual-aspect windows. The uPVC door has decorative glass windows.
Entrance Hall Enter via an uPVC front door with privacy glass, which adds natural light to the entrance hall. The hallway features a carpeted floor and a staircase leading to the first floor.
Living Room A bright, open-plan living room flows seamlessly into the dining area, featuring a front-aspect uPVC bay window.
Carpeted throughout, the room's focal point is a gas fireplace, set upon a stone-tiled hearth and surround, complete with a wooden mantle.
Dining Area A carpeted dining area featuring a rear aspect glass slider door leading to the conservatory.
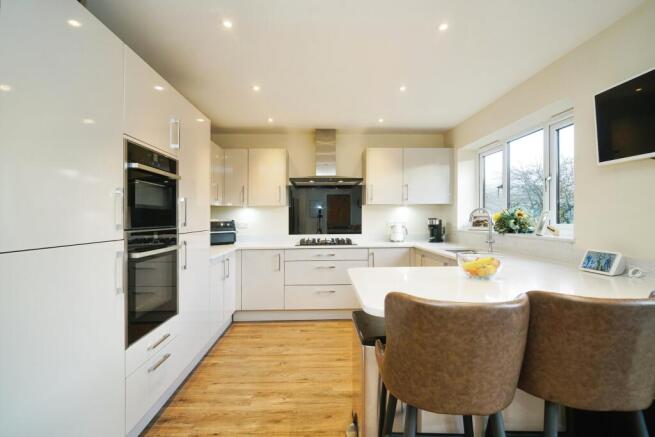
Kitchen A modern kitchen featuring vinyl tile flooring and a rear aspect uPVC window overlooking the conservatory. High gloss wall and base units with quartz countertops provide ample storage.
Integrated appliances include a four-plate induction hob, double eye-level oven, under-counter fridge and freezer, dishwasher, and space for a stacked washer and dryer behind a cupboard door.
A rear aspect uPVC door with privacy glass leads into the conservatory. Access to understairs storage is also provided.
Conservatory A bright and airy conservatory, featuring a combination of tile and carpet flooring with dual aspect uPVC windows set atop a dwarf wall, offering a delightful garden view.
A glass roof enhances the room's natural illumination. A side aspect uPVC glass door provides direct access to the garden. Landing A carpeted landing featuring a built-in storage cupboard.
En-suite Bedroom A comfortable double bedroom features an en-suite bathroom, carpeted flooring, and a front-facing uPVC window offering pleasant hillside views.
En-Suite An en-suite shower room featuring vinyl flooring and a side aspect uPVC window with privacy glass. Waterproof panelling lines the walls.
A corner walk-in shower with a glass door, a floating vanity unit and a heated towel rail. Bedroom A carpeted double bedroom with rear-facing uPVC windows.
Built-in wardrobes provide ample storage. Bedroom/Study Generous in size this bedroom offers a versatile space and is currently utilised as a study.
Bathroom The family bathroom features vinyl flooring and a side aspect uPVC window with privacy glass. It includes a shower/bath with a glass screen and an electric shower.
Bedroom A carpeted bedroom featuring front-facing uPVC windows with pleasant hillside views. Built-in wardrobes provide ample storage, and an L-cove offers an ideal space for a vanity area.
Front Garden The house is complemented with a gently sloping front garden enhancing its stone facade. A practical double tarmac drive provides ample parking, bordered by neatly kept lawns.
Lush, green hedges define the property's boundaries, and a sturdy wooden fence to one side offers access to the rear garden.
Rear Garden This stone-tiled, terraced garden provides a smart, low-maintenance space, ideal for outdoor enjoyment.
The neat, tiered levels create a pleasing visual, especially when viewed from the conservatory, offering a tranquil focal point.
Well-kept hedges ensure a sense of privacy, making it a secluded and inviting area. Garden This tidy lawned area, nestled beside the house, offers a practical outdoor space.
A substantial wooden shed stands ready for use, ideal for stowing away garden tools or providing extra storage. The shed is fitted with electricity, enhancing its versatility.
Parking - Garage The single garage features concrete flooring and an electric roller door. Parking - Driveway A double tarmac drive with space for two vechiles.
Value & comps
No previous sales on record.
Returns
Set an offer; the calculator follows it.
We're still gathering serviced-accommodation data for this area.
Archie refurb estimate: a Pro feature
0.0% below asking
This is not financial or investment advice. Prop AI Deals is not authorised by the Financial Conduct Authority (FCA) to provide investment advice.
All investment calculators, property analyses, and AI-generated insights are for informational purposes only. Property investment carries risk and may result in financial loss. All calculations should be independently verified and you should consult with FCA-authorised financial advisors before making any investment decisions.
Past performance does not guarantee future results. Tax implications vary by individual circumstances.
Deal
Properties like this can earn 2–3x BTL yields when converted to HMO, with retrofit costs around £10k/room. Sign in to see the full tier, yield projection, and cost breakdown.
Commercial properties like this can earn 30-50% higher yields when converted to residential under Class MA / Q / P / PA, with prior approval costing ~GBP 96/unit. Sign in to see the recommended route, yield uplift, and cost breakdown.
BRRR-suited properties can recycle 80-100% of investor capital on refi, leaving a high-yielding rental with most of the money out. Sign in to see the refurb cost stack, ARV projection, and refinance maths.
Detached + large garden = sub-division play. Pro tier unlocks the tier badge, plot size, uplift estimate, and regional land benchmark.
Short-lease flats trade at deep discount, but extending under the 1993 Act often costs far less than the discount. Pro tier unlocks the tier badge, premium breakdown, long-lease ARV and arbitrage maths.
See projected short-stay revenue vs a vanilla BTL for this property.
See real sub-let margins (HMO room rates & SA nightly rates) vs the landlord rent.
Area
Agent & docs

FAQ
About Horseshoe Avenue, Dove Holes, SK17
Explore nearby