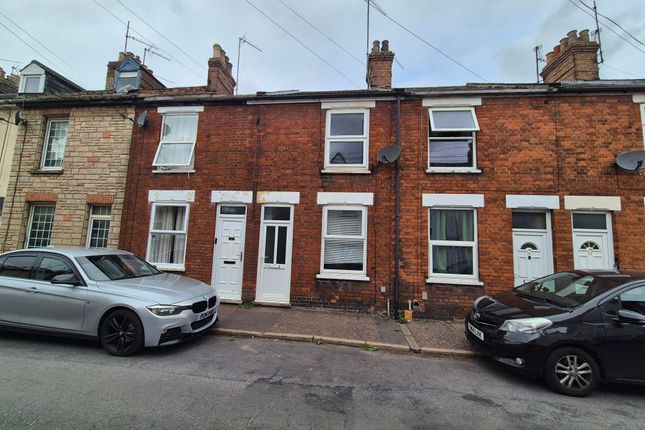
2-bedroom terraced house · PE30 2AG
Listing removedListed 63 days · slow let
Opportunity summary
See Archie’s verdict, returns by strategy and what to check before viewing.
About
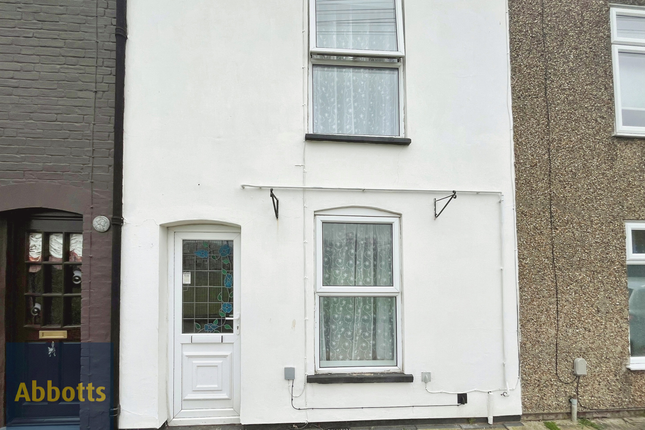
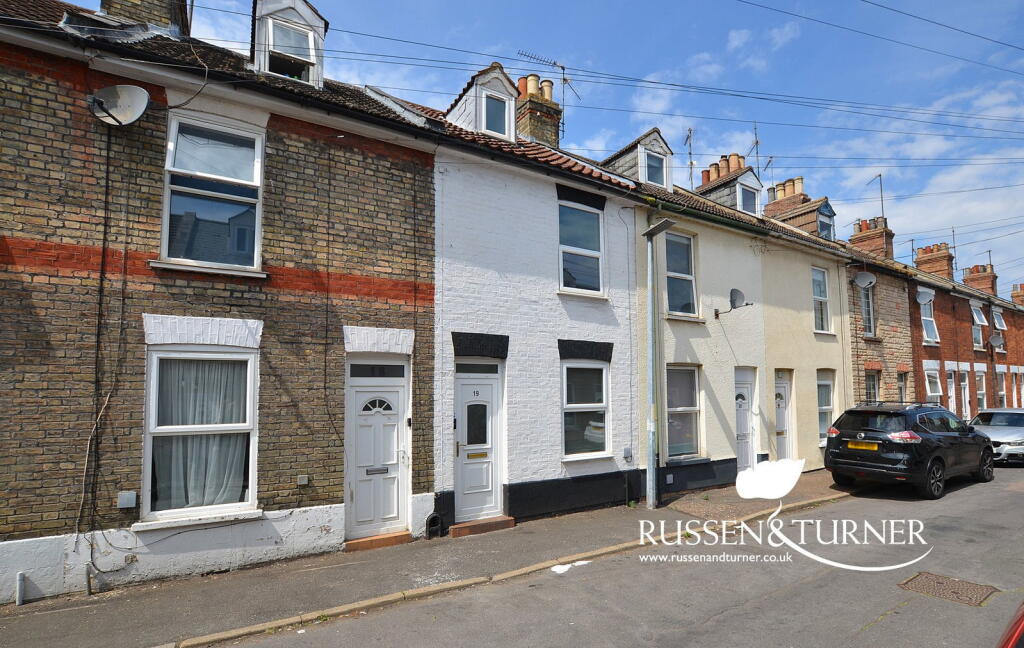
This traditional mid-terrace home offers a well-balanced layout with rooms that feel properly proportioned , not boxed in.
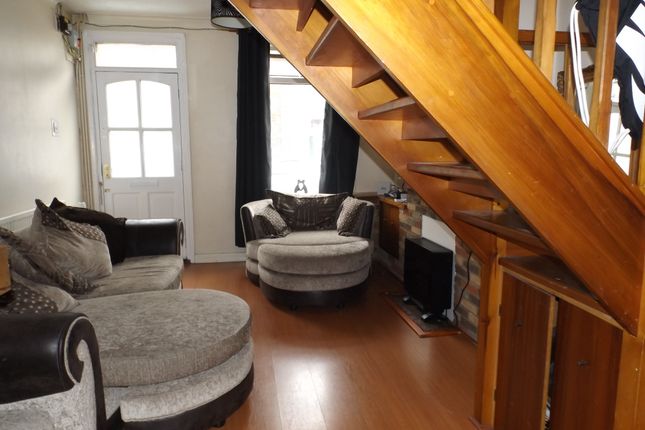
You step into the front living room , where a front window draws in natural light and there’s clear scope for a feature fireplace to become the focal point.
The staircase rises neatly to the first floor, there is an opening to the dining room — a flexible second reception with a rear-facing window and its own space for fireplace, ideal as a dining space, home office or snug.
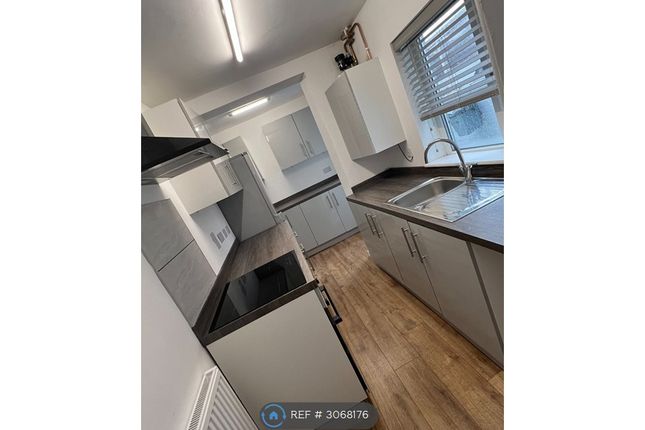
A sliding door from here leads through to the kitchen , fitted with wall and base units, practical worktops and tiled splashbacks, with a door opening straight out to the garden — a layout that works well for everyday living.
Upstairs, the first-floor landing connects two genuine double bedrooms , both well-sized, alongside a useful over-stairs storage cupboard .
The bathroom is positioned to the rear and includes a panelled bath with electric shower over, wash basin, WC, heated towel rail , storage and a window providing natural light and ventilation.
Outside, the rear garden is designed for ease , offering a low-maintenance space with a brick-built storage outbuilding — ideal for bikes, tools or additional storage without compromising the garden itself.
Mobile coverage EE - Outstanding O2 - Good Three - Good Vodafone - Outstanding Broadband speed Basic (ADSL) 15mb Superfast (FTTC) 80mb Ultrafast (FTTP) 10000mb Overall (Maximum) 10000mb Living room 3.59m x 3.37m Front-facing reception room with window to the front elevation and space for a fireplace.
Dining room 3.59m x 3.92m 12’10” x 11’9” (3.92m x 3.59m) Rear-facing dining room with feature fireplace and access to the kitchen.
Kitchen 2.04m x 2.42m 7’11” x 6’8” (2.42m x 2.04m) Fitted with wall and base units, worktops, tiled splashbacks, single drainer sink with mixer tap, partially tiled floor, rear window and door to garden.
Bedroom 3.59m x 3.37m Front-facing double bedroom with window to the front elevation.
Bedroom 3.59m x 3.16m Rear-facing double bedroom with window, door to the bathroom and storage over the stairs.
Bathroom Fitted with panelled bath with electric shower over, wash basin with mixer tap, low-level WC, partially tiled walls, heated towel rail and rear-facing window.
Disclaimer At My House, we keep things clear, transparent, and fair. We follow UK law including the CPRs 2008 and the Estate Agents Act 1979.
Property details and floorplans are prepared with care but accuracy cannot be guaranteed; buyers and tenants should carry out checks and surveys before committing.
We provide sales, lettings, property management, HMOs, refurbishments, interiors and removals.
Deposits are protected in government schemes and we comply with all lettings legislation including Right to Rent and HMO licensing.
Fees are always confirmed in writing with no hidden charges; referral fees are disclosed. Full fee schedule at Choose flexible fee options, including No Sale No Fee.
One dedicated agent guides you from valuation to keys. We use real data, modern tools, and live buyer database for faster matches and stronger offers.
Covering King’s Lynn, Swaffham, Wisbech, and Fakenham, we deliver care, attention, and results — done properly. Move Well. Live Bette...
Value & comps
No previous sales on record.
Rental comparables are shown in the Rental section below. Sold comparables remain for area capital context only.
Returns
We're still gathering serviced-accommodation data for this area.
This is not financial or investment advice. Prop AI Deals is not authorised by the Financial Conduct Authority (FCA) to provide investment advice.
All investment calculators, property analyses, and AI-generated insights are for informational purposes only. Property investment carries risk and may result in financial loss. All calculations should be independently verified and you should consult with FCA-authorised financial advisors before making any investment decisions.
Past performance does not guarantee future results. Tax implications vary by individual circumstances.
Deal
Properties like this can earn 2–3x BTL yields when converted to HMO, with retrofit costs around £10k/room. Sign in to see the full tier, yield projection, and cost breakdown.
Commercial properties like this can earn 30-50% higher yields when converted to residential under Class MA / Q / P / PA, with prior approval costing ~GBP 96/unit. Sign in to see the recommended route, yield uplift, and cost breakdown.
BRRR-suited properties can recycle 80-100% of investor capital on refi, leaving a high-yielding rental with most of the money out. Sign in to see the refurb cost stack, ARV projection, and refinance maths.
Detached + large garden = sub-division play. Pro tier unlocks the tier badge, plot size, uplift estimate, and regional land benchmark.
Short-lease flats trade at deep discount, but extending under the 1993 Act often costs far less than the discount. Pro tier unlocks the tier badge, premium breakdown, long-lease ARV and arbitrage maths.
See projected short-stay revenue vs a vanilla BTL for this property.
See real sub-let margins (HMO room rates & SA nightly rates) vs the landlord rent.
Area
Agent & docs
FAQ
About Birchwood Street, King's Lynn, PE30
Explore nearby