4-bedroom house · SO41 6BR
Listing removedReduced £20k (−2.4%) on 21 JulListed 217 days
Opportunity summary
See Archie’s verdict, returns by strategy and what to check before viewing.
About
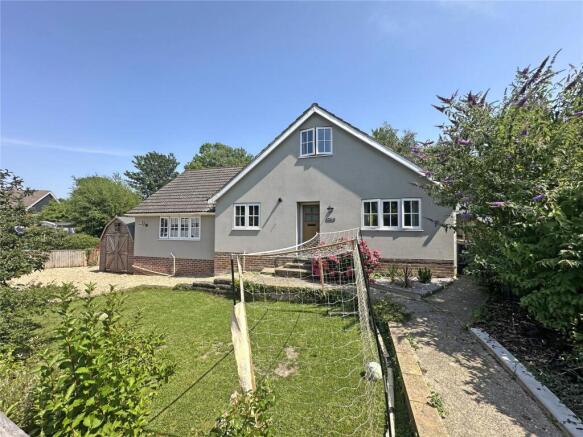
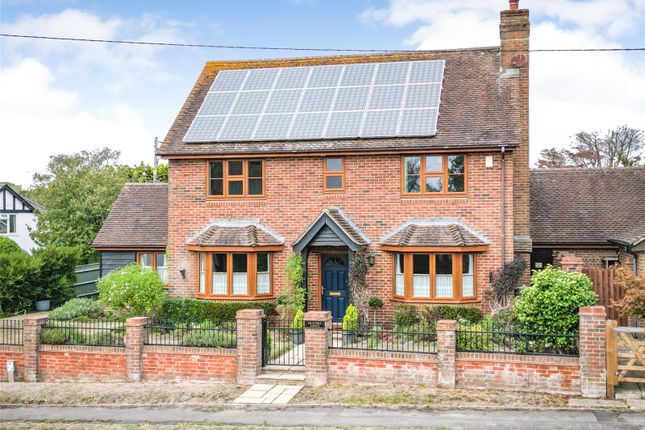
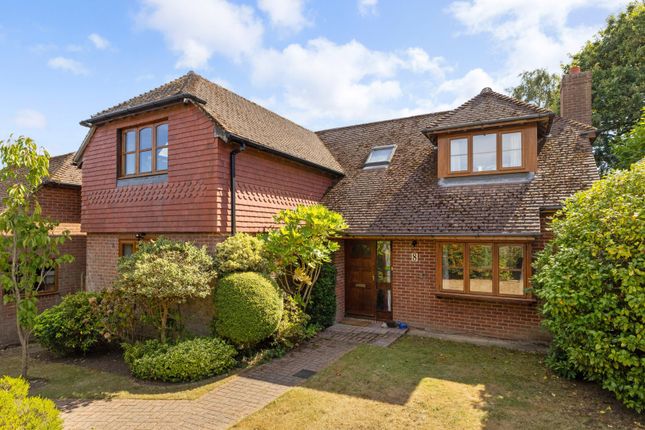
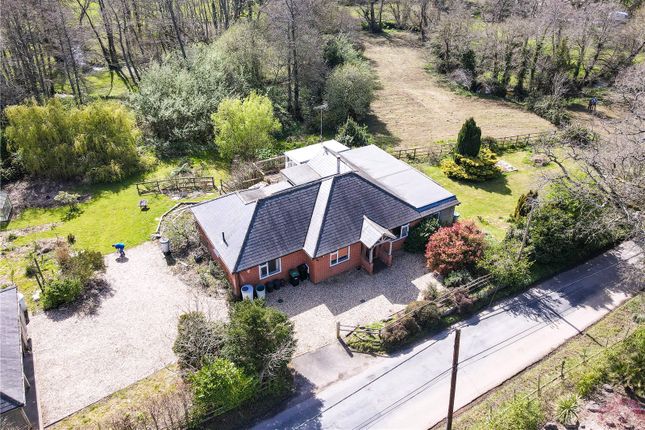
A light-filled and spacious modern detached home set within an impressive third-of-an-acre plot, enjoying open views across peaceful paddocks - perfectly suited for growing families, multi-generational living or people with horses.
Designed with flexibility in mind, the property features a beautifully presented main house alongside a detached one-bedroom annexe - ideal for independent living for relatives, guest accommodation, or an attractive rental income opportunity.
Additional highlights include a versatile studio/workshop/office, perfect for hobbies or working from home, and a triple stable block with power & water offering further lifestyle, equine or leisure potential.
This is a home that effortlessly combines space, privacy, and versatility - whether you’re bringing generations together or looking to create additional income streams.
Covered entrance porch: With ceiling light point. Composite entrance door with double glazed obscure side panels to: Entrance hall: 14'10" x 6'5" (4.52m x 1.96m) Tiled floor. Two radiators.
Double glazed side aspect window. Coved ceiling. Understairs cupboard and stairs rising to first floor.
Cloakroom: 6'2" x 3'2" (1.88m x 0.97m) Comprising wash hand basin with tiled splashback; low level w.c. Tiled floor. Radiator. Coved ceiling. Double glazed obscure UPVC window.
Sitting room: 16'3" x 13' (4.95m x 3.96m) Recessed brick fireplace with paved hearth and fitted woodburner. Two double radiators. Coved ceiling. Recessed downlighters.
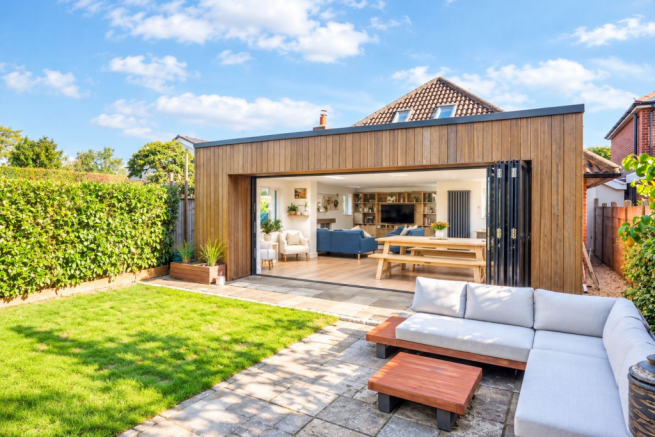
Double glazed UPVC front aspect window. Double glazed UPVC double doors with matching side panels opening to the patio and large garden.
Kitchen/diner: 22'10" x 13'1" (6.96m x 4m) Kitchen Area: Well fitted with drawers and cupboards incorporating Bosch dishwasher and double ovens under ample granite worktops extending to suitable breakfast bar.
Inset stainless steel bowl with double glazed UPVC window above. Inset five ring gas hob unit with extractor in stainless steel canopy above. Matching eye-level cupboards with concealed underlighting.
Walls tiled between units. Door to utility room. Tiled floor and coved ceiling continue through to: Dining Area: Two radiators. Recessed downlighters. Double glazed UPVC side aspect window.
Rear aspect picture window. Casement door with matching side panel opening to the patio and garden.
Utility room: 9'5" x 6'2" (2.87m x 1.88m) Inset deepware sink with wooden drainer with drawer and space and plumbing for automatic washing machine and tumble dryer under. Tiled splashback.
Suitable space for American style fridge/freezer. Radiator. Tiled splashback. High level shelving also suitable for coats hanging. Tiled floor. Coved ceiling.
Double glazed UPVC front aspect window and composite door with double glazed insert to the side of the property.
First floor landing: Large double glazed UPVC rear aspect window and vaulted ceiling with double glazed Velux window.
Bedroom one: 16'4" x 13' (4.98m x 3.96m) maximum measurements Two double radiators. Double glazed windows overlooking the rear garden and paddocks to the front aspect.
Vaulted ceiling with double glazed Velux windows. Door to: En suite shower room: Fully tiled comprising shower cubicle with shower unit; wash hand basin on pedestal table; low level w.c. Tiled floor.
Radiator. Extractor fan. Double glazed obscure UPVC window. Bedroom two: 11'5" x 10'3" (3.48m x 3.12m) Plus built-in wardrobe cupboards and access to eaves. Double radiator.
Vaulted ceiling with high level double glazed window and double glazed front aspect Velux window overlooking the paddocks to the front.
Bedroom three: 13'1" x 11'7" (4m x 3.53m) main measurements Two radiators. Vaulted ceiling with high level double glazed window and double glazed rear aspect Velux window.
Bathroom: 9'5" x 6'5" (2.87m x 1.96m) maximum measurements White suite comprising tiled panelled bath with mixer tap and shower attachment; pedestal wash hand basin and low level w.c. Tiled floor.
Radiator. Walls partly tiled. Shaver point. Wall light points. Extractor fan. Vaulted ceiling with double glazed Velux window.
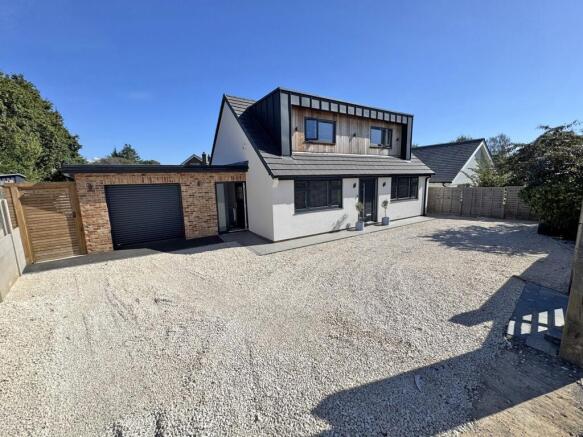
Outside: Large loose shingle driveway to the front provides ample parking and turning with raised beds to front and side, all enclosed by fencing.
Double gates to side of property with continuation of loose shingle leads through to the outbuilding, annexe and garden. Annexe: Stable door with glazed centre pane to: Entrance lobby: Tiled floor.
Recessed downlighter. Doors to: Bed/sitting room: 14'6" x 11'10" (4.42m x 3.6m) main measurements Radiator. Recessed downlighters. Double glazed window and double glazed patio door.
Kitchen: 11'8" x 5'4" (3.56m x 1.63m) Roll top worksurface to two walls with inset single bowl, single drainer stainless steel sink unit with drawers, cupboards and space for fridge/freezer with built-in oven under.
Matching tall shelved cupboard. Inset four ring gas hob unit with extractor in stainless steel canopy above. Tiled splashbacks. Radiator.
Shower room: 7' x 3'3" (2.13m x 1m) Plus fully tiled recessed shower cubicle with fixed head and flexible hose. Pedestal wash hand basin. Low level w.c. Fully tiled walls and floor. Upright radiator.
Double glazed skylight Velux window. Outbuilding: Stable door with glazed centre pane to lobby. Door to: Inner lobby: Double glazed UPVC window.
Door to: Studio/gym: 18'2" x 13'9" (5.54m x 4.2m) Wall mounted Worcester boiler for the central heating and hot water. Ample power points and ceiling light points. Double radiator.
Double glazed windows. (This room could easily be converted back into a garage if required).
Garden: Immediately to the rear of the property and is paved and laid to lawn with barbecue area to side and useful shed to blind side of the property.
Loose shingle continues through to further garden with large expanse of lawn, enclosed by fencing and leading down to the stable block. Outside power, light and water.
Stable block 11'6" x 11'6" (3.5m x 3.5m) each approximately Comprising three stables. Note: The property benefits from Commoners Rights.
EPC rating: Current ~ C71 Potential~ B83 council tax band: F services: Mains water, electriciy and gas. Private drainage. Heating: Gas fired central heating.
Broadband: Standard up to 24 mbps download (Ofcom).
Value & comps
No previous sales on record.
Returns
Set an offer; the calculator follows it.
We're still gathering serviced-accommodation data for this area.
Archie refurb estimate: a Pro feature
0.0% below asking
This is not financial or investment advice. Prop AI Deals is not authorised by the Financial Conduct Authority (FCA) to provide investment advice.
All investment calculators, property analyses, and AI-generated insights are for informational purposes only. Property investment carries risk and may result in financial loss. All calculations should be independently verified and you should consult with FCA-authorised financial advisers before making any investment decisions.
Past performance does not guarantee future results. Tax implications vary by individual circumstances.
Deal
Properties like this can earn 2–3x BTL yields when converted to HMO, with retrofit costs around £10k/room. Sign in to see the full tier, yield projection, and cost breakdown.
Commercial properties like this can earn 30-50% higher yields when converted to residential under Class MA / Q / P / PA, with prior approval costing ~GBP 96/unit. Sign in to see the recommended route, yield uplift, and cost breakdown.
BRRR-suited properties can recycle 80-100% of investor capital on refi, leaving a high-yielding rental with most of the money out. Sign in to see the refurb cost stack, ARV projection, and refinance maths.
Detached + large garden = sub-division play. Pro tier unlocks the tier badge, plot size, uplift estimate, and regional land benchmark.
Short-lease flats trade at deep discount, but extending under the 1993 Act often costs far less than the discount. Pro tier unlocks the tier badge, premium breakdown, long-lease ARV and arbitrage maths.
See projected short-stay revenue vs a vanilla BTL for this property.
See real sub-let margins (HMO room rates & SA nightly rates) vs the landlord rent.
Area
Agent & docs
FAQ
About Robins Cottages,, Pauls Lane, Lymington
Explore nearby