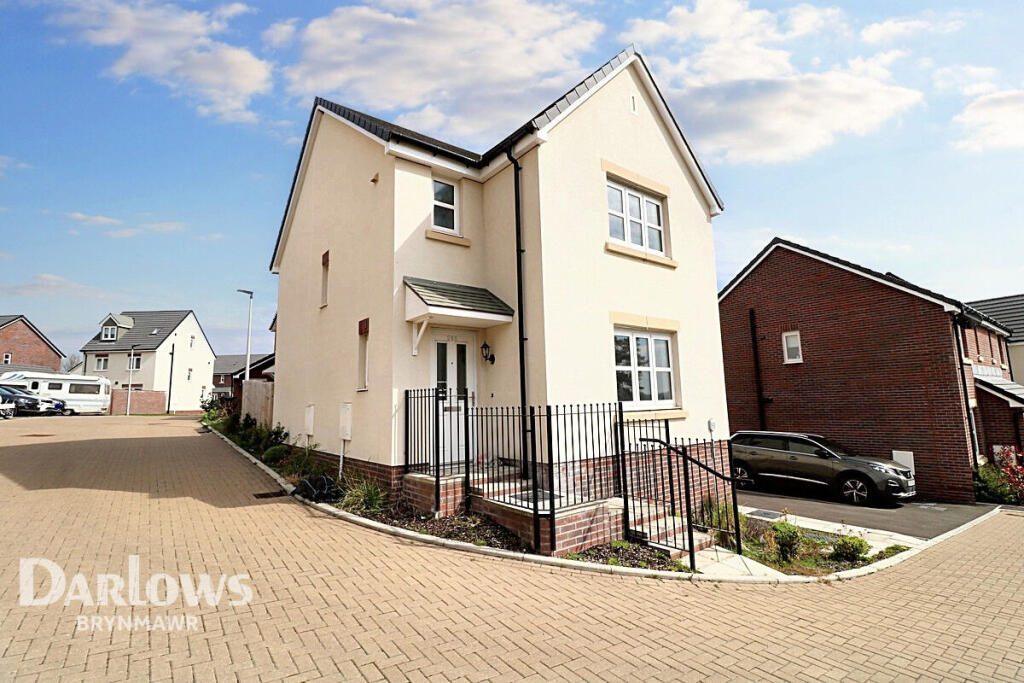
3-bedroom semi-detached house · NP23 5RN
For saleListed 3 days
Opportunity summary
See Archie’s verdict, returns by strategy and what to check before viewing.
About
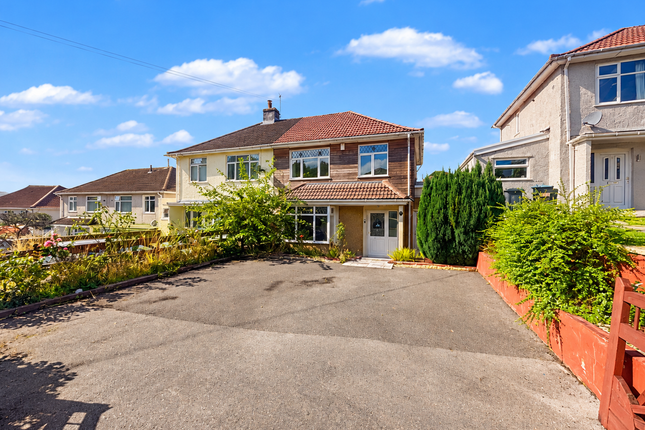
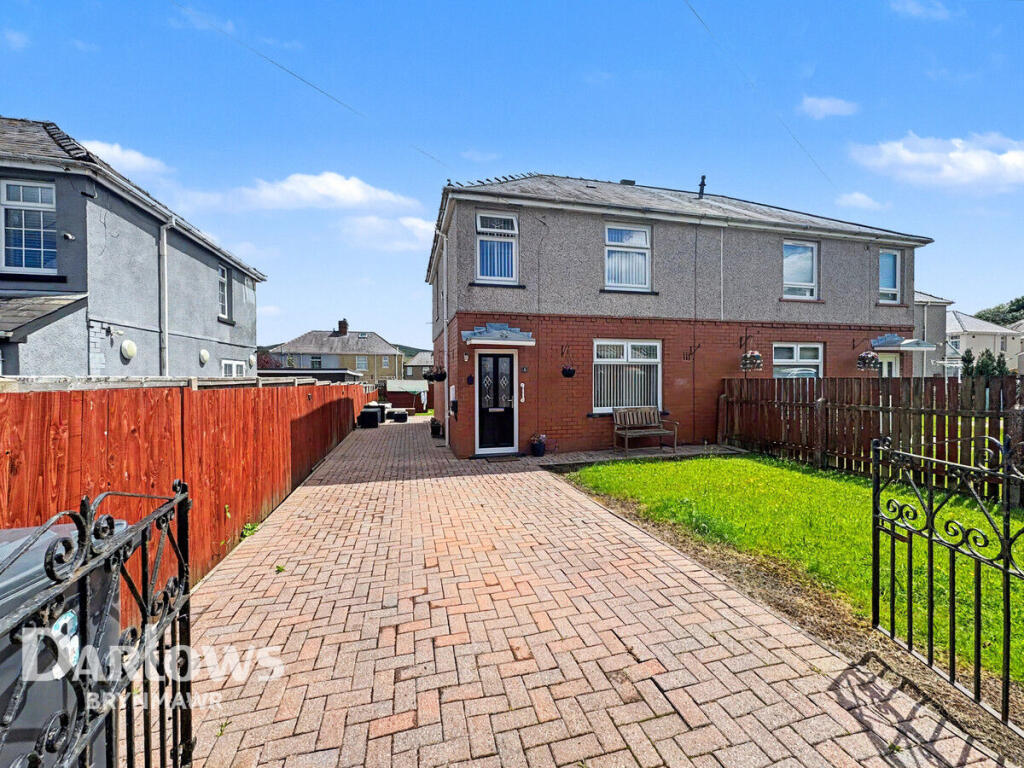
A beautifully presented three-bedroom semi-detached home in a sought-after area of Beaufort, offering generous family living, a block-paved driveway, front and rear gardens and wonderful far-reaching valley views.
It further benefits being brought to the market chain free.
From the moment you arrive, this attractive home offers kerb appeal sitting behind a neat lawned frontage with established shrubs and a block-paved driveway for multiple vehicles.
Step into a bright, glazed porch with double-opening doors creating a light and airy first impression.
The ground floor enjoys a large front-facing picture window, flooding the main living area with natural light and offering a pleasant outlook over the garden and beyond.
A second reception room leads off the kitchen and provides direct access to the garden. The fitted kitchen completed with a range of integrated appliances overlooks the garden.
The layout is well proportioned and flexible, giving you plenty of room for relaxing, entertaining and everyday family life, with the freedom to put your own stamp on the décor.
Upstairs, the accommodation comprises three good-sized bedrooms, with ample built-in storage, all served by a family bathroom suite.
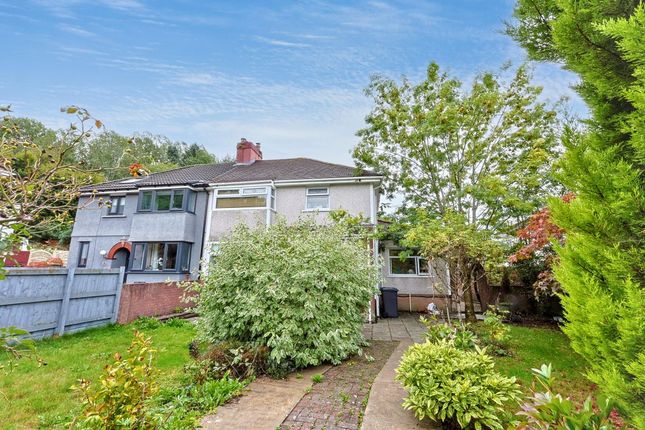
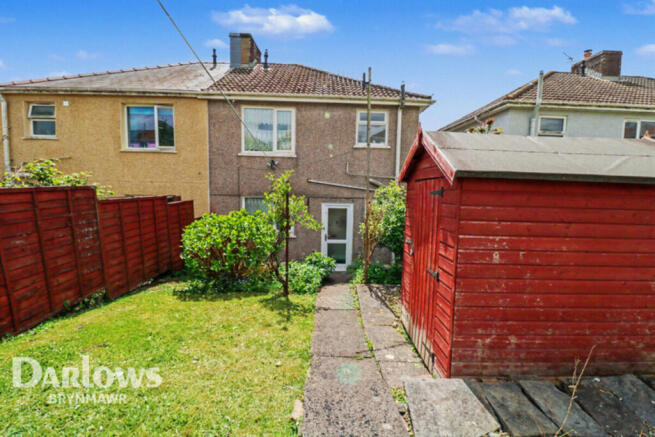
The large rear garden is set across several tiers that rise gently up the hillside.
Each level offers its own purpose comprising a generous paved level patio with steps leading to a sunny seating terrace and lawned area.
The elevated position means the upper levels are perfectly placed to enjoy the sunshine and views across the surrounding hills.
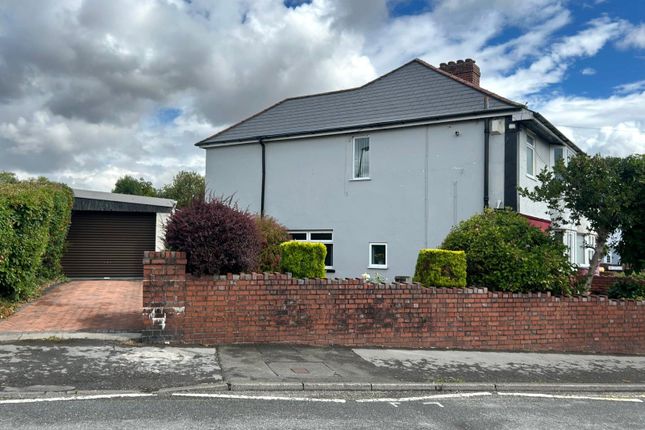
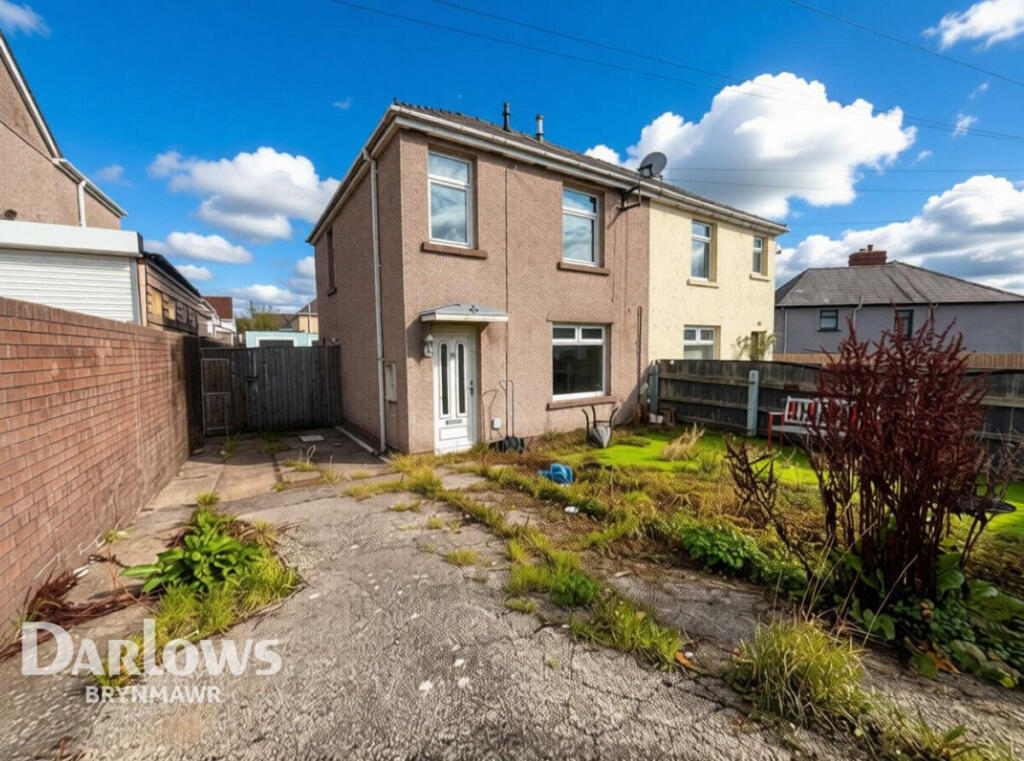
The front garden provides ample off-road parking and leads along the side of the property towards a useful outbuilding, ideal for storage, a workshop or hobby space.
In Summary Offering space, versatility, parking and superb views in a desirable location, this semi-detached home represents an excellent opportunity for first-time buyers, growing families and those looking to upsize within the area.
Early viewing is highly recommended. Situation Nestled in the popular residential area of Beaufort, it is within easy reach of Ebbw Vale and Brynmawr in Blaenau Gwent, South Wales.
The area is rich in history and borders the Bannau Brycheiniog (Brecon Beacons) National Park to the north, providing beautiful countryside walks right on your doorstep.
The nearby towns host a variety of supermarkets, including Asda, Tesco, Morrisons, and Aldi, and is served by several schools for all ages, as well as a comprehensive range of leisure and shopping amenities.
The A465 Heads of the Valleys Road provides swift access to Merthyr Tydfil, Abergavenny and beyond.
Additional Information EPC Rating | D Council Tax Band | C (at the date the property was listed) Tenure | We are informed the property is Freehold.
Intending purchasers should make their own enquiries via their solicitors.
Local Authority | Blaenau Gwent County Council Services | We understand that the property is connected to mains gas, electricity, water and drainage.
AGENTS NOTE Consumer Protection from Unfair Trading Regulations 2008 Whilst every effort has been made to ensure accuracy, these sales particulars must not be relied upon.
Please note that we have not tested any apparatus, fixtures, fittings, or services. Interested parties must undertake their own investigation into the working order of these items.
All measurements are approximate and photographs provided for guidance only and it must not be inferred that any item shown is included with the property.
Viewing | Strictly by appointment with the agents - Greg Roberts and Co Entrance Double uPVC obscured double glazed doors into Porch. Porch Tiled flooring.
Smooth ceiling with spotlights. White gloss and double-glazed doors into entrance hall. Entrance Hall Carpet as laid. Smooth ceiling. Radiator.
Door to lounge, door to dining room, door to understairs storage cupboard, carpeted stairs to first floor. Lounge 3.91m x 4.13m Carpet as laid. Smooth ceiling. Radiator.
Electric fireplace. uPVC double-glazed window to front. Dining Room 2.72m x 5.86m Carpet as laid. Smooth ceiling. Two radiators. Entrance to kitchen.
uPVC double-glazed window to side. uPVC double glazed French doors to rear. Kitchen 2.81m x 3.23m Tiled flooring. Smooth ceiling. Range of base and eye level units. Tiled splashbacks.
Stainless steel sink and drainer. Integrated gas hob with extractor fan over. Integrated oven. Integrated fridge. Integrated freezer. Space for washing machine. Wall-mounted 'Valiant' combi-boiler.
Door to rear porch. uPVC double-glazed window to rear. Rear Porch Tiled flooring. Smooth ceiling. uPVC double-glazed window to side. uPVC double-glazed door to rear.
Landing Carpet as laid. Smooth ceiling. Doors to bedrooms, bathroom, and airing cupboard. Loft access. Bedroom One 2.88m x 3.8m Carpet as laid. Smooth ceiling.
Double doors to built-in wardrobe. Radiator. uPVC double-glazed window to rear. Bedroom Two 3.1m x 3.39m Carpet as laid. Smooth ceiling. Double doors to built-in wardrobe. Radiator.
uPVC double-glazed window to front. Bedroom Three 2.41m x 2.66m Max Carpet as laid. Smooth ceiling. Radiator. Double doors to built in storage cupboard.
uPVC double-glazed window to front.
Value & comps
No previous sales on record.
Returns
Set an offer; the calculator follows it.
Short-let licence or registration needed
We're still gathering serviced-accommodation data for this area.
Archie refurb estimate: a Pro feature
0.0% below asking
This is not financial or investment advice. Prop AI Deals is not authorised by the Financial Conduct Authority (FCA) to provide investment advice.
All investment calculators, property analyses, and AI-generated insights are for informational purposes only. Property investment carries risk and may result in financial loss. All calculations should be independently verified and you should consult with FCA-authorised financial advisers before making any investment decisions.
Past performance does not guarantee future results. Tax implications vary by individual circumstances.
Deal
Properties like this can earn 2–3x BTL yields when converted to HMO, with retrofit costs around £10k/room. Sign in to see the full tier, yield projection, and cost breakdown.
Commercial properties like this can earn 30-50% higher yields when converted to residential under Class MA / Q / P / PA, with prior approval costing ~GBP 96/unit. Sign in to see the recommended route, yield uplift, and cost breakdown.
BRRR-suited properties can recycle 80-100% of investor capital on refi, leaving a high-yielding rental with most of the money out. Sign in to see the refurb cost stack, ARV projection, and refinance maths.
Detached + large garden = sub-division play. Pro tier unlocks the tier badge, plot size, uplift estimate, and regional land benchmark.
Short-lease flats trade at deep discount, but extending under the 1993 Act often costs far less than the discount. Pro tier unlocks the tier badge, premium breakdown, long-lease ARV and arbitrage maths.
See projected short-stay revenue vs a vanilla BTL for this property.
See real sub-let margins (HMO room rates & SA nightly rates) vs the landlord rent.
Area
Agent & docs
FAQ
About Park Hill Crescent, Beaufort, Ebbw Vale
Explore nearby