4-bedroom house · MK19 6NT
Listing removedListed 147 days
Opportunity summary
See Archie’s verdict, returns by strategy and what to check before viewing.
About
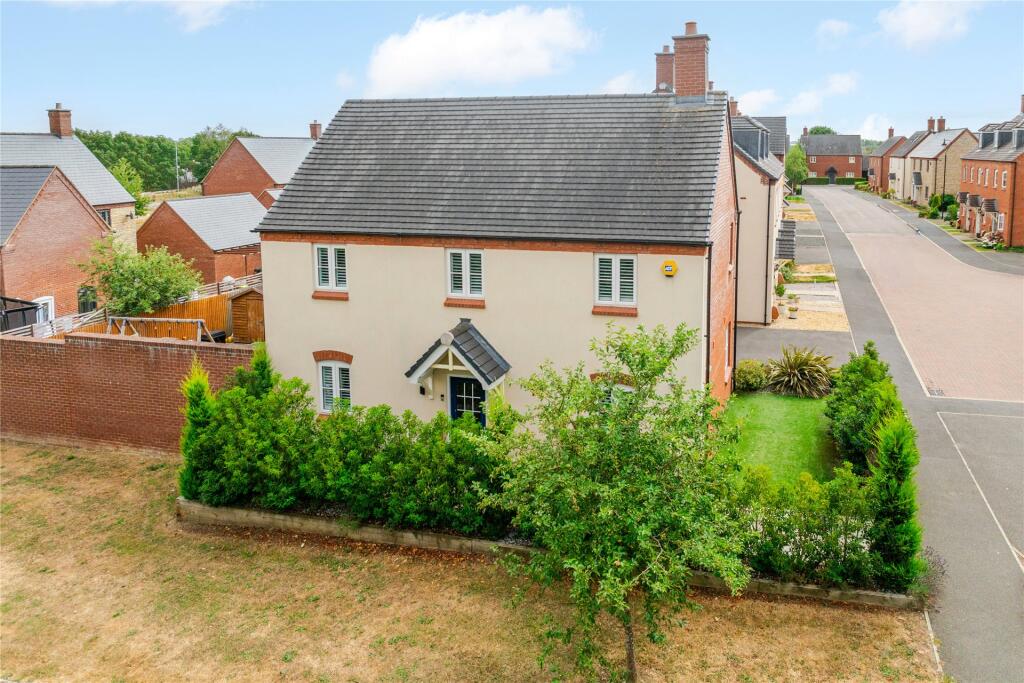
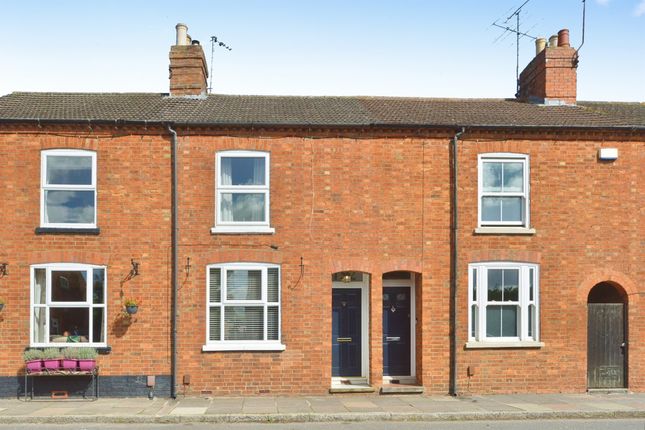
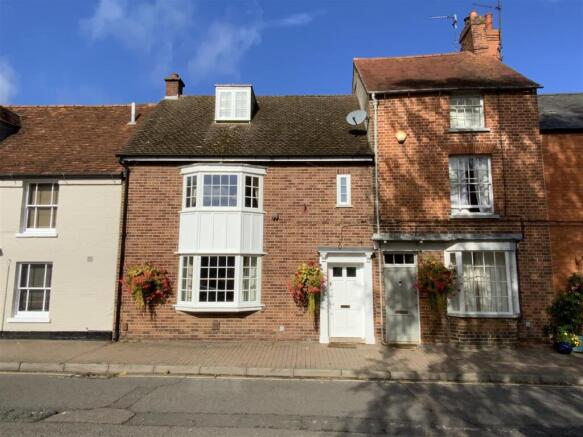
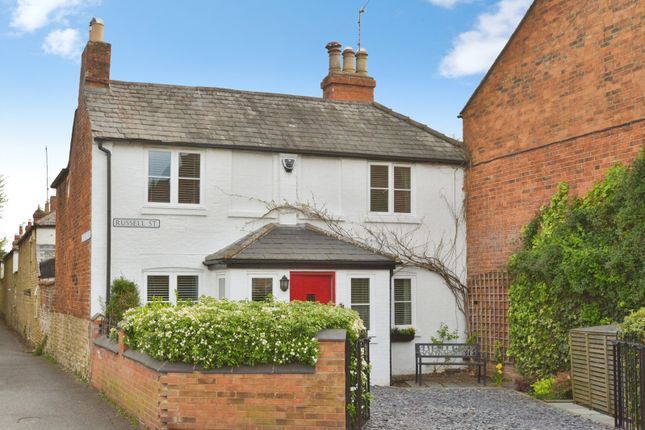
Homes On Web are absolutely delighted to announce to the market this stunning four bedroom detached property, situated in the highly desired area of Old Stratford.
With a converted garage which offers plenty of versatility whether you are looking for a home office, playroom, downstairs bedroom, a studio, salon etc.
A generous open kitchen/diner facing the private rear garden, this home offers spacious and versatile living in one of the area's most sought after residential locations. Why buy this home?...
As you approach the property, you are greeted by a smart and well maintained frontage, complemented by a driveway providing convenient off road parking for multiple cars.
The sense of care and pride in ownership is immediately apparent, setting the tone for what lies beyond the front door.
Step inside to discover a welcoming entrance hall that has doors leading to three generous reception rooms.
The lounge is situated to the front, this bright and airy space benefits from a large bay window that floods the room with natural light, creating a warm and inviting atmosphere perfect for relaxing or entertaining guests.
The neutral decor throughout allows for easy personalisation, while the well laid flooring adds a touch of elegance.
The study is also a great size, providing plenty of versatility, whether you are looking for a fourth bedroom, office or playroom, this is a room that would easily adapt to your needs.
The kitchen, situated at the rear, is fitted with a range of contemporary units and work surfaces, offering plenty of storage and preparation space.
Offering built in appliances, spot lights and a breakfast bar, it is a perfect space suiting any home cooks needs.
The kitchen also offers sliding doors leading to the rear garden, creating a lovely indoor-outdoor flow, and a door to the utility room, providing a separate laundry space, which offers a door to the convenient downstairs cloakroom.
Upstairs, the three bedrooms provide ample accommodation for a growing family or those who require additional space for a home office or guest room.
Each bedroom is generously sized, featuring large windows that offer pleasant views of the surrounding village and countryside.
The family bathroom is tastefully appointed with modern fixtures, including a bath with an overhead shower, a wash basin and a WC, all finished to a high standard.
Outside, the rear garden is a true highlight of the property. It is a private and enclosed space, ideal for outdoor dining, gardening, or simply unwinding in the fresh air.
The garden is predominantly laid to lawn with mature shrubs and flower beds adding colour and interest throughout the seasons. More about the location....
The property is a short walk away to a number of popular shops and amenities, you will also find the popular market town of Stony Stratford just a 10 minute walk away, home to an abundance of popular shops, amenities, cafes, pubs and restaurants.
Also just a 10 minute drive to the historic railway town of Wolverton, which is home to a variety of popular shops and amenities including a mainline train station serving London Euston.
Old Stratford has excellent road links to the A5 and A508, giving easy access to Central Milton Keynes and Northampton.
There are some beautiful walks in the area, with plenty of green areas and playparks nearby, also close by you will find the picturesque Ouse Valley Park, the perfect place for families and dog walkers.
This home is in a sought after location, seamlessly blending contemporary design with the tranquillity of its countryside surroundings. Book your viewing today to avoid disappointment!.
Entrance hall Double glazed front door. Doors leading to Lounge, Kitchen/ dining room and bedroom four/office. Lounge - 15'1" (4.6m) Max x 10'9" (3.28m) Max Double glazed bay window to front.
TV point. Radiator. Kitchen/diner - 18'1" (5.51m) Max x 10'0" (3.05m) Max Fitted in a range of wall and base units with complementary work surfaces. Stainless steel sink and drainer with mixer tap.
Induction hob with cooker hood over and double built in electric oven. Built in fridge freezer and dishwasher. Radiator. Spot lights. Double glazed window to rear.
Double glazed sliding doors leading to rear garden. Door leading to utility room. Stairs rising to first floor accommodation.
Utility room - 7'5" (2.26m) Max x 5'3" (1.6m) Max Fitted in a range of wall and base units with complementary work surfaces. Single bowl stainless steel sink and drainer with mixer tap.
Space for washing machine and dryer. Door leading to side. Door leading to cloakroom.
Cloakroom - 4'6" (1.37m) Max x 4'2" (1.27m) Max Fitted in a two piece suite comprising; Low level WC and wash hand basin. Tiled to splash back areas. Radiator.
Double glazed frosted window to rear bedroom four/study - 15'5" (4.7m) Max x 8'2" (2.49m) Max Double glazed window to front. Tiled flooring. Radiator.
Landing Doors leading to three bedrooms and a family bathroom. Door to airing cupboard. Bedroom one - 15'6" (4.72m) Max x 10'0" (3.05m) Two double glazed windows to rear. Door leading to ensuite.
Radiator. Ensuite - 9'7" (2.92m) Max x 6'7" (2.01m) Max Fitted in a three piece suite comprising; Low level WC, wash hand basin with vanity and extra large shower cubicle. Tiled to splash back areas.
Tiled flooring. Radiator Double glazed frosted window to rear. Bedroom two - 12'4" (3.76m) Max x 10'0" (3.05m) Max Double glazed window to front. Radiator.
Bedroom three - 10'10" (3.3m) Max x 7'3" (2.21m) Max Double glazed window to front. Radiator.
Family bathroom - 7'5" (2.26m) Max x 6'9" (2.06m) Max Fitted in a three piece suite comprising; Low level WC, wash hand basin and panelled bath with shower over. Radiator.
Double glazed frosted window to side. Rear garden Enclosed by wooden fencing. Mainly laid to lawn. Patio area. Front garden Driveway for 3 cars.
What3words /// swimsuits.chef.scrubber Notice Please note we have not tested any apparatus, fixtures, fittings, or services.
Interested parties must undertake their own enquiries into the working order of these items. All measurements are approximate and photographs provided for guidance only.
Value & comps
No previous sales on record.
Returns
Set an offer; the calculator follows it.
We're still gathering serviced-accommodation data for this area.
Archie refurb estimate: a Pro feature
0.0% below asking
This is not financial or investment advice. Prop AI Deals is not authorised by the Financial Conduct Authority (FCA) to provide investment advice.
All investment calculators, property analyses, and AI-generated insights are for informational purposes only. Property investment carries risk and may result in financial loss. All calculations should be independently verified and you should consult with FCA-authorised financial advisors before making any investment decisions.
Past performance does not guarantee future results. Tax implications vary by individual circumstances.
Deal
Properties like this can earn 2–3x BTL yields when converted to HMO, with retrofit costs around £10k/room. Sign in to see the full tier, yield projection, and cost breakdown.
Commercial properties like this can earn 30-50% higher yields when converted to residential under Class MA / Q / P / PA, with prior approval costing ~GBP 96/unit. Sign in to see the recommended route, yield uplift, and cost breakdown.
BRRR-suited properties can recycle 80-100% of investor capital on refi, leaving a high-yielding rental with most of the money out. Sign in to see the refurb cost stack, ARV projection, and refinance maths.
Detached + large garden = sub-division play. Pro tier unlocks the tier badge, plot size, uplift estimate, and regional land benchmark.
Short-lease flats trade at deep discount, but extending under the 1993 Act often costs far less than the discount. Pro tier unlocks the tier badge, premium breakdown, long-lease ARV and arbitrage maths.
See projected short-stay revenue vs a vanilla BTL for this property.
See real sub-let margins (HMO room rates & SA nightly rates) vs the landlord rent.
Area
Agent & docs
FAQ
About 6, Chapmans Drive, Milton Keynes
Explore nearby