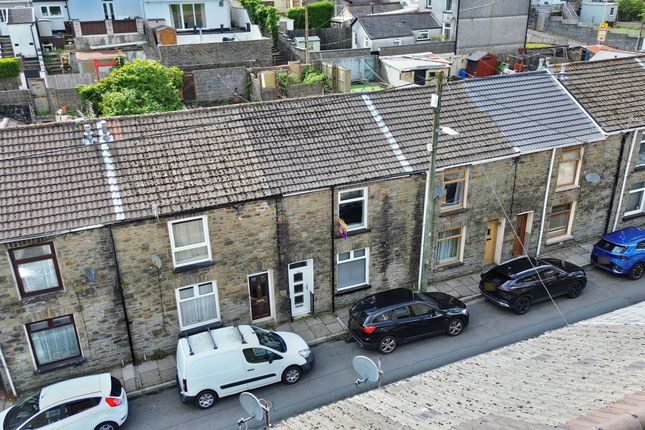
3-bedroom house · CF43 4LH
Listing removedListed 241 days
Opportunity summary
See Archie’s verdict, returns by strategy and what to check before viewing.
About
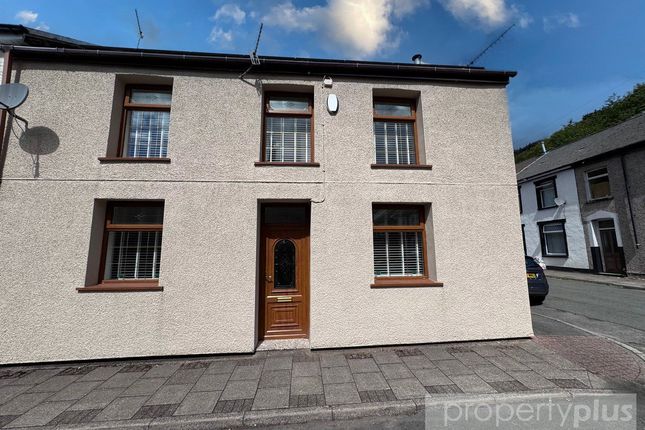
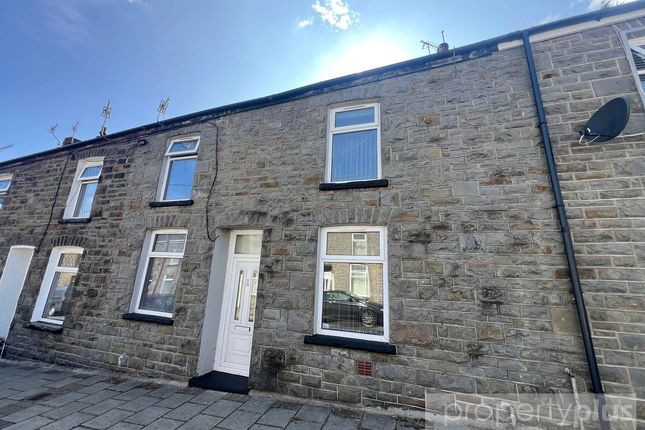
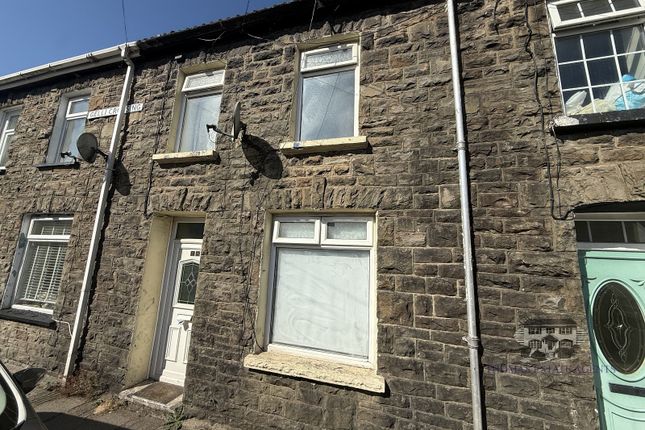
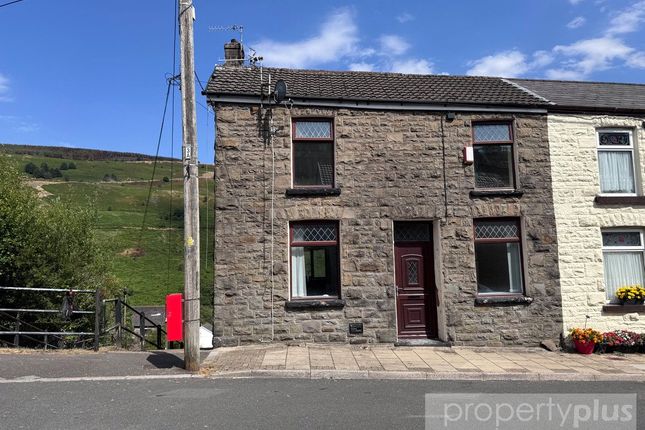
Osborne Estates are pleased to offer to the market this property nestled in the heart of Llyn Crescent, Ferndale, this charming three bedroom end of terrace home presents an exceptional opportunity for those seeking a peaceful retreat with breathtaking countryside views.
Enjoy open vistas from both the front and rear of the property, providing a constant reminder of the surrounding natural beauty and creating a tranquil backdrop for everyday living.
Inside, the property is in good condition and offers generous living accommodation, with plenty of scope for modernisation to suit individual taste.
The layout includes a spacious lounge flooded with natural light, three comfortable bedrooms and a family bathroom.
Externally, a convenient path with side access leads to the rear of the home, making the garden easily accessible and perfect for outdoor entertaining or simply soaking up the rural scenery.
To the front, additional benefit of unspoilt views across open countryside.
Llyn Crescent enjoys a sought- after position within Ferndale, renowned for its friendly community atmosphere and easy access to local amenities.
The nearby Rhondda Fach Leisure Centre, local primary and secondary schools, and a variety of independent shops and cafés are all within walking distance.
For those who love the outdoors, the rolling hills and walking trails of the South Wales valleys are on your doorstep, offering a wealth of opportunities for hiking and cycling.
With its appealing setting, practical layout, and potential for improvement, this property is perfectly suited to families and first time buyers alike.
Arrange your viewing today and start imagining the possibilities this inviting home has to offer. Exterior Image 1 Steps leading up to front door.
Side access path allowing access to the rear of the property. Open views looking over the local countryside. Exterior.
Image 2 Hall Enter via pvcu double glazed front door into a welcoming porch, finished with papered walls and a flat ceiling with a central light fitting. The space is laid to fitted carpet.
Internal doors providing access to the lounge and sitting room. Lounge (3.86m (12'8") x 3.86m (12'8")) Image 1 pvcu double glazed bay window to front.
The lounge is finished with papered walls and a textured ceiling with a central light fitting. A stylish feature fire surround with a matching hearth and back plate creates a welcoming focal point.
The room is completed with fitted carpet, alcoves, radiator and multiple power points. Lounge.
(3.86m (12'8") x 3.86m (12'8")) Image 2 Sitting Room (3.78m (12'5") x 3.20m (10'6")) Image 1 The sitting room is finished with papered walls and a textured ceiling with a central light fitting.
A stylish feature fire surround with electric fire, matching hearth and back plate. The room is completed with fitted carpet, radiator and multiple power points.
Internal door allowing access to dinning room. Sitting Room.
(3.78m (12'5") x 3.20m (10'6")) Image 2 Dining Room (3.73m (12'3") x 3.28m (10'9")) Image 1 The dinning room is finished with papered walls and a textured ceiling with a central light fitting.
The room is completed with fitted carpet, radiator and multiple power points. Internal doors allowing access to kitchen, utility room and under stairs storage. Dining Room.
(3.73m (12'3") x 3.28m (10'9")) Image 2 Kitchen (3.12m (10'3") x 2.49m (8'2")) Image 1 pvcu double glazed windows and door to rear, allowing for plenty of natural light.
The kitchen is fitted with a range of matching wall and base units, complemented by heat resistant work surfaces and an inset sink with drainer and mixer tap.
The room features part tiled and part papered decor finished walls, with a central light fitting and ceramic tiled flooring. Additional features include a radiator and multiple power points. Kitchen.
(3.12m (10'3") x 2.49m (8'2")) Image 2 Utility Room (2.34m (7'8") x 1.88m (6'2")) Pvcu double glazed windows door to rear.
The room features fully tiled decor finished walls, with a central light fitting and ceramic tiled flooring. Additional features include a radiator and multiple power points.
Landing Area Papered decor finished to a textured ceiling with an emulsion finish and central light fitting. Fitted carpet flooring. Doors lead to the bedrooms and bathroom.
Bedroom 1 (4.09m (13'5") x 3.17m (10'5")) Image 1 pvcu double glazed window to the front. Textured ceiling with a papered walls with a central light fitting. Fitted carpet, radiator and power points.
Bedroom 1. (4.09m (13'5") x 3.17m (10'5")) Image 2 Bedroom 2 (3.38m (11'1") x 3.30m (10'10")) Image 1 pvcu double glazed window to the rear.
Flat ceiling with papered walls with a central light fitting. Fitted carpet, radiator and power points. Bedroom 2.
(3.38m (11'1") x 3.30m (10'10")) Image 2 Bedroom 3 (3.25m (10'8") x 2.49m (8'2")) Pvcu double glazed window to the rear. Textured ceiling with papered walls with a central light fitting.
Fitted carpet, radiator and power points. Bathroom (2.82m (9'3") x 2.08m (6'10")) Image 1 pvcu double glazed window to the front.
Fully tiled finished decor, complemented by a textured ceiling with a central light fitting. The suite features a walk in shower, bath, pedestal wash hand basin and a W/C.
Ceramic tiled flooring and radiator. Attic access. Bathroom. (2.82m (9'3") x 2.08m (6'10")) Image 2 Rear Garden Image 1 Steps leading up to tiered garden. Rear and side access.
Open views looking over the local countryside. Rear Garden. Image 2 Rear Garden.. Image 3 View From Front Of Property Open views from the front of the property.
Value & comps
No previous sales on record.
Returns
Set an offer; the calculator follows it.
Short-let licence or registration needed
We're still gathering serviced-accommodation data for this area.
Archie refurb estimate: a Pro feature
0.0% below asking
This is not financial or investment advice. Prop AI Deals is not authorised by the Financial Conduct Authority (FCA) to provide investment advice.
All investment calculators, property analyses, and AI-generated insights are for informational purposes only. Property investment carries risk and may result in financial loss. All calculations should be independently verified and you should consult with FCA-authorised financial advisers before making any investment decisions.
Past performance does not guarantee future results. Tax implications vary by individual circumstances.
Deal
Properties like this can earn 2–3x BTL yields when converted to HMO, with retrofit costs around £10k/room. Sign in to see the full tier, yield projection, and cost breakdown.
Commercial properties like this can earn 30-50% higher yields when converted to residential under Class MA / Q / P / PA, with prior approval costing ~GBP 96/unit. Sign in to see the recommended route, yield uplift, and cost breakdown.
BRRR-suited properties can recycle 80-100% of investor capital on refi, leaving a high-yielding rental with most of the money out. Sign in to see the refurb cost stack, ARV projection, and refinance maths.
Detached + large garden = sub-division play. Pro tier unlocks the tier badge, plot size, uplift estimate, and regional land benchmark.
Short-lease flats trade at deep discount, but extending under the 1993 Act often costs far less than the discount. Pro tier unlocks the tier badge, premium breakdown, long-lease ARV and arbitrage maths.
See projected short-stay revenue vs a vanilla BTL for this property.
See real sub-let margins (HMO room rates & SA nightly rates) vs the landlord rent.
Area
Agent & docs
FAQ
About 13, Llyn Crescent, Ferndale
Explore nearby