2-bedroom flat · HD6 4DA
Listing removedListed 112 days · slow let
Opportunity summary
See Archie’s verdict, returns by strategy and what to check before viewing.
About
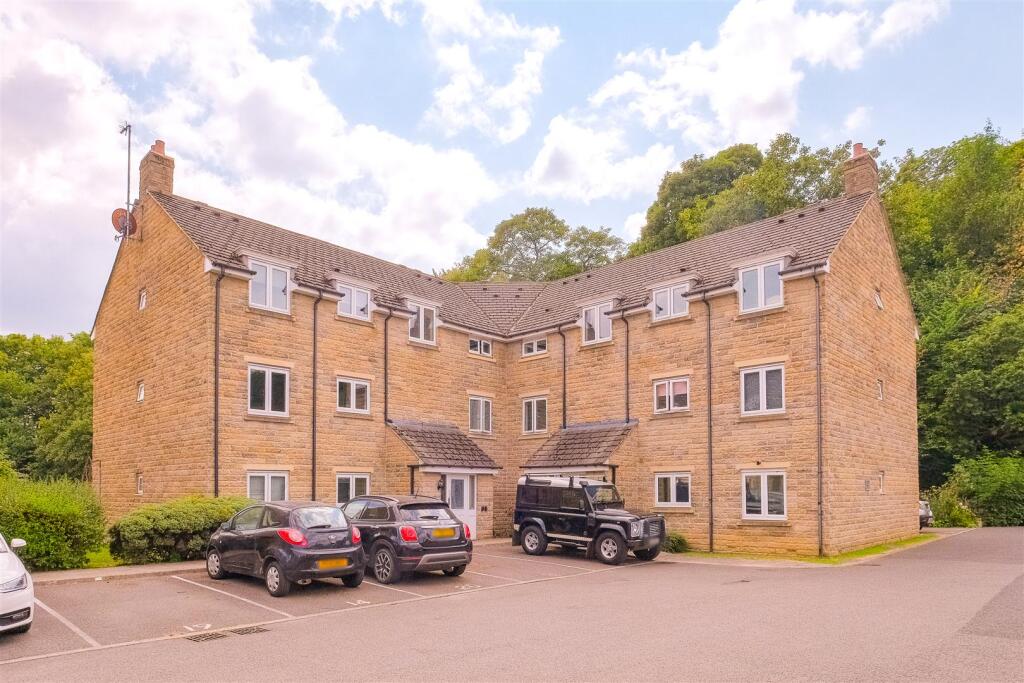
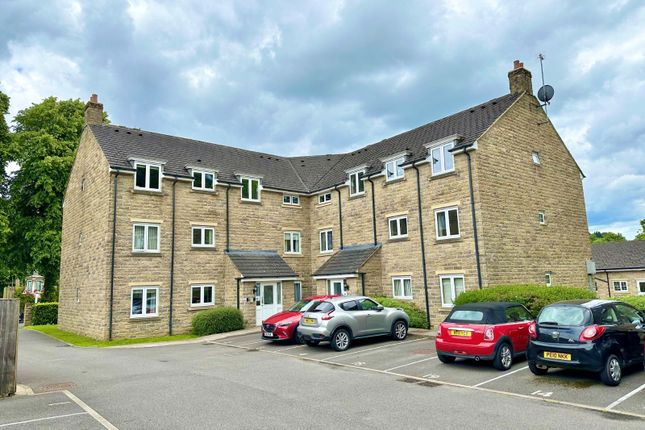
The Multi Award Winning Whitegates Estate Agents Huddersfield, Holmfirth, Brighouse & Mirfield offer to let this top floor apartment in this highly regarded development.
Briefly comprises Entrance, Lounge, Kitchen, Master Bedroom with ensuite, Second bedroom and Family Bathroom. Extrnally there is residents parking.
Rent £800.00pcm deposit £920.00 Council tax band B this property is fully managed by Whitegates estate & letting agents Prominently positioned with a pleasing view overlooking the adjacent memorial park, the property, enhanced with PVCu double glazing and electric heating, briefly comprises; a Ground Floor Communal Reception Hall, Apartment Inner Hall, well proportioned Living Room, Kitchen (with modern base and wall units and integrated cooking appliances), Two double Bedrooms (the principal having a useful En Suite facility) and combined bathroom/w.c with modern white suite.
Externally, there is a designated space and communal gardens overlook an adjoining beck and woodland to one aspect.
Bailiff Bridge is well placed for arterial road linkage to surrounding towns, cities and the M62 network whilst the thriving market town of Brighouse is located just a short distance away.
The property would be ideal for the professional individual or couple alike and viewing is recommended.
Apartment Accommodation Inner Hall With wall mounted electric heater, boiler closet off and useful further cupboard off. Loft access hatch.
Lounge (19' 10" x 14' 10" (6.05m x 4.52m)) Measurements are overall maximum dimensions.
A particularly good sized open plan lounge, designed in an irregular shape to create a most comfortable living space with a double glazed window to two elevations. Two wall mounted electric heaters.
Intercom system to ground floor.
Kitchen (11' 0" x 6' 0" (3.35m x 1.83m)) Presented with a range of contemporary fitted base and wall units together with counter worktop surfaces and matching backboards, inset stainless steel sink unit.
Integrated stainless steel electric oven, four ring electric hob and shaped extractor canopy over with matching splashback. Plumbed for auto washer, fridge space.
PVCu double glazed window and electric wall heater. Bedroom One 3.35m min x 2.64m min - Minimum dimensions with additional measurements in recess.
Double bedroom with PVCu double glazed window and wall mounted electric heater.
Door off into; En Suite Shower Room 1.75m x 5 - Incorporating a recessed tiled shower enclosure, pedestal hand wash basin and a low level w.c. Heated towel rail and extractor fan.
Bedroom Two 4.47m max x 3.05m - Maximum measurement. Further double bedroom, having a PVCu double glazed window and wall mounted electric heater.
Bathroom/W.c (7' 3" x 7' 0" (2.2m x 2.13m)) Having a three piece suite in white comprising a panelled rectangular bath, pedestal hand washbasin and low level w.c.
Tiling to splashback areas, heated towel rail and extractor. Exterior Communal gardens and allocated parking space for one vehicle together with visitor parking.
Value & comps
No previous sales on record.
Rental comparables are shown in the Rental section below. Sold comparables remain for area capital context only.
Returns
We're still gathering serviced-accommodation data for this area.
This is not financial or investment advice. Prop AI Deals is not authorised by the Financial Conduct Authority (FCA) to provide investment advice.
All investment calculators, property analyses, and AI-generated insights are for informational purposes only. Property investment carries risk and may result in financial loss. All calculations should be independently verified and you should consult with FCA-authorised financial advisors before making any investment decisions.
Past performance does not guarantee future results. Tax implications vary by individual circumstances.
Deal
Properties like this can earn 2–3x BTL yields when converted to HMO, with retrofit costs around £10k/room. Sign in to see the full tier, yield projection, and cost breakdown.
Commercial properties like this can earn 30-50% higher yields when converted to residential under Class MA / Q / P / PA, with prior approval costing ~GBP 96/unit. Sign in to see the recommended route, yield uplift, and cost breakdown.
BRRR-suited properties can recycle 80-100% of investor capital on refi, leaving a high-yielding rental with most of the money out. Sign in to see the refurb cost stack, ARV projection, and refinance maths.
Detached + large garden = sub-division play. Pro tier unlocks the tier badge, plot size, uplift estimate, and regional land benchmark.
Short-lease flats trade at deep discount, but extending under the 1993 Act often costs far less than the discount. Pro tier unlocks the tier badge, premium breakdown, long-lease ARV and arbitrage maths.
See projected short-stay revenue vs a vanilla BTL for this property.
See real sub-let margins (HMO room rates & SA nightly rates) vs the landlord rent.
Area
Agent & docs
FAQ
About 10, Empire Court, Brighouse
Explore nearby