3-bedroom house · TA7 8DA
Sold STCListed 229 days
Opportunity summary
See Archie’s verdict, returns by strategy and what to check before viewing.
About
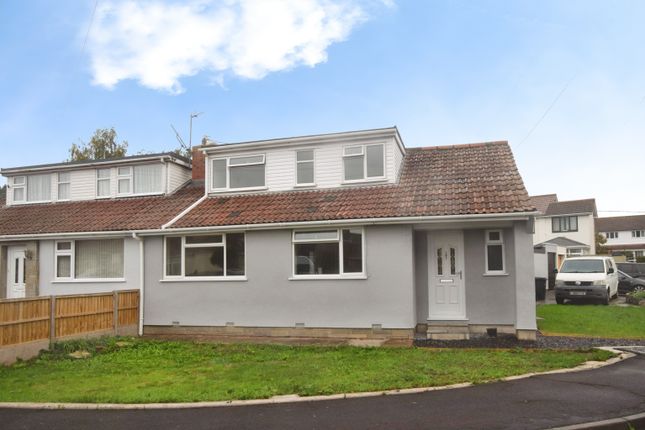
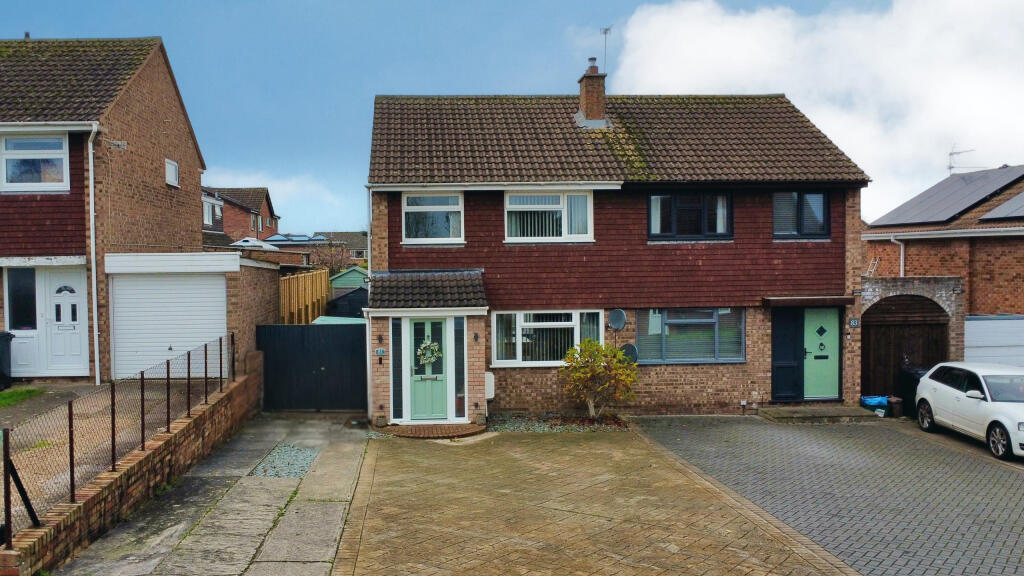
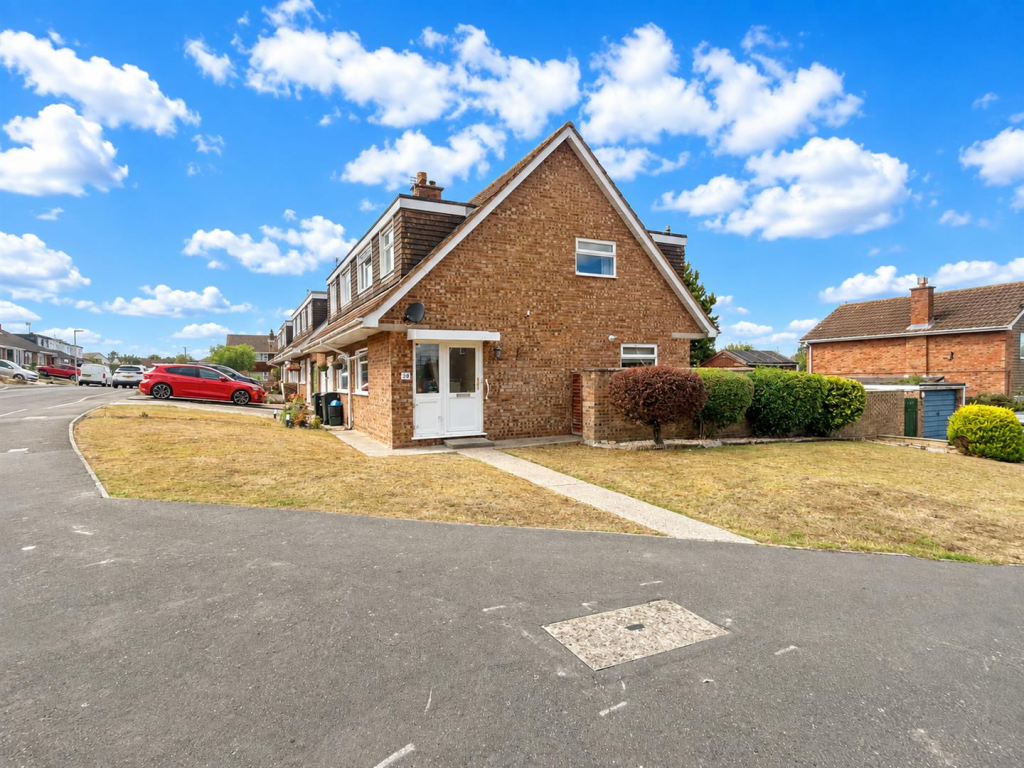
A most interesting and attractive stone built country cottage offering superb accommodation presented in excellent condition, situated in a pleasant and quiet location close to the centre of this popular village, approximately 3 miles from the town centre of Bridgwater where all town centre facilities and amenities can be found.
Puriton offers good local amenities including shops, inn, primary school, church, village hall and regular bus services.
It is also conveniently located for the M5 motorway, with junction 23 providing easy access to the north and south. Parts of the cottage are believed to date to over 200 years old.
It is constructed principally of solid stone walling beneath a tiled, felted and insulated roof.
A single storey extension to the front elevation enhances the overall ground floor accommodation and has been constructed of blue lias stone faced walling under a pitched roof.
The excellent accommodation briefly comprises Entrance Porch and Hall, Lounge with feature inglenook fireplace, Dining Room with bi-folding doors to garden, Study, a well-appointed Breakfast Kitchen, utility Room and Cloakroom, whilst to first floor are 3 Bedrooms and a modern Bathroom.
The property benefits from gas fired central heating, a combination of wooden and UPVC double glazed windows complimented with double glazed skylights to many of the rooms which give a lovely bright airy feel throughout.
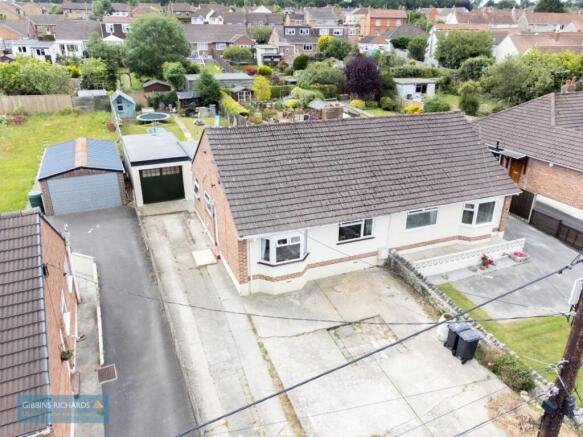
The enclosed south facing garden has been nicely landscaped and is fully enclosed with A high level fence and wall to the boundary providing a high degree of privacy from the road.
There is also an adaptable block built outbuilding/workshop and garden shed. The property offers an abundance of character throughout and is well presented both internally and externally.
Offered to the market with no onward chain, the Sole Agents would recommend early viewing. ACCOMMODATION ENTRANCE PORCH Oak frame and tiled roof. Door to; ENTRANCE HALL Wood flooring. Radiator.
LOUNGE 17’8” x 15’9” (5.40m x 4.82m) Most attractive feature inglenook fireplace and surround with blue lias stone, matching hearth and heavy beam over. Inset woodburner. Wooden flooring.
Stairs to first floor. 2radiators. Useful understairs storage cupboard. Glazed double doors to: DINING ROOM 17’6” x 7’11” Wood flooring. Feature blue lias stone wall. Radiator.
Bi-fold double glazed doors to the front and full depth double glazed side aspect window. Spotlights to ceiling and light tube. 6 Velux skylights. STUDY 11’9” x 6’3” (3.58m x 1.93m) Radiator. Carpet.
2 rear aspect double glazed windows. Part painted panelled walls. BREAKFAST/KITCHEN 26’4” x 85” average (8.04m x 2.57m) Inset ‘Belfast’ style sink with wooden working surface with cupboards under.
Plumbing for dishwasher. Further range of solid wood working surfaces with cupboards and drawers under. 2 Velux skylights.
Comprehensive and complimentary range of matching glazed fronted units with further fitted cupboards and floor units.
Rangemaster range style gas/electric cooker with exposed natural stone to rear and spotlights over. Wood flooring. 2 radiators.
Stable style door to: UTILITY ROOM 11’11” x 5’8” (3.64m x 1.73m) Wood flooring Wooden working surface with inset Butler sink and cupboards under. Plumbing for washing machine. Tall cupboard unit.
Wall cupboard. UPVC double glazed door to rear. Double glazed roof. Electric radiator. Door and steps down to; CLOAKROOM Low level WC. Wash hand basin. Tiled surrounds.
FIRST FLOOR LANDING Cupboard with shelving and Potterton gas fired boiler. Double glazed. Velux skylight. Access to partly boarded roof space with telescopic ladder.
BEDROOM 1 16’7” x 9’2” (5.08m x 2.80m) Fitted wardrobes and cupboards. Velux skylight to rear aspect and double glazed window to front. Radiator. BEDROOM 2 9’x 8’6” (2.77m x 2.60m) Velux skylight.
Fitted wardrobes. BEDROOM 3 11’8” x 7’0” (3.56m x 2.14m) Double glazed front aspect window and shelving. BATHROOM 7’11” x 5’3” (2.43m x 1.62m) Panelled bath. Pedestal wash hand basin.
Corner shower cubicle with mains shower. Low level WC. Wood flooring. Built-in drawers. Chrome finish radiator/towel rail.
OUTSIDE A solid gate with walling and high level fence screens the property from the front and provides a high degree of privacy to the to the front with a large decking area with bed suitable for a vegetable garden.
Re-constructed stone WORKSHOP 18’1” x 8’4” (5.48m x 2.53m) with power, light and side personnel door. Timber Garden Shed.
A block paved path leads to the front door with two lawned areas with well stocked borders and beds with a variety of shrubs and a mature Olive tree.
2 paved patio areas to the front providing an ideal sun trap. To the rear of the property is a tarmac area with an allocated parking space. Viewing.
By appointment with Charles Dickens Estate Agents who will be pleased to make the necessary arrangements to view. Services Mains electricity, water, gas & drainage.
Energy Rating TBC Council Tax Band C. Somerset County Council Broadband & Mobile Information at checker.ofcom.org.uk
Value & comps
No previous sales on record.
Returns
Set an offer; the calculator follows it.
We're still gathering serviced-accommodation data for this area.
Archie refurb estimate: a Pro feature
0.0% below asking
This is not financial or investment advice. Prop AI Deals is not authorised by the Financial Conduct Authority (FCA) to provide investment advice.
All investment calculators, property analyses, and AI-generated insights are for informational purposes only. Property investment carries risk and may result in financial loss. All calculations should be independently verified and you should consult with FCA-authorised financial advisors before making any investment decisions.
Past performance does not guarantee future results. Tax implications vary by individual circumstances.
Deal
Properties like this can earn 2–3x BTL yields when converted to HMO, with retrofit costs around £10k/room. Sign in to see the full tier, yield projection, and cost breakdown.
Commercial properties like this can earn 30-50% higher yields when converted to residential under Class MA / Q / P / PA, with prior approval costing ~GBP 96/unit. Sign in to see the recommended route, yield uplift, and cost breakdown.
BRRR-suited properties can recycle 80-100% of investor capital on refi, leaving a high-yielding rental with most of the money out. Sign in to see the refurb cost stack, ARV projection, and refinance maths.
Detached + large garden = sub-division play. Pro tier unlocks the tier badge, plot size, uplift estimate, and regional land benchmark.
Short-lease flats trade at deep discount, but extending under the 1993 Act often costs far less than the discount. Pro tier unlocks the tier badge, premium breakdown, long-lease ARV and arbitrage maths.
See projected short-stay revenue vs a vanilla BTL for this property.
See real sub-let margins (HMO room rates & SA nightly rates) vs the landlord rent.
Area
Agent & docs

FAQ
About Rye, Puriton, Bridgwater
Explore nearby