3-bedroom house · DN14 6FA
Listing removedListed 175 days
Opportunity summary
See Archie’s verdict, returns by strategy and what to check before viewing.
About
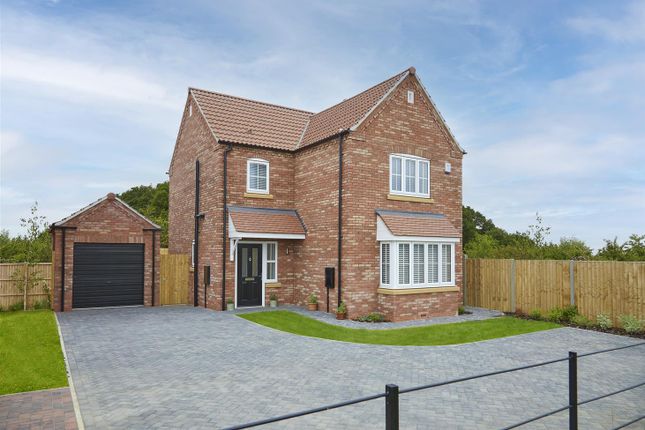
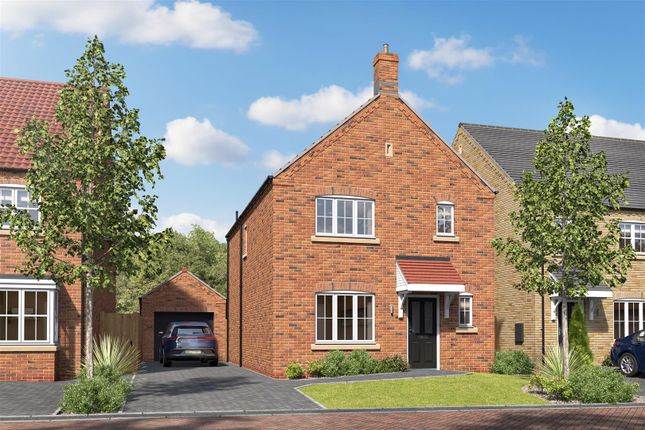
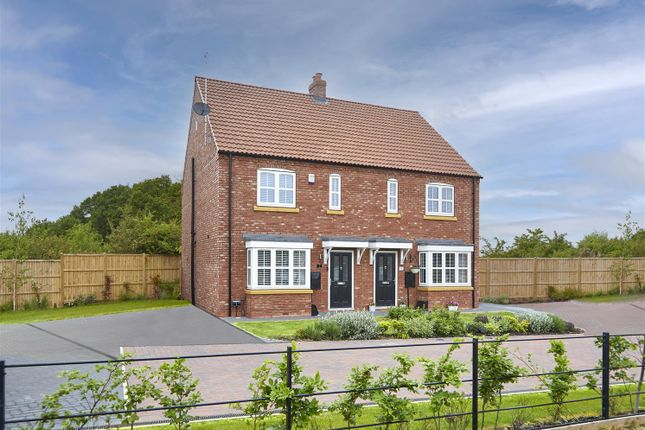
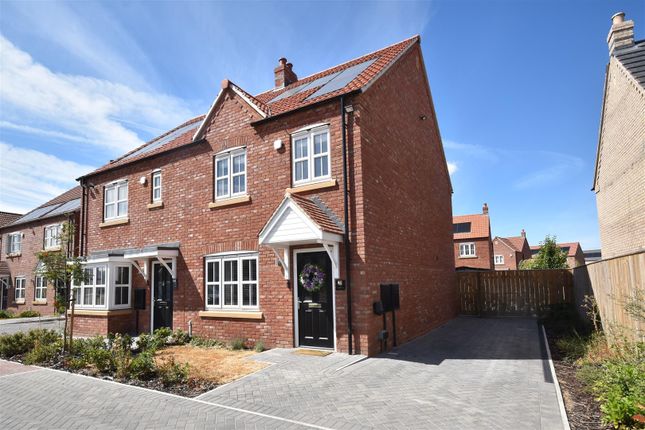
For anyone looking for a modern, spacious, family home, ready to move in and enjoy from day one, you will be delighted to view this impressive 2024 property built by Beal Homes and now offered for sale by the original owners with no onward chain.
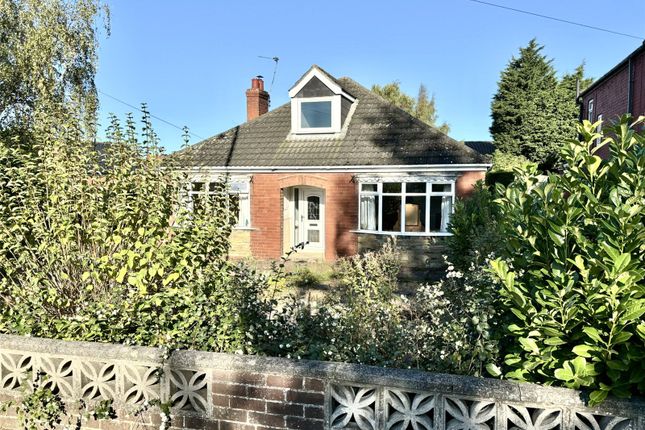
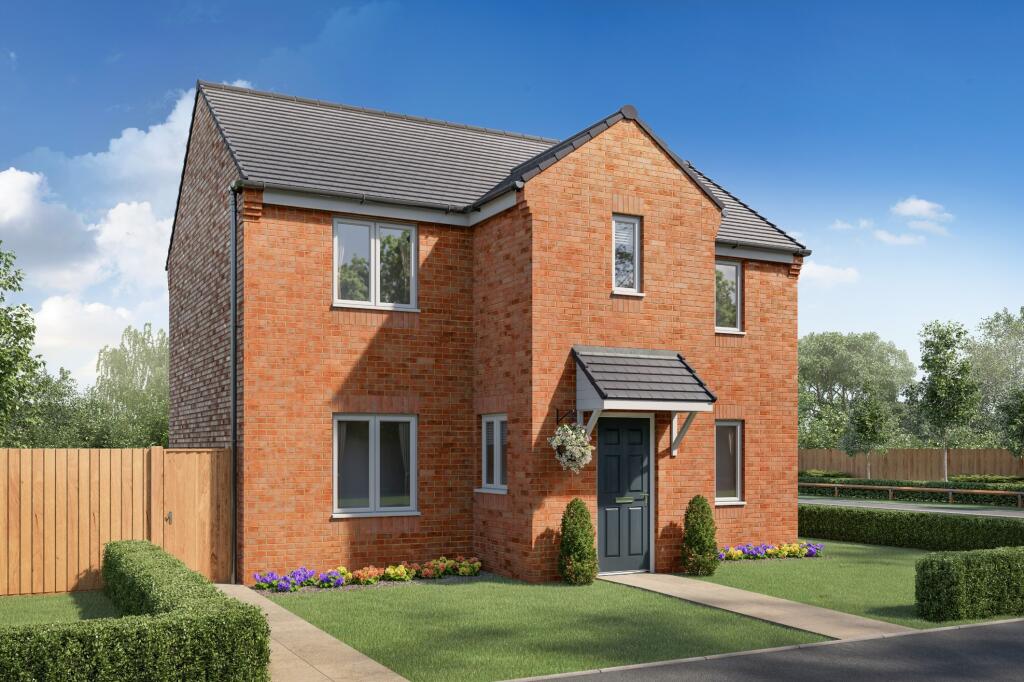
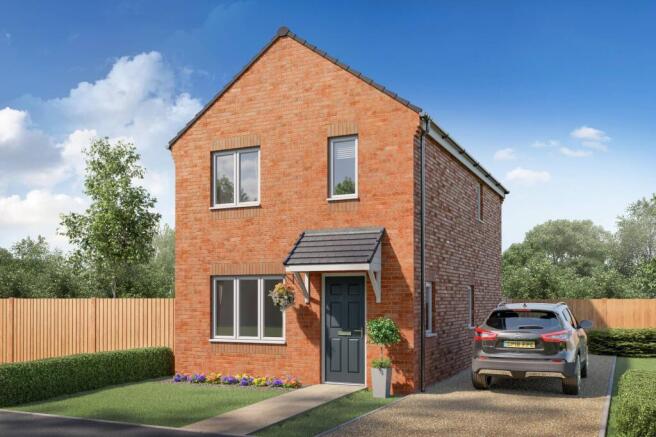
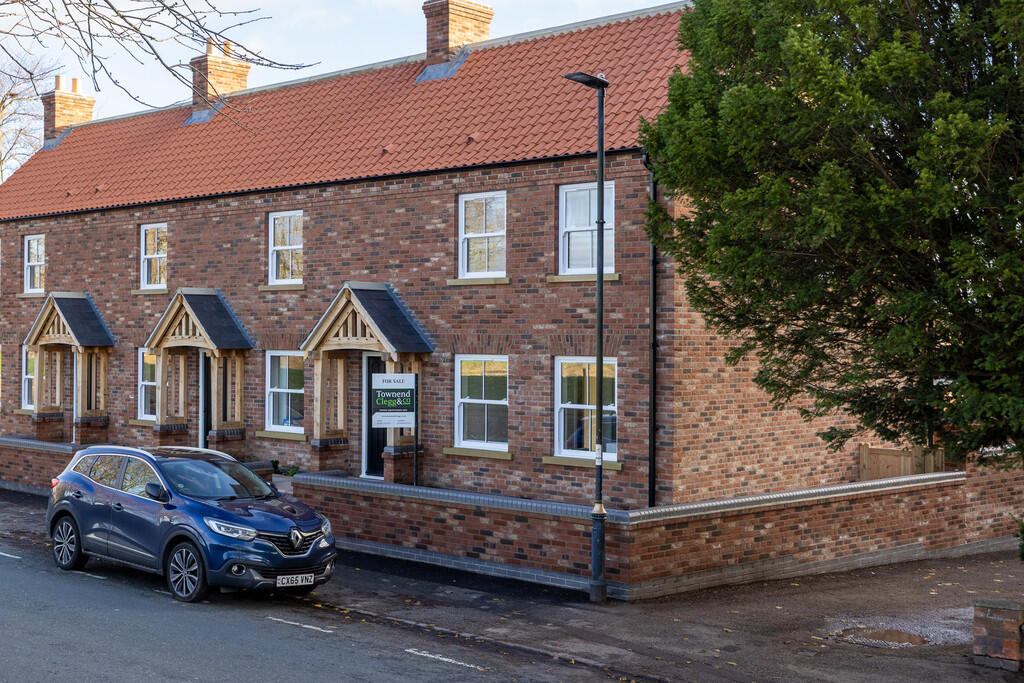
Entering the property, viewers will first be struck by the handsome exterior view of the property, sitting on a generous corner plot with a central front door leading into a spacious entrance hall.
Head right upon entering and you will find yourself in a large lounge that stretches from the front of the property to the rear and boasts windows on two sides, giving an already sizeable room an even bigger feel with an abundance of natural light.
Heading back to the other side of the property, guests will appreciate the myriad of upgrades to the original specification, particularly the kitchen finish and upgraded flooring throughout.
These upgrades are present throughout the house, both in these rooms as well as in both bathrooms upstairs. The kitchen truly functions as the heart of this home.
With fine finishes and numerous integrated appliances, this is a kitchen designed with the instincts of foodies in mind.
Its large amount of preparation and storage space makes this room as practical as it is stylish. And not just built for cooking.
This kitchen is a true social space with plenty of space for a dining table or small lounge area, depending on your preference.
Really enhancing the lifestyle features of this room, the bi-fold doors open out onto a wonderful, private garden to the side of the property.
The garden is a combination of high quality patio-paving and well-tended lawn.
This is a garden that is specifically made to be low maintenance so that in the summer months, you can spend time enjoying this space with friends and family, rather than toiling to keep on top of the upkeep.
Heading back inside, the ground floor also plays host to a utility room from the kitchen with additional storage space and a large understairs pantry cupboard.
This room is well-designed to keep life's messier jobs out of the kitchen and tucked away. A generously sized guest WC completes the ground floor.
Heading upstairs, three well-proportioned double bedrooms lead off from the wide landing. The largest of the bedrooms boasts a large en-suite shower room.
All three bedrooms offer enough room to ensure even older teenagers have enough private space for their comfort. The house bathroom contains a double-width, standalone shower.
The house also benefits from two off-street parking spaces and uPVC windows throughout, as well as access to ultrafast broadband and all of the insulation benefits you would expect from a well-built modern home.
An NHBC structural warranty is in place up to late 2031. For those looking for an easy commute, this house is situated on the Beal Homes Greenways development on the western edge of Goole.
It is less than 2 minutes from the M62 junction, offering straightforward access to the motorway network, putting most local towns and cities, such as Hull, Leeds and York, in easy reach.
Furthermore, the property is only 1.5 miles from Goole railway station, offering strong local connections, with direct train services even as far as Manchester and London.
Goole itself is an upcoming town attracting major commercial investment, with all the amenities you would expect from a town of its size, including supermarkets, bars and restaurants, a hospital and more.
This property is available for immediate viewing. Its excellent location, high standard of maintenance and spacious rooms are sure to lead to significant interest.
Book your viewing now by calling Ewemove Goole & Selby or booking online, 24/7 using our handy online appointment system.
Lounge 5.52m x 2.91m - 18'1” x 9'7” Kitchen / Dining Room 5.52m x 2.9m - 18'1” x 9'6” Utility Room 2.19m x 1.7m - 7'2” x 5'7” Entrance Hall 2.89m x 21.9m - 9'6” x 71'10” Guest WC 2.09m x 1.1m - 6'10” x 3'7” Bedroom 1 4.09m x 3.42m - 13'5” x 11'3” Ensuite 2.1m x 1.59m - 6'11” x 5'3” Bedroom 2 3.42m x 3m - 11'3” x 9'10” Bedroom 3 3.09m x 2.43m - 10'2” x 7'12” Bathroom 2.1m x 1.9m - 6'11” x 6'3” First Floor Landing 3.33m x 3m - 10'11” x 9'10”
Value & comps
No previous sales on record.
Returns
Set an offer; the calculator follows it.
We're still gathering serviced-accommodation data for this area.
Archie refurb estimate: a Pro feature
0.0% below asking
This is not financial or investment advice. Prop AI Deals is not authorised by the Financial Conduct Authority (FCA) to provide investment advice.
All investment calculators, property analyses, and AI-generated insights are for informational purposes only. Property investment carries risk and may result in financial loss. All calculations should be independently verified and you should consult with FCA-authorised financial advisors before making any investment decisions.
Past performance does not guarantee future results. Tax implications vary by individual circumstances.
Deal
Properties like this can earn 2–3x BTL yields when converted to HMO, with retrofit costs around £10k/room. Sign in to see the full tier, yield projection, and cost breakdown.
Commercial properties like this can earn 30-50% higher yields when converted to residential under Class MA / Q / P / PA, with prior approval costing ~GBP 96/unit. Sign in to see the recommended route, yield uplift, and cost breakdown.
BRRR-suited properties can recycle 80-100% of investor capital on refi, leaving a high-yielding rental with most of the money out. Sign in to see the refurb cost stack, ARV projection, and refinance maths.
Detached + large garden = sub-division play. Pro tier unlocks the tier badge, plot size, uplift estimate, and regional land benchmark.
Short-lease flats trade at deep discount, but extending under the 1993 Act often costs far less than the discount. Pro tier unlocks the tier badge, premium breakdown, long-lease ARV and arbitrage maths.
See projected short-stay revenue vs a vanilla BTL for this property.
See real sub-let margins (HMO room rates & SA nightly rates) vs the landlord rent.
Area
Agent & docs

FAQ
About 39, Phoenix Avenue, Goole
Explore nearby