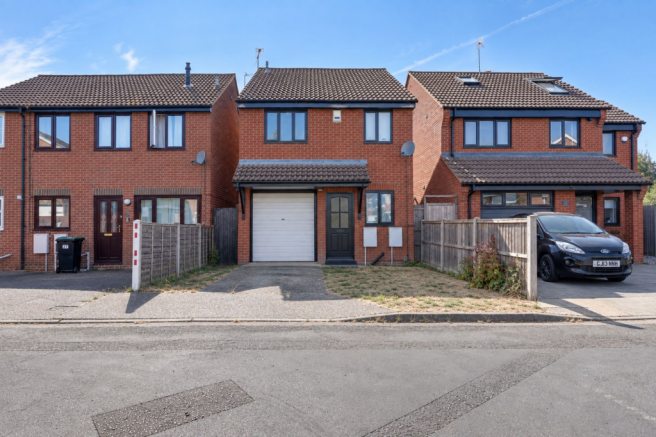
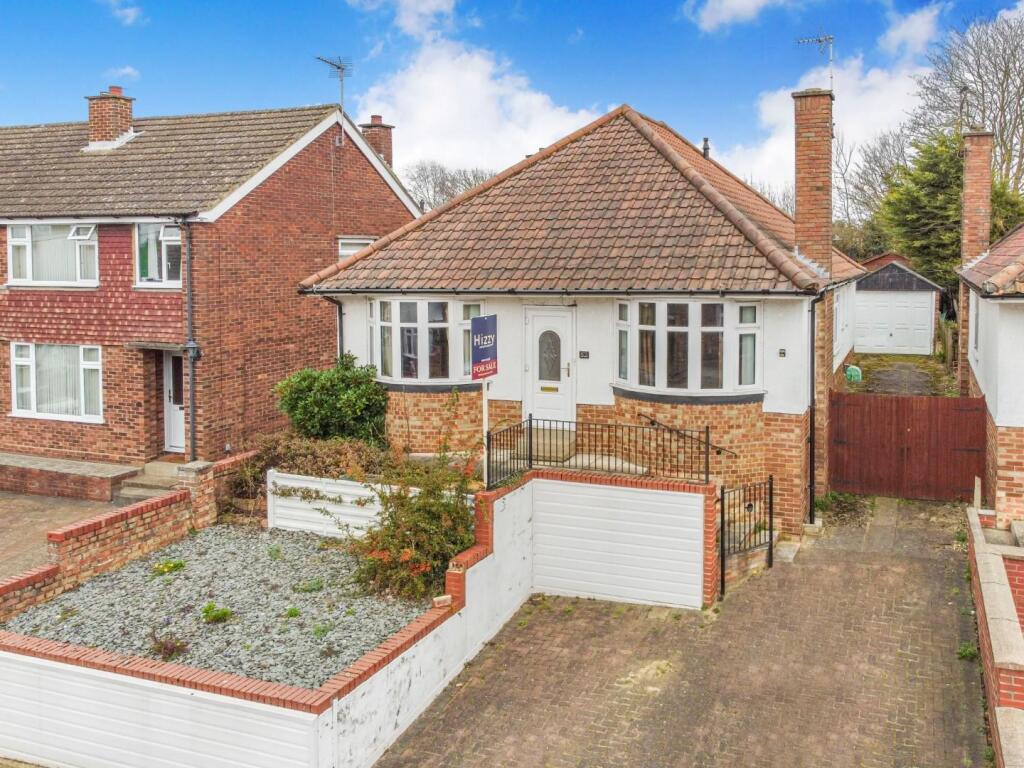
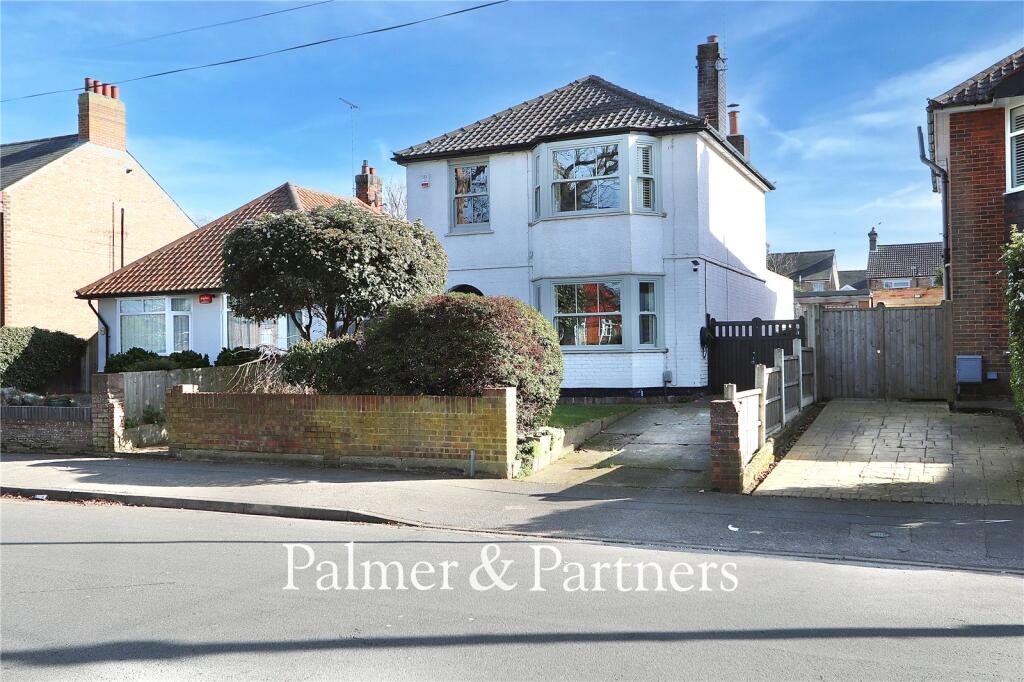
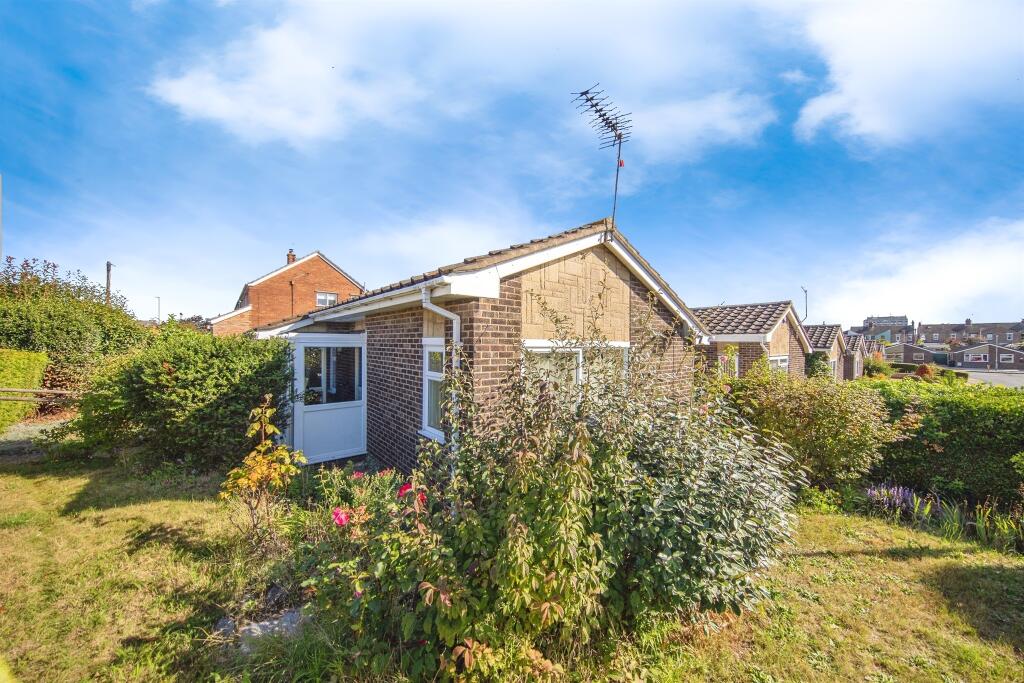
3-bedroom detached house · IP3 8AS
Sold STCListed 15 days
Opportunity summary
See Archie’s verdict, returns by strategy and what to check before viewing.
About
An opportunity for either a first-time buyer or investor alike, this spacious and attractive red brick terraced cottage is located just a stone's throw from the town centre with its wide range of amenities, as well as being located on a less travelled side road.
Other notable benefits include the property being offered to the market with no onward chain, and although the property requires modernisation, there is a great deal of potential on offer.
Outside are proportionate rear gardens with an established specimen tree, as well as a timber storage shed.
About the Area The thriving town of Ipswich is set on the estuary of the River Orwell and has undergone an extensive gentrification programme in recent years, mainly around the waterfront and has become a popular "commutable" town to London.
Ipswich is the county town of Suffolk and offers a wide variety of shopping, commercial and leisure facilities including a full range of sports clubs and societies, restaurants and high street stores.
There is an excellent choice of schooling within both the state and private sectors. Excellent sailing and golfing facilities are both available nearby or on the popular Suffolk Heritage Coast.
Ipswich provides good access to various road networks via the A12 to the South with links to London and the M25 and via the A14 to The Midlands and M11.
The railway station provides mainline railway links to London's Liverpool Street with an approximate journey time of sixty-five minutes.
The accommodation in more detail comprises: Front door to: Sitting Room Approx 12' x 11'1 (3.66m x 3.38m) Sash window to front aspect and door to: Kitchen/Breakfast Room Approx 10' x 9' (3.05m x 2.74m) Fitted with a matching range of wall and base units with wood worktops over and inset with stainless steel sink, drainer and chrome mixer tap.
Integrated appliances include oven and four ring gas hob with extractor over. Space for white goods, tiled flooring, sash window to rear aspect and door to extensive under stair storage cupboard.
Door to: Rear Hall Approx 6'1 x 3' (1.85m x 0.91m) With tiled flooring as well as stairs rising to the floor, personnel door opening onto the terrace, cloak hanging space and door to: Family Bathroom Approx 6'1 x 5' (1.85m x 1.52m) White suite comprising w.c, hand wash basin, panelled bath with shower attachment, tiled flooring, frosted window to side aspect and extractor.
First Floor Landing With access to loft as well as housing the electric meter and fuse board and with doors to: Master Bedroom Approx 12’x 11’1 (3.66m x 3.38m) Double room with sash window to front aspect and feature inset with fireplace as well as access to loft.
Bedroom Two Approx 10' x 9' (3.05m x 2.74m) Double room with sash window to rear aspect and built-in storage cupboard.
Door to: Bedroom Three/Dressing Room Approx 8'1 x 6'1 (2.46m x 1.85m) Accessed from bedroom two and benefiting from double aspect windows to the rear and side.
Outside Devonshire Road is a less travelled street enjoying on-road parking on a 'first come, first served' basis, and the property is positioned conveniently for both the town centre as well as destinations further afield.
To the rear are partly lawned and partly terraced gardens, incorporating a timber storage shed with power connected. A rear gate provides access to a shared service track.
Local Authority Ipswich Borough Council Council Tax Band – A Services Mains water, drainage and electricity. Gas-fired heating.
Value & comps
No previous sales on record.
Returns
Set an offer; the calculator follows it.
We're still gathering serviced-accommodation data for this area.
Archie refurb estimate: a Pro feature
0.0% below asking
This is not financial or investment advice. Prop AI Deals is not authorised by the Financial Conduct Authority (FCA) to provide investment advice.
All investment calculators, property analyses, and AI-generated insights are for informational purposes only. Property investment carries risk and may result in financial loss. All calculations should be independently verified and you should consult with FCA-authorised financial advisors before making any investment decisions.
Past performance does not guarantee future results. Tax implications vary by individual circumstances.
Deal
Properties like this can earn 2–3x BTL yields when converted to HMO, with retrofit costs around £10k/room. Sign in to see the full tier, yield projection, and cost breakdown.
Commercial properties like this can earn 30-50% higher yields when converted to residential under Class MA / Q / P / PA, with prior approval costing ~GBP 96/unit. Sign in to see the recommended route, yield uplift, and cost breakdown.
BRRR-suited properties can recycle 80-100% of investor capital on refi, leaving a high-yielding rental with most of the money out. Sign in to see the refurb cost stack, ARV projection, and refinance maths.
Detached + large garden = sub-division play. Pro tier unlocks the tier badge, plot size, uplift estimate, and regional land benchmark.
Short-lease flats trade at deep discount, but extending under the 1993 Act often costs far less than the discount. Pro tier unlocks the tier badge, premium breakdown, long-lease ARV and arbitrage maths.
See projected short-stay revenue vs a vanilla BTL for this property.
See real sub-let margins (HMO room rates & SA nightly rates) vs the landlord rent.
Area
Agent & docs
FAQ
About Devonshire Road, Ipswich, IP3 8AS
Explore nearby