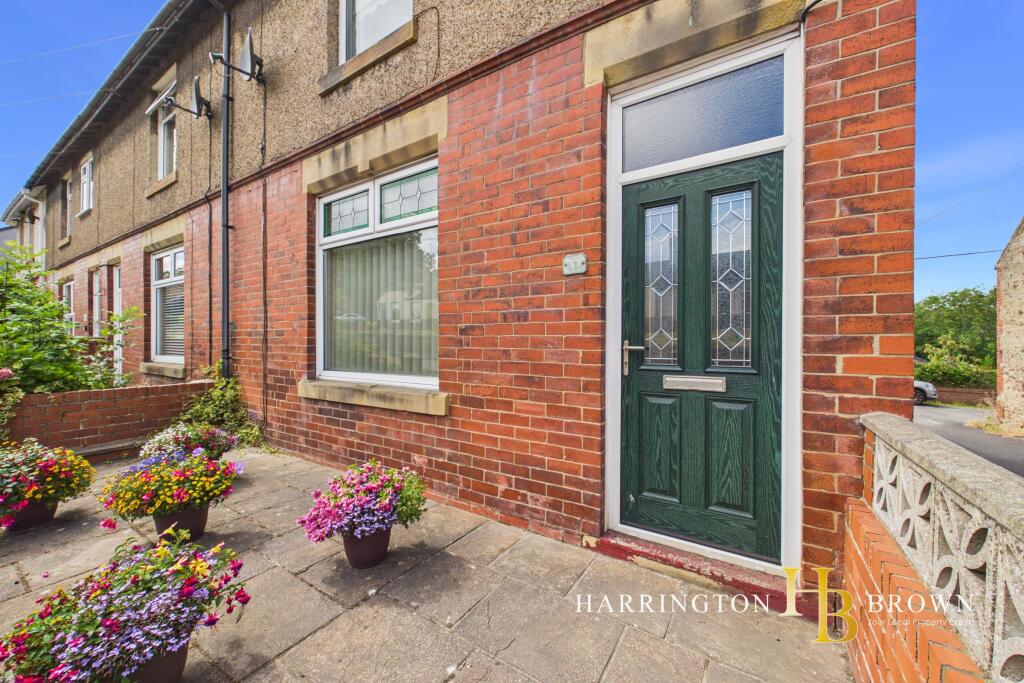
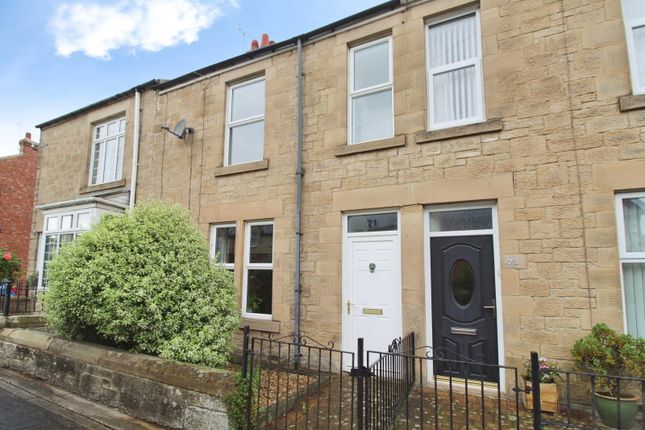
3-bedroom detached house · DH8 0SP
Listing removedListed 180 days
Opportunity summary
See Archie’s verdict, returns by strategy and what to check before viewing.
About
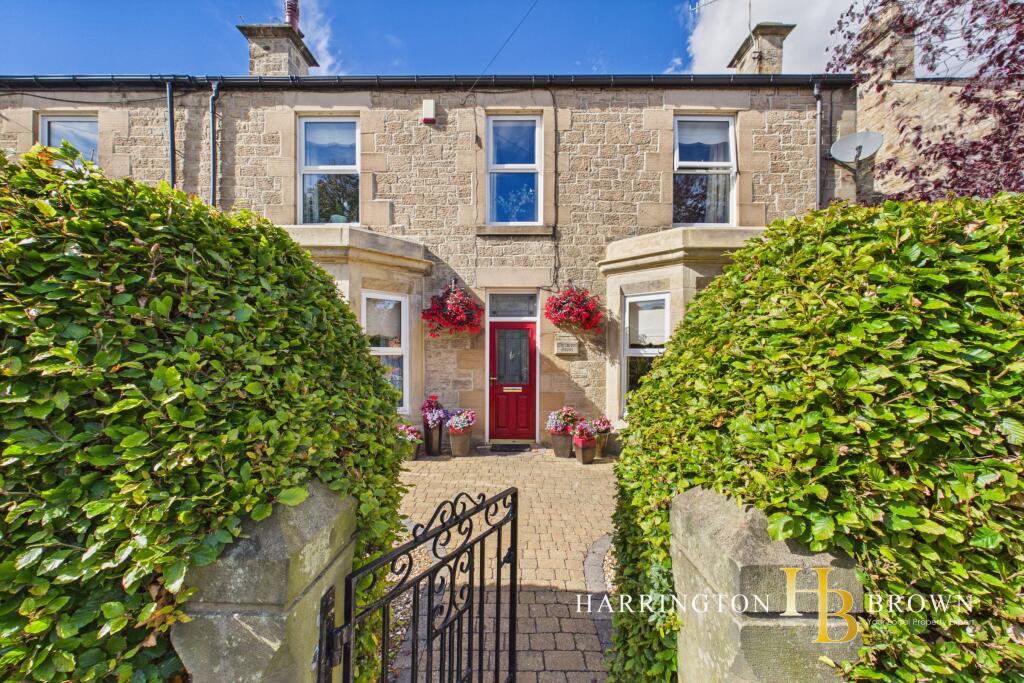
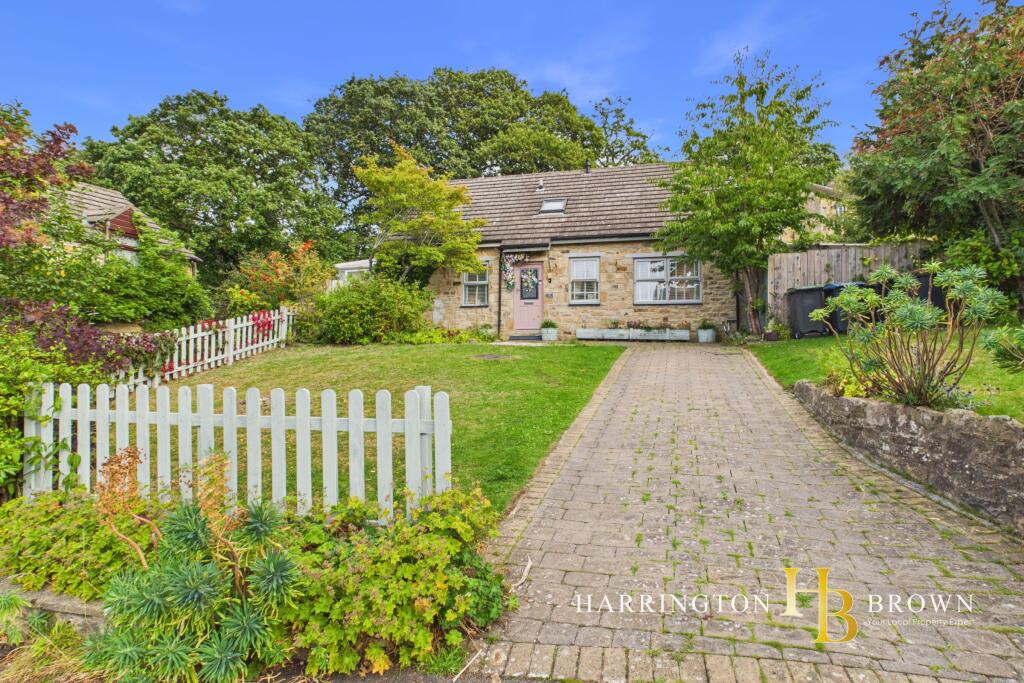
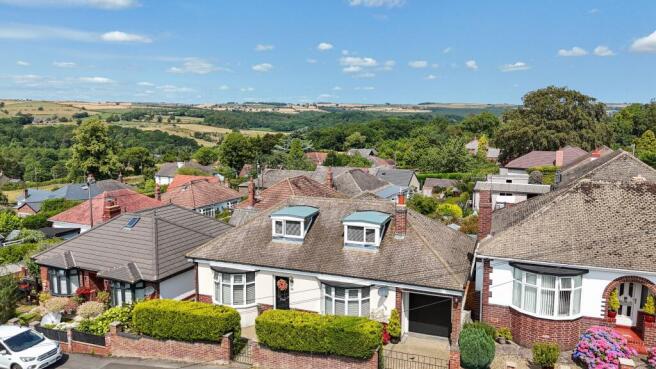
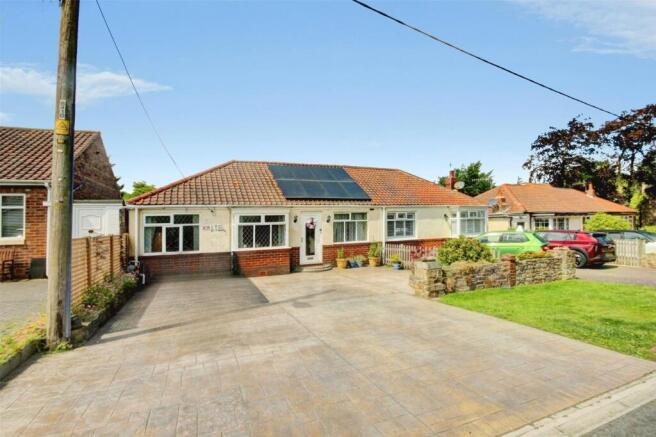
A rare and exciting opportunity to acquire a charming stone-built detached home in an idyllic and traditional setting, positioned on a quiet lane with no through traffic on the outskirts of the ever-desirable village of Ebchester.
Offering generous grounds, outstanding character and full renovation potential, this is a truly special chance to create a bespoke country residence in a picturesque and highly sought-after conservation area.
Set within a peaceful environment where the gentle sound of the church clock carries and the River Derwent lies just a short stroll away, the property occupies a generous plot and presents an exceptional opportunity for a prospective purchaser to design and create their ideal home, blending period charm with modern living.
Requiring renovation throughout, the accommodation briefly comprises an entrance hall, dining room, living room with open fire and concrete flue offering potential for a log burner, kitchen and a sun room extension to the ground floor.
To the first floor, there are three well-proportioned double bedrooms, a bathroom with towel radiator and a separate W.C, with additional central heating provided via a radiator in the second bedroom.
The loft space is already floored and offers excellent potential for conversion, subject to the necessary consents, further enhancing the flexibility of the home.
Externally, the property continues to impress with a large garden offering fantastic scope for landscaping, outdoor entertaining or simply enjoying the tranquil surroundings.
A forecourt provides off-street parking and leads to a double garage with an adjoining coal house, offering useful storage or workshop potential.
The property benefits from Everest double glazing and an Everest glazed front door, while a modern sewerage treatment plant has been installed.
A new water main is also being installed from the end of the lane. The access lane is adopted by the council and forms a public byway.
Originally purchased by the current owners in 1960, the property has a rich history, having once been the Old Mill and retaining nearly 300 years of character and charm.
The property occupies a substantial plot extending across three separate titles and is ideally suited to buyers seeking a rewarding project within a rural yet accessible setting.
Upon completion, a covenant will be placed on the property for a period of 50 years restricting the construction of any additional dwellings on the plot, preserving the integrity and character of the immediate surroundings.
Any future extensions or alterations will require the consent of the neighbouring property, ensuring that any development does not adversely impact or compromise the neighbouring residence.
This property offers the foundation for a wonderful family home where space, setting and potential combine to create an exceptional lifestyle.
With generous gardens providing ample room for children to play and explore, and peaceful surroundings ideal for relaxing or entertaining, it delivers a true sense of escape while remaining part of a welcoming village community.
Surrounded by open countryside stretching towards Northumberland and with scenic walks on the doorstep, the setting offers an enviable balance of rural charm and everyday convenience.
Ebchester village itself offers a strong sense of community, with a local school, church and village store catering to everyday needs, while scenic walks and nature trails are quite literally on the doorstep, providing an enviable lifestyle surrounded by rolling landscapes and ever-changing seasonal views.
Viewing is highly recommended to fully appreciate the scale of opportunity, character and idyllic setting this unique home has to offer.
Council Tax Band: D (Durham CC) Tenure: Freehold Restrictions: Conservation area The property represents a full renovation opportunity and occupies a substantial plot, extending across three separate titles.
It is ideally suited to buyers seeking a rewarding project within a rural setting. Oil-fired central heating is in place.
The property is part double glazed with uPVC units, with additional areas benefiting from secondary glazing.
A modern sewerage treatment plant has now been installed, and fencing will be erected to clearly define the boundary with the neighbouring property, ensuring both privacy and peace of mind for the new owners.
Please note that upon completion, covenants will be placed on the property restricting the construction of any additional dwellings on the plot, ensuring the integrity and character of the immediate area is preserved.
Hall 4.8m x 2.44m Dining Room 4.57m x 3.51m Living room 3.95m x 6.13m Kitchen 4.31m x 2.55m Sun Room 5.85m x 2.65m Coal House 3.63m x 4.48m Garage 6.28m x 4.32m FIRST FLOOR: Landing 0.92m x 3.17m Bedroom 1 3.55m x 5.22m Bedroom 2 5.24m x 2.88m Bedroom 3 4.17m x 3.15m Hall 1.83m x 1.55m Bathroom 2.33m x 2.55m WC 1.87m x 0.89m Loft 8.99m x 6.17m Accessed via drop down ladders.
Externally Garden Please note Agents' Notes to Purchasers: These particulars are intended as a fair and substantially correct overall description of the property for guidance only and do not constitute any part of an offer or contract.
They should not be relied upon as statements of fact or representation. All measurements, areas, distances and floor plans are approximate and for guidance only.
Any services, systems or appliances referred to have not been tested, and no guarantee is given regarding their condition, efficiency or operation. Some information may be subject to vendor approval.
No person in the employment of the agent has authority to make or give any representation or warranty in relation to this property.
Prospective purchasers must satisfy themselves by inspection or otherwise as to the accuracy of the particulars and are advised to verify any matters of importance through their solicitor or surveyor prior to exchange of contracts.
Please note Financial Verification and Identification Requirements Please note that all offers will require full financial verification, including a mortgage agreement in principle (if applicable), proof of deposit funds, proof of available cash, and full chain details, including the selling agents and solicitors down the chain.
To comply with Money Laundering Regulations, we are required to obtain proof of identification from all buyers before issuing acceptance letters or instructing solicitors.
There is a charge of £25.00 + VAT (£30.00 total) for us to carry out ID checks on each prospective purchaser.
This fee is payable upfront by the offeree and must be settled before the sale can be progressed. If you have any questions regarding these requirements, please do not hesitate to contact us.
Value & comps
No previous sales on record.
Returns
Set an offer; the calculator follows it.
We're still gathering serviced-accommodation data for this area.
Archie refurb estimate: a Pro feature
0.0% below asking
This is not financial or investment advice. Prop AI Deals is not authorised by the Financial Conduct Authority (FCA) to provide investment advice.
All investment calculators, property analyses, and AI-generated insights are for informational purposes only. Property investment carries risk and may result in financial loss. All calculations should be independently verified and you should consult with FCA-authorised financial advisors before making any investment decisions.
Past performance does not guarantee future results. Tax implications vary by individual circumstances.
Deal
Properties like this can earn 2–3x BTL yields when converted to HMO, with retrofit costs around £10k/room. Sign in to see the full tier, yield projection, and cost breakdown.
Commercial properties like this can earn 30-50% higher yields when converted to residential under Class MA / Q / P / PA, with prior approval costing ~GBP 96/unit. Sign in to see the recommended route, yield uplift, and cost breakdown.
BRRR-suited properties can recycle 80-100% of investor capital on refi, leaving a high-yielding rental with most of the money out. Sign in to see the refurb cost stack, ARV projection, and refinance maths.
Detached + large garden = sub-division play. Pro tier unlocks the tier badge, plot size, uplift estimate, and regional land benchmark.
Short-lease flats trade at deep discount, but extending under the 1993 Act often costs far less than the discount. Pro tier unlocks the tier badge, premium breakdown, long-lease ARV and arbitrage maths.
See projected short-stay revenue vs a vanilla BTL for this property.
See real sub-let margins (HMO room rates & SA nightly rates) vs the landlord rent.
Area
Agent & docs

FAQ
About Mill House, Ebchester
Explore nearby