5-bedroom house · WF4 4HQ
Listing removedListed 110 days
Opportunity summary
See Archie’s verdict, returns by strategy and what to check before viewing.
About
Clarke & Partners are delighted to introduce The South Wing of Netherton Hall, a beautiful 18th-century Grade II* listed home.
Attached to the historic main hall, this remarkable property perfectly combines classic period character with comfortable, modern family living.
Set in an elevated position in the highly sought-after village of Netherton, it offers an enchanting private retreat surrounded by lovely grounds and framed by spectacular, panoramic views across the valley.
The Property Tour The Ground Floor: You are welcomed into an elegant entrance hall complete with built-in storage.
This space leads into a traditional country-style kitchen, carefully designed to respect the home's heritage while offering all the necessary modern conveniences.
It features ample worktop space and a generous layout with plenty of room for a large dining table to host family gatherings.
A beautiful architectural feature here is the partially exposed, winding staircase leading from the hallway behind. Beyond the kitchen is the impressive living room—a true highlight of the home.
Bathed in natural light from both sides, it offers a warm, inviting space with plenty of room for your choice of furniture.
Double glass doors open into a versatile second reception room, currently used for formal dining, which features a boiler cleverly concealed behind a custom-built, solid oak cabinet.
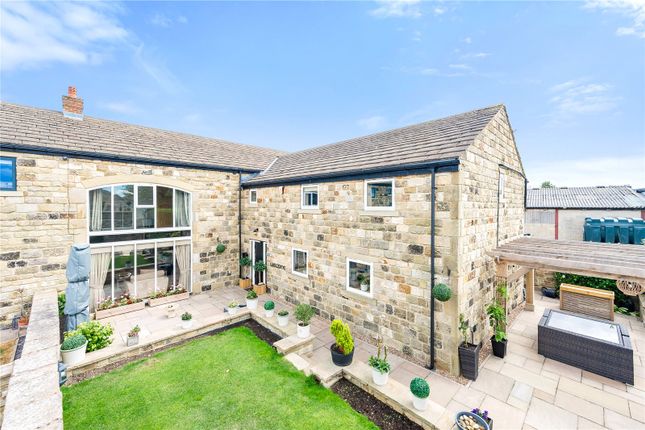
Completing the ground floor is a bright, airy sunroom, offering magical views over the well-maintained garden and the valley beyond.
The Split-Wing Bedrooms: The first floor is uniquely split into two separate wings, each accessed via its own staircase to offer a wonderful sense of space and privacy for family members and guests alike.
The First Wing: Ascending the staircase from the entrance hall, you find an expansive master bedroom filled with natural light from original sash windows on both sides.
Next to this is the family bathroom, tastefully partially tiled and featuring a bath with an overhead shower.
This side of the house also hosts a second generous double bedroom with full-length built-in wardrobes, and a versatile single bedroom perfect for a nursery or home office.
The Second Wing: Accessed via the staircase leading directly from the living room, this independent wing provides an additional two well-proportioned bedrooms.
One of these spaces benefits from its own private en-suite shower room, making it an ideal setup for guests or teenagers.
Grounds & Outbuildings: The South Wing enjoys private, secure surroundings.
A shared driveway leads down to the front of the property where there is parking for a large vehicle, while continuing around the back reveals additional parking space for multiple cars with ease.
The gardens have been beautifully maintained. To the front is an enchanting, traditional cottage garden perfect for those with green fingers.
The rear features a lush green lawn leading down to a decked seating area at the bottom—an idyllic setting for a morning coffee or evening glass of wine while taking in the stunning valley views.
Next to the house is a substantial stone outbuilding split into two, serving perfectly as a workshop on one side and a large storage space on the other.
The village of Netherton offers a highly desirable lifestyle that perfectly balances semi-rural charm with exceptional modern connectivity.
For growing families, the property sits comfortably within reach of well-regarded local schooling, including the village's own Netherton Junior and Infant School, with excellent secondary options in neighboring Horbury and Ossett.
Commuters are equally well-served; the M1 motorway is easily accessible, allowing for rapid road travel to Leeds, Sheffield, and beyond.
Furthermore, nearby mainline railway stations in Wakefield offer efficient, high-speed rail links that connect you directly to Leeds, Manchester, and London Kings Cross—proving that you truly can enjoy an idyllic valley retreat without compromising on convenience.
Viewings are strictly by appointment only. Please contact the team at Clarke & Partners to register your interest.
Anti-money laundering: Should a purchaser have an offer accepted, they will need to meet our legal requirements under Anti Money Laundering Regulations (aml).
We use a specialist third-party service to verify your information and the cost of these checks is £30 per person, which is paid in advance, when an offer is agreed and prior to a memorandum of sale being produced.
Material information Sources of Heating: Gas Sources of Electricity supply: Mains Sources of Water Supply: Mains Primary Arrangement for Sewerage: Mains Broadband Connection: Up to High Speed Fibre Mobile Signal/Coverage: Yes Parking: Yes Private Rights of Way: No Public Rights of Way: No Flooded in Last 5 Years: No Sources of Risk: N/a Flood Defences: N/a Planning Permission/Development Proposals: N/a Living Room 7.29m x 4.4m - 23'11” x 14'5” Living Room 7.29m x 4.4m - 23'11” x 14'5” Dining Room 4.4m x 2.54m - 14'5” x 8'4” Dining Room 4.4m x 2.54m - 14'5” x 8'4” Sun Room 4.36m x 3.49m - 14'4” x 11'5” Kitchen / Dining Room 5.73m x 5.34m - 18'10” x 17'6” Outbuilding 3.38m x 2.36m - 11'1” x 7'9” Bedroom 1 4.47m x 4.4m - 14'8” x 14'5” Bedroom 2 4.7m x 3.13m - 15'5” x 10'3” Bedroom 3 2.94m x 1.95m - 9'8” x 6'5” Bathroom 2.4m x 1.95m - 7'10” x 6'5” Bathroom 2.4m x 1.95m - 7'10” x 6'5” Bedroom 4 3.2m x 2.86m - 10'6” x 9'5” Bedroom 5 3.22m x 3.01m - 10'7” x 9'11” Ensuite 2.32m x 1.18m - 7'7” x 3'10”
Value & comps
No previous sales on record.
Returns
Set an offer; the calculator follows it.
We're still gathering serviced-accommodation data for this area.
Archie refurb estimate: a Pro feature
0.0% below asking
This is not financial or investment advice. Prop AI Deals is not authorised by the Financial Conduct Authority (FCA) to provide investment advice.
All investment calculators, property analyses, and AI-generated insights are for informational purposes only. Property investment carries risk and may result in financial loss. All calculations should be independently verified and you should consult with FCA-authorised financial advisers before making any investment decisions.
Past performance does not guarantee future results. Tax implications vary by individual circumstances.
Deal
Properties like this can earn 2–3x BTL yields when converted to HMO, with retrofit costs around £10k/room. Sign in to see the full tier, yield projection, and cost breakdown.
Commercial properties like this can earn 30-50% higher yields when converted to residential under Class MA / Q / P / PA, with prior approval costing ~GBP 96/unit. Sign in to see the recommended route, yield uplift, and cost breakdown.
BRRR-suited properties can recycle 80-100% of investor capital on refi, leaving a high-yielding rental with most of the money out. Sign in to see the refurb cost stack, ARV projection, and refinance maths.
Detached + large garden = sub-division play. Pro tier unlocks the tier badge, plot size, uplift estimate, and regional land benchmark.
Short-lease flats trade at deep discount, but extending under the 1993 Act often costs far less than the discount. Pro tier unlocks the tier badge, premium breakdown, long-lease ARV and arbitrage maths.
See projected short-stay revenue vs a vanilla BTL for this property.
See real sub-let margins (HMO room rates & SA nightly rates) vs the landlord rent.
Area
Agent & docs

FAQ
About South Wing, Netherton Hall, Netherton Lane, Wakefield
Explore nearby