1-bedroom flat · TN28 8TY
Listing removedListed 136 days
Opportunity summary
See Archie’s verdict, returns by strategy and what to check before viewing.
About
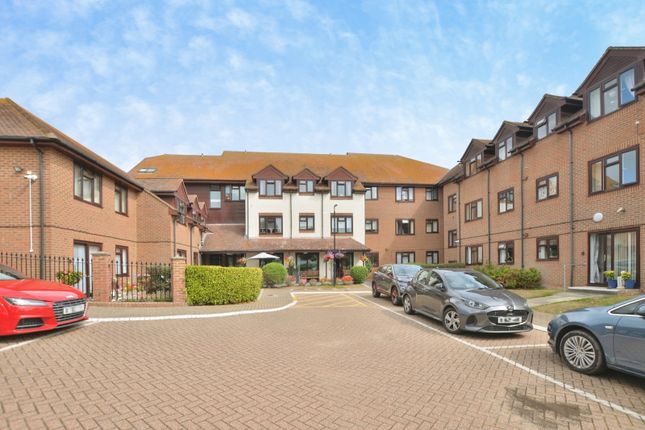
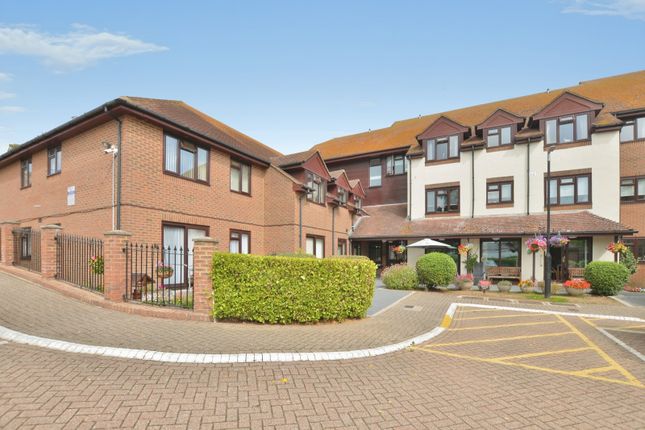
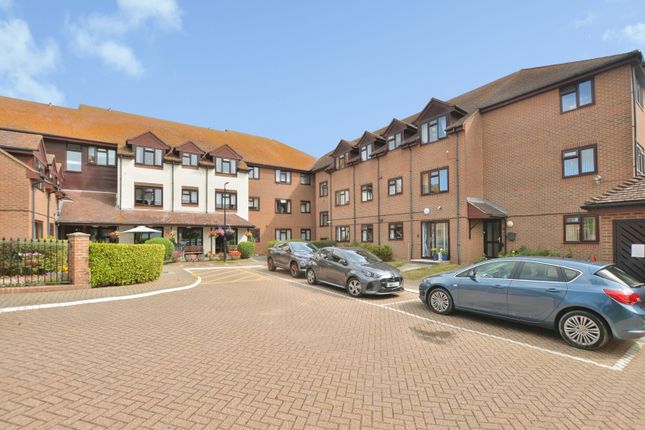
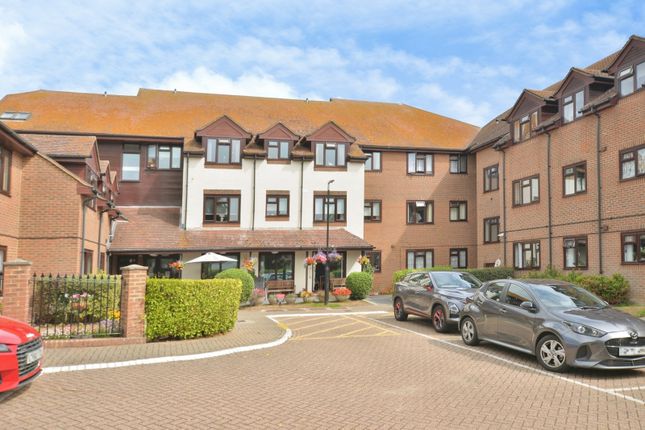
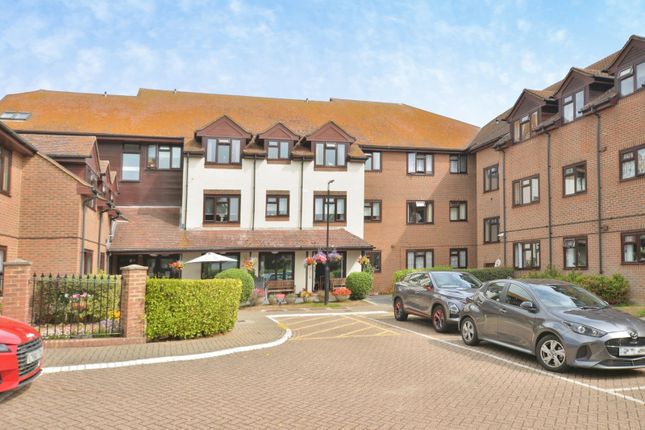
Mapps Estates are delighted to bring to the market this well presented, spacious one bedroom second floor retirement apartment conveniently located in the heart of New Romney.
The accommodation comprises a generous living/dining room, a fitted kitchen and shower room and a bedroom.
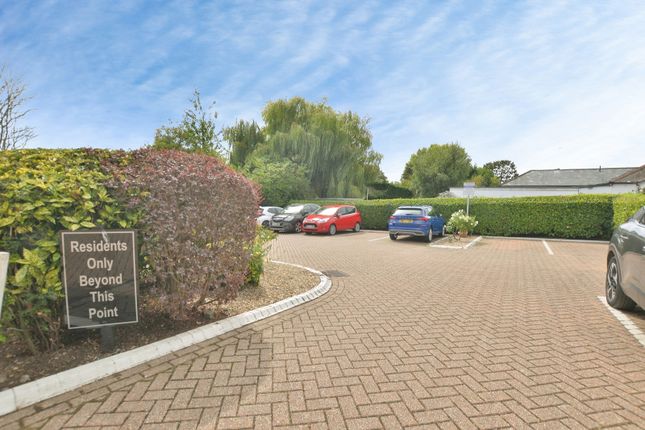
Residents enjoy the use of a communal lounge and kitchen as well as residents' and visitors' parking, available on a first come/first served basis.
There is also a resident manager available to residents Monday to Friday from 9am to 5pm. Being sold chain-free, an early viewing comes highly recommended.
Situated in the historic Cinque Port town of New Romney and within level walking distance of the town centre itself which offers a vast selection of independent shops and restaurants together with doctors' surgeries and a dentist; a Sainsbury's store is conveniently located just across the road.
Primary and secondary schooling are located close by, with Littlestone championship golf course and beach also only a short drive away; the ever-popular Romney, Hythe & Dymchurch light railway also has a station in the town.
The ever-expanding market town of Ashford is within easy driving distance and offers a far greater selection of shopping facilities and amenities together with high speed rail services from Ashford International railway station with travelling time to London St.
Pancras in under 40 minutes. Access to the M20 Motorway is via Ashford or Hythe, the motorway also giving access to the Channel Tunnel Terminal and Port of Dover.
Ground Floor: Communal Entrance Hall With stairs and lift to all floors.
Second Floor: Private Entrance Hall With front door, emergency intercom and pull cord, coved ceiling, store cupboard housing consumer unit and electric meter, built-in airing cupboard housing hot water cylinder with shelf over, loft hatch, electric heater.
Kitchen 7'11 X 7'2 With range of fitted wood effect store cupboards and drawers, rolltop work surfaces with tiled splashbacks, inset stainless steel sink/drainer, two ring induction hob with pull-out extractor over and electric oven under, space and plumbing for washing machine, space for fridge/freezer, extractor fan, wall-mounted fan heater, wood effect vinyl flooring.
Lounge/Diner 14'3 X 10'10 With large UPVC double glazed window looking onto Juliet balcony, electric storage heater, coved ceiling, emergency pull cord.
Bedroom 14'3 X 8'1 With UPVC double glazed window, electric storage heater, coved ceiling, emergency pull cord.
Shower Room 8' X 4'10 With fully tiled shower cubicle with sliding screen and Triton electric shower, pedestal wash hand basin, wall light, WC, wall-mounted fan heater, extractor fan, electric heated towel rail, part-tiled walls, emergency pull cord, wood effect vinyl flooring.
Communal Areas: Residents enjoy the use of a spacious communal lounge and kitchen area, an outdoor patio and seating areas. Parking is available for residents on a first come/first served basis.
Service Charge: We have been advised the current service charge for period 1st April 2026 to 31st March 2027 is £3,386.44.
Lease: We have been advised there are approximately 82 years remaining on the lease.
Value & comps
No previous sales on record.
Returns
Set an offer; the calculator follows it.
We're still gathering serviced-accommodation data for this area.
Archie refurb estimate: a Pro feature
0.0% below asking
This is not financial or investment advice. Prop AI Deals is not authorised by the Financial Conduct Authority (FCA) to provide investment advice.
All investment calculators, property analyses, and AI-generated insights are for informational purposes only. Property investment carries risk and may result in financial loss. All calculations should be independently verified and you should consult with FCA-authorised financial advisors before making any investment decisions.
Past performance does not guarantee future results. Tax implications vary by individual circumstances.
Deal
Properties like this can earn 2–3x BTL yields when converted to HMO, with retrofit costs around £10k/room. Sign in to see the full tier, yield projection, and cost breakdown.
Commercial properties like this can earn 30-50% higher yields when converted to residential under Class MA / Q / P / PA, with prior approval costing ~GBP 96/unit. Sign in to see the recommended route, yield uplift, and cost breakdown.
BRRR-suited properties can recycle 80-100% of investor capital on refi, leaving a high-yielding rental with most of the money out. Sign in to see the refurb cost stack, ARV projection, and refinance maths.
Detached + large garden = sub-division play. Pro tier unlocks the tier badge, plot size, uplift estimate, and regional land benchmark.
Short-lease flats trade at deep discount, but extending under the 1993 Act often costs far less than the discount. Pro tier unlocks the tier badge, premium breakdown, long-lease ARV and arbitrage maths.
See projected short-stay revenue vs a vanilla BTL for this property.
See real sub-let margins (HMO room rates & SA nightly rates) vs the landlord rent.
Area
Agent & docs
FAQ
About Flat 33, Springwood Court, Church Road, New Romney
Explore nearby