4-bedroom semi-detached house · CW5 6JH
Listing removedListed 66 days
Opportunity summary
See Archie’s verdict, returns by strategy and what to check before viewing.
About
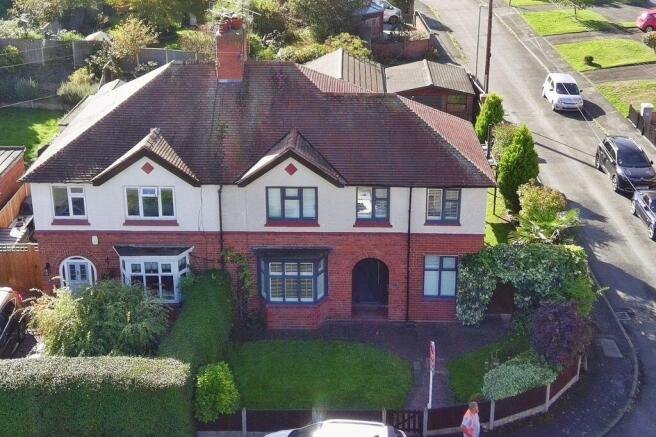
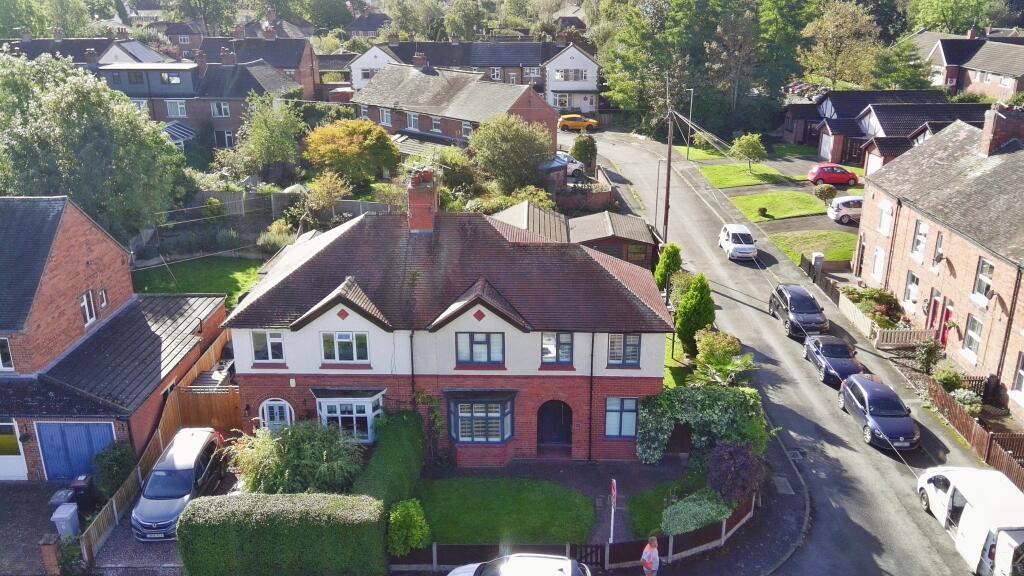
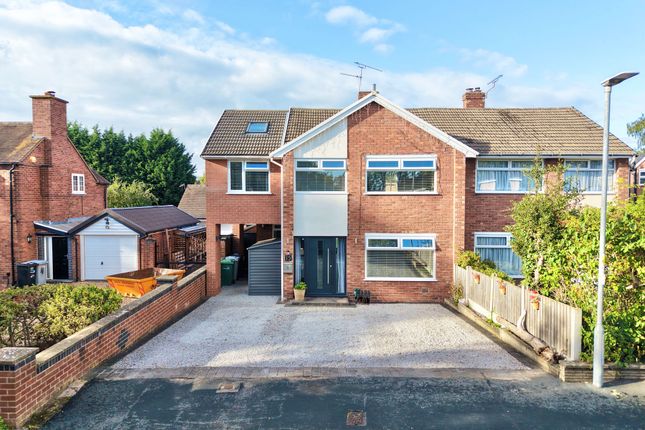
A Bespoke Four Bedroom Family Home with Exceptional Entertaining Space, Luxurious Interiors & a beautifully landscaped Garden A truly exceptional and thoughtfully enhanced four-bedroom family home, offering an impressive blend of contemporary luxury, sophisticated entertaining space and practical family living.
Extended extensively in 2010, with both the two-storey extension and single-storey extension fully signed off under Building Regulations, this impressive home provides approximately 188.9 sq m (2,034 sq ft) of versatile accommodation arranged over three floors.
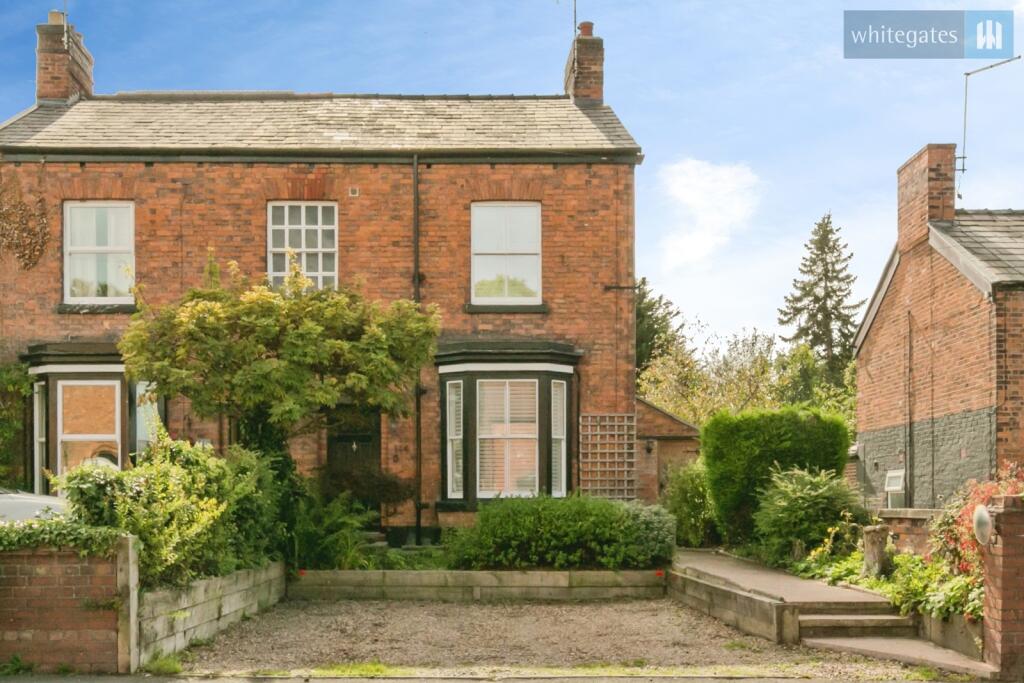
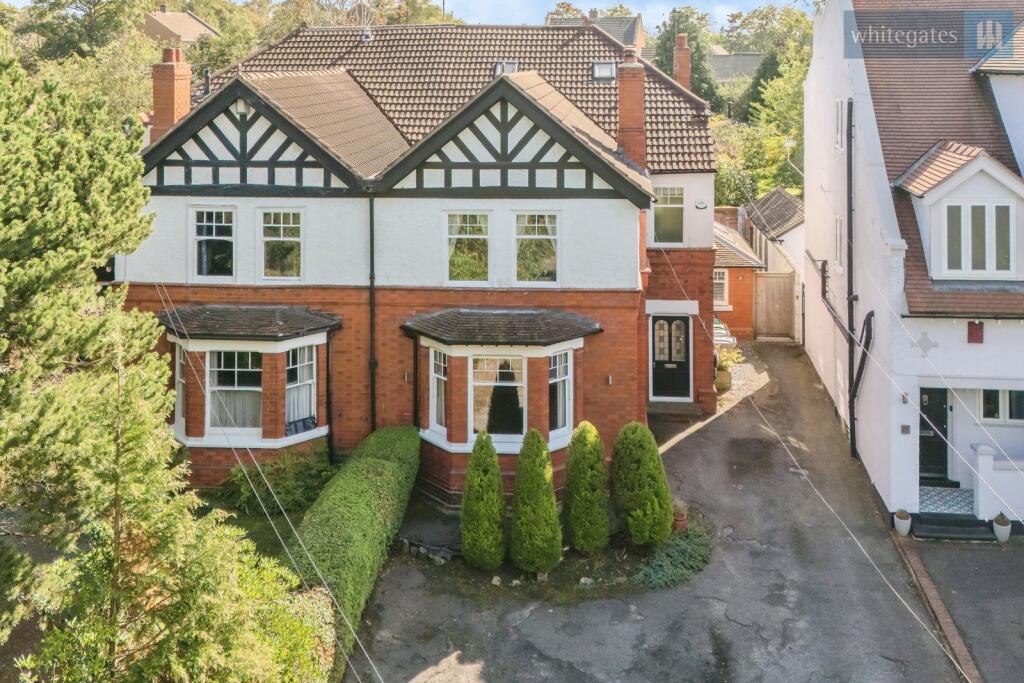
From the moment you arrive, the property makes an immediate impression.
Brazilian granite features to the front, while keyless entry, uv privacy treatments to the windows, a Hive heating system, wireless alarm and full CCTV provide a superb combination of style, comfort, security and modern convenience.
Leading off the entrance hallway is an integral garage with power and lighting with an electric up and over door.
The heart of the home is undoubtedly the stunning open-plan Kitchen/Living/Dining space, designed around modern family life and entertaining.
A recently fitted Howdens kitchen features sleek navy blue solid-base and wall-mounted cabinetry, beautifully complemented by gold handles and white and gold quartz worktops.
Integrated appliances include a Neff combination oven, separate oven/grill, induction hob, extractor hood and Bosch dishwasher, together with an integrated wine cooler.
A Samsung Family Hub ai fridge/freezer is also available by separate negotiation.
The kitchen and dining areas are flooded with natural light through Velux windows, complete with remote controlled blinds, while suspended feature lighting creates a striking focal point above the island and breakfast bar.
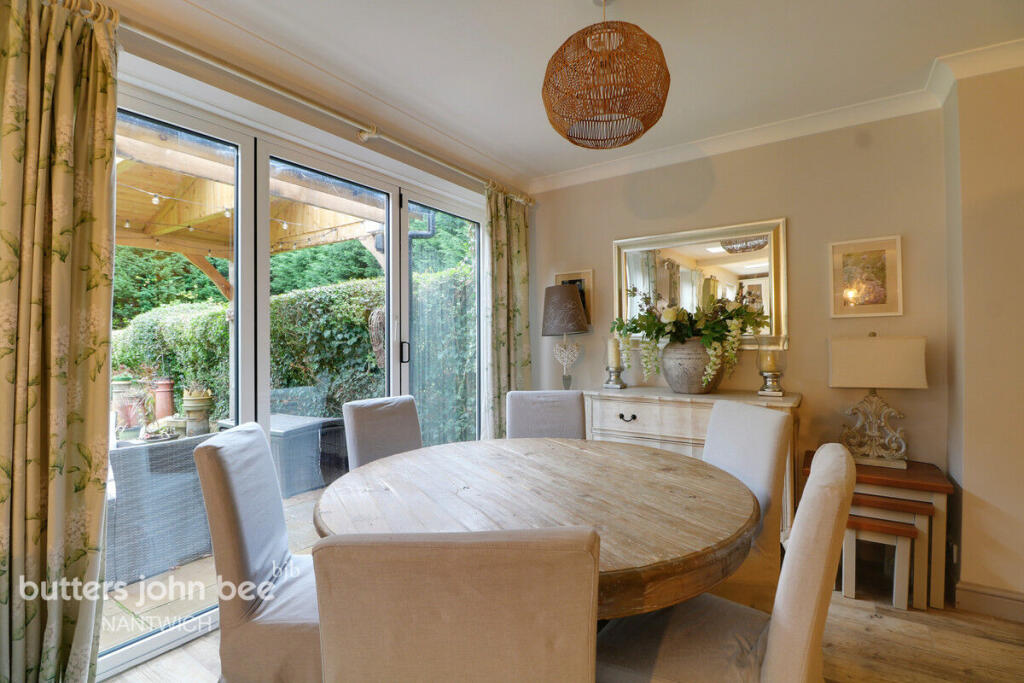
Custom made curtains and integrated blinds enhance the French patio doors, creating a seamless connection between the interior and garden.
Throughout the ground floor, Karndean flooring provides a durable yet luxurious finish, perfectly suited to modern family living.
A Home Designed Around Lifestyle The accommodation flows naturally from the welcoming entrance hall into the expansive kitchen, dining and living environment an ideal setting for everything from relaxed family breakfasts to sophisticated evenings entertaining friends.
The separate living room offers a more intimate retreat, centred around a log burner and currently configured as a home cinema.
It provides the perfect space to unwind away from the main entertaining areas.
A practical utility room complements the main kitchen, plumbing for a washing machine, base units and sink with a separate W.C.
Upstairs, the accommodation becomes increasingly private and luxurious.
The Principal Bedroom Suite The main bedroom is a particularly impressive retreat, featuring an electric roller blind, a drop down TV from the ceiling and a dedicated dressing area leading into a beautifully appointed en-suite.
The en-suite is finished to an exceptional standard and features a high end Matki shower, with luxurious lvt flooring completing the space.
Bedrooms Two & Three The two additional first floor bedrooms are both generous double rooms, each benefiting from engineered oak flooring and excellent proportions.
They are served by a beautifully appointed family bathroom which delivers a genuine boutique hotel feel.
Features include: Whirlpool bathtub Separate shower with rainfall shower head Underfloor heating Television with built-in Firestick Bluetooth speakers Automatic light sensors Travertine tiled walls and flooring Bedroom Four / Home Office The second floor provides a superb fourth bedroom, currently utilised as a stylish home office.
With its elevated position and fantastic views, this versatile room could equally serve as a teenager's bedroom, guest suite, studio or peaceful work from home environment.
The Garden – An Entertainer's Dream The rear garden has been comprehensively landscaped and just completed with £10,000 invested in creating an impressive outdoor entertaining environment.
The garden has been designed as a series of distinct spaces, making it perfect for summer entertaining and family gatherings.
A composite decked area features a water feature and sunken LED lighting, alongside an artificial lawn for year-round ease of maintenance.
Composite cladding to the upper deck creates a contemporary finish, while glass-panelled stairs lead upwards to a further patio area finished with attractive porcelain tiles.
The garden is beautifully arranged with outdoor furniture and provides multiple spaces in which to dine, relax, entertain or simply enjoy the surroundings.
Further Highlights Approximately 188.9 sq m / 2,034 sq ft of accommodation Four bedrooms arranged over three floors Two-storey and single-storey extensions completed in 2010, fully signed off under Building Regulations Integral garage with powered electric up-and-over door Newly fitted Howdens kitchen with navy cabinetry, gold handles, white-and-gold quartz worktops and Neff/Bosch integrated appliances Integrated wine cooler and Samsung Family Hub ai fridge/freezer available by separate negotiation Open-plan kitchen, living and dining space with Velux windows, remote-controlled blinds, custom-made curtains and French patio doors Karndean flooring throughout the ground floor Living room with log burner and home cinema setup Luxurious principal bedroom suite with dressing area and high-end Matki en-suite shower Engineered oak flooring to Bedrooms Two and Three Luxurious family bathroom with whirlpool bath, rainfall shower, underfloor heating, integrated TV, Bluetooth speakers and Travertine tiling Fourth bedroom currently utilised as a home office with fantastic views Landscaped rear garden with approximately £10,000 invested, composite decking, cladding, water feature, sunken LED lighting and artificial lawn Glass-panelled stairs leading to porcelain-tiled upper patio Brazilian granite to the front elevation and uv privacy treatment to windows Keyless front-door entry, Hive heating, wireless alarm and full CCTV Furniture and selected fixtures may be available by separate negotiation The Lifestyle This is a home that has been designed not simply to accommodate modern family life, but to enhance it.
The expansive kitchen and dining environment creates the social heart of the property, with the island and breakfast bar providing a natural gathering point.
The French doors and landscaped garden extend the entertaining space outdoors, while the separate living room offers a cosy retreat centred around the log burner and home cinema.
Upstairs, the emphasis shifts towards relaxation and luxury, with the principal suite providing a private sanctuary and the beautifully finished family bathroom offering spa-like facilities.
The second floor room adds valuable flexibility for modern working, guests or growing families.
With its extensive 2010 extensions, impressive specification, sophisticated technology, beautifully landscaped garden and exceptional attention to detail, The Broadway represents a rare opportunity to acquire a substantial and highly individual home in Nantwich.
Early viewing is strongly recommended to fully appreciate the quality, scale and lifestyle this exceptional property has to offer.
Disclaimer Whilst we make enquiries with the Seller to ensure the information provided is accurate, Yopa makes no representations or warranties of any kind with respect to the statements contained in the particulars which should not be relied upon as representations of fact.
All representations contained in the particulars are based on details supplied by the Seller. Your Conveyancer is legally responsible for ensuring any purchase agreement fully protects your position.
Please inform us if you become aware of any information being inaccurate.
Money Laundering Regulations Should a purchaser(s) have an offer accepted on a property marketed by Yopa, they will need to undertake an identification check and asked to provide information on the source and proof of funds.
This is done to meet our obligation under Anti Money Laundering Regulations (aml) and is a legal requirement.
We use a specialist third party service together with an in-house compliance team to verify your information.
The cost of these checks is £82.50 +VAT per purchase, which is paid in advance, when an offer is agreed and prior to a sales memorandum being issued.
This charge is non-refundable under any circumstances.
Value & comps
No previous sales on record.
Returns
Set an offer; the calculator follows it.
We're still gathering serviced-accommodation data for this area.
Archie refurb estimate: a Pro feature
0.0% below asking
This is not financial or investment advice. Prop AI Deals is not authorised by the Financial Conduct Authority (FCA) to provide investment advice.
All investment calculators, property analyses, and AI-generated insights are for informational purposes only. Property investment carries risk and may result in financial loss. All calculations should be independently verified and you should consult with FCA-authorised financial advisors before making any investment decisions.
Past performance does not guarantee future results. Tax implications vary by individual circumstances.
Deal
Properties like this can earn 2–3x BTL yields when converted to HMO, with retrofit costs around £10k/room. Sign in to see the full tier, yield projection, and cost breakdown.
Commercial properties like this can earn 30-50% higher yields when converted to residential under Class MA / Q / P / PA, with prior approval costing ~GBP 96/unit. Sign in to see the recommended route, yield uplift, and cost breakdown.
BRRR-suited properties can recycle 80-100% of investor capital on refi, leaving a high-yielding rental with most of the money out. Sign in to see the refurb cost stack, ARV projection, and refinance maths.
Detached + large garden = sub-division play. Pro tier unlocks the tier badge, plot size, uplift estimate, and regional land benchmark.
Short-lease flats trade at deep discount, but extending under the 1993 Act often costs far less than the discount. Pro tier unlocks the tier badge, premium breakdown, long-lease ARV and arbitrage maths.
See projected short-stay revenue vs a vanilla BTL for this property.
See real sub-let margins (HMO room rates & SA nightly rates) vs the landlord rent.
Area
Agent & docs

FAQ
About 8, The Broadway, Nantwich
Explore nearby