3-bedroom house · CM14 5SA
Listing removedListed 234 days
Opportunity summary
See Archie’s verdict, returns by strategy and what to check before viewing.
About
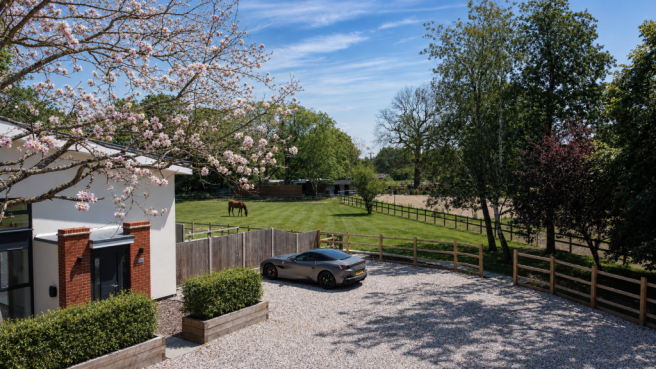
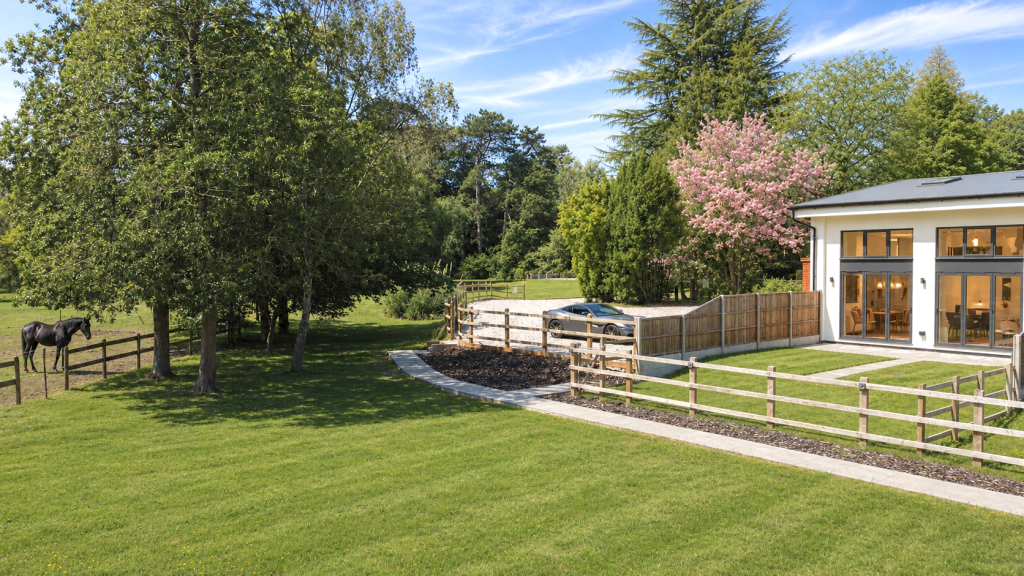
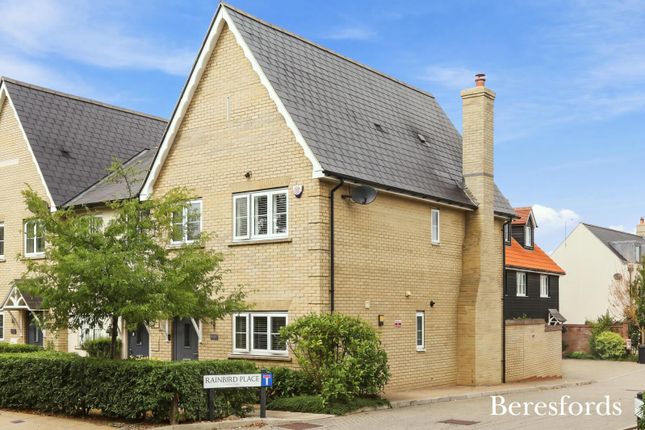
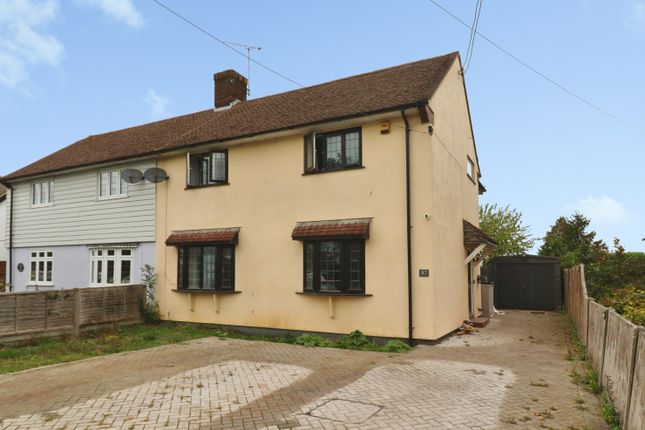
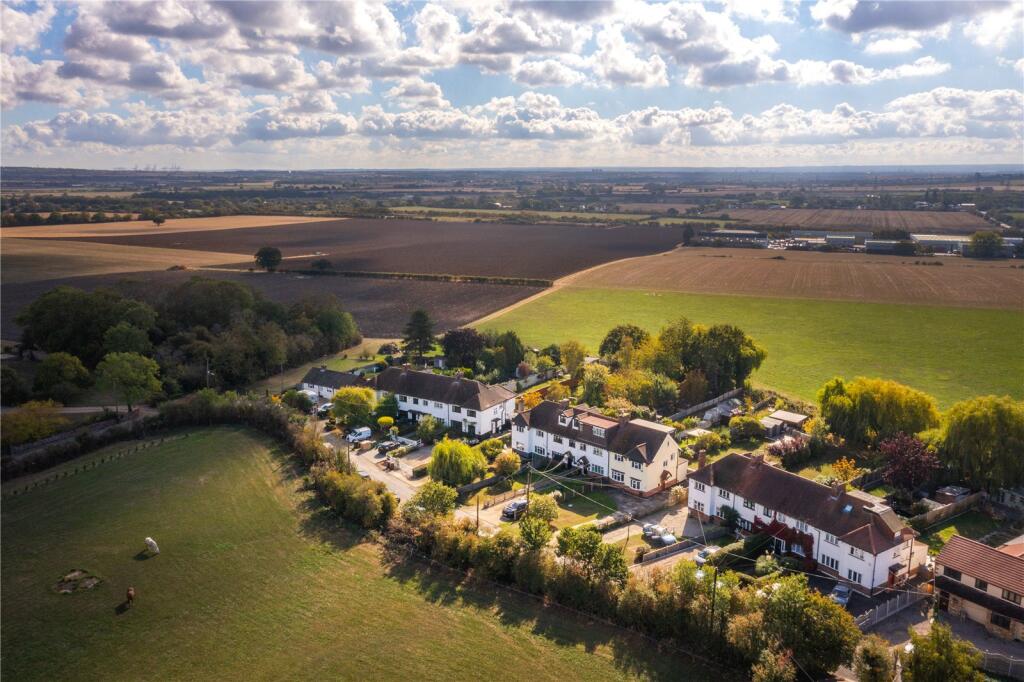
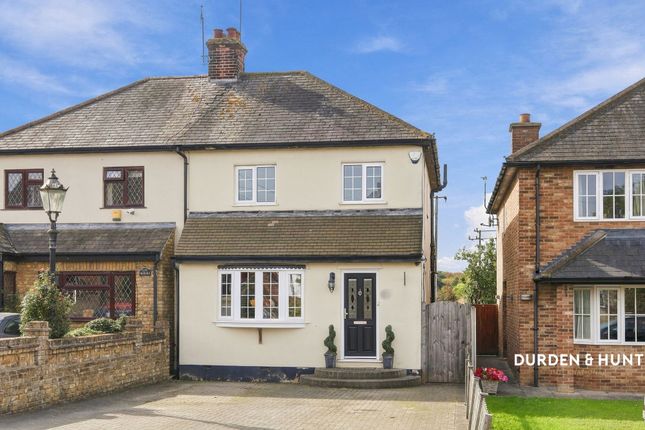
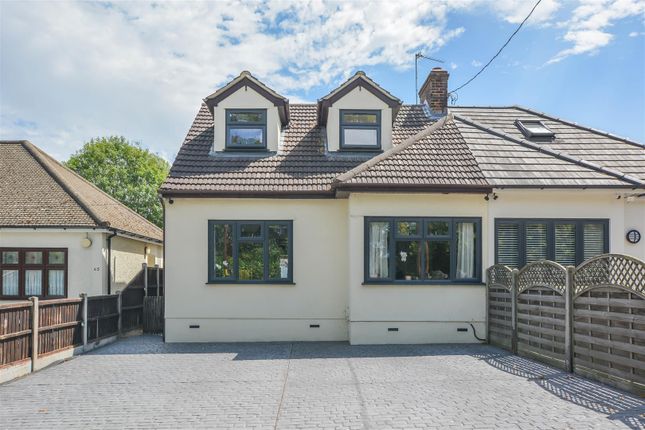
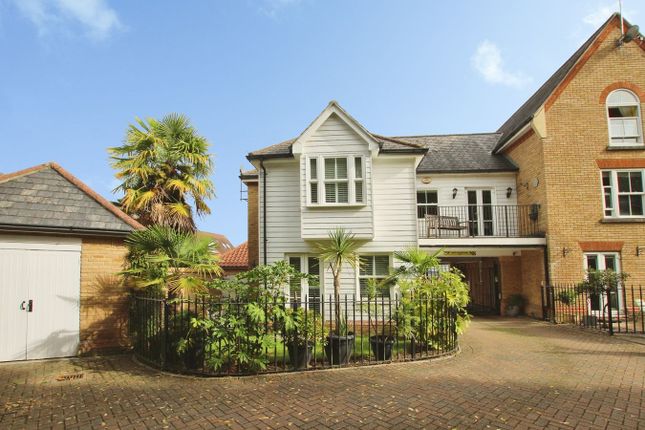
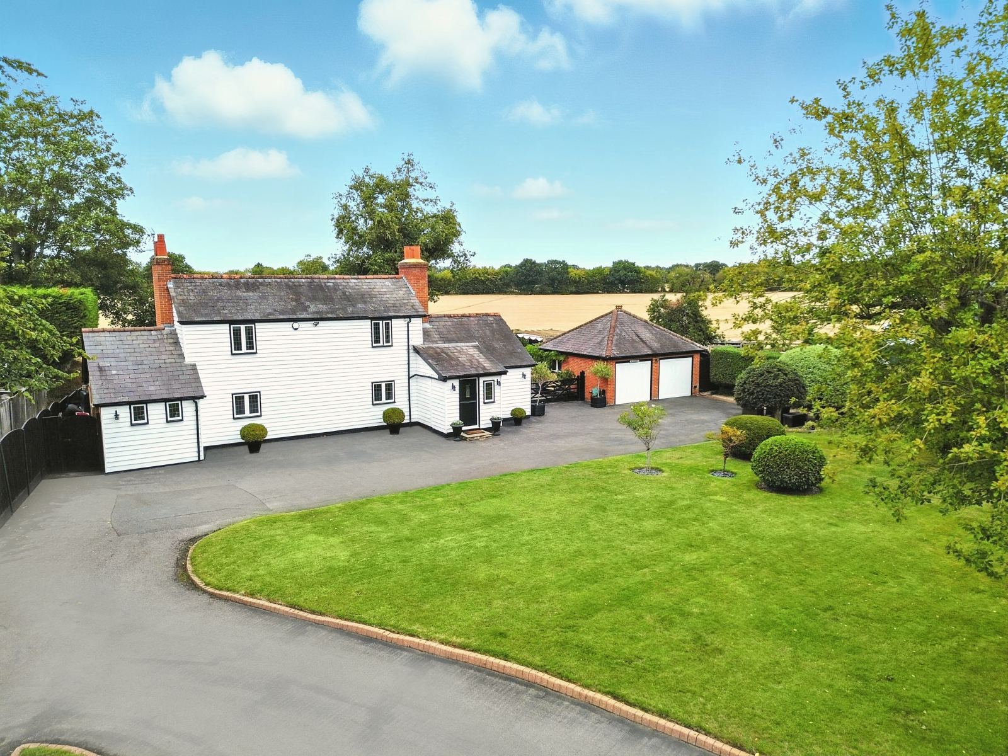
Extended and completely refurbished by the current owners, we are delighted bring to market this fabulous, three-bedroom, semi-detached family home which is situated in a pleasant rural lane in Navestockside, and has views to the front and the rear over open countryside.
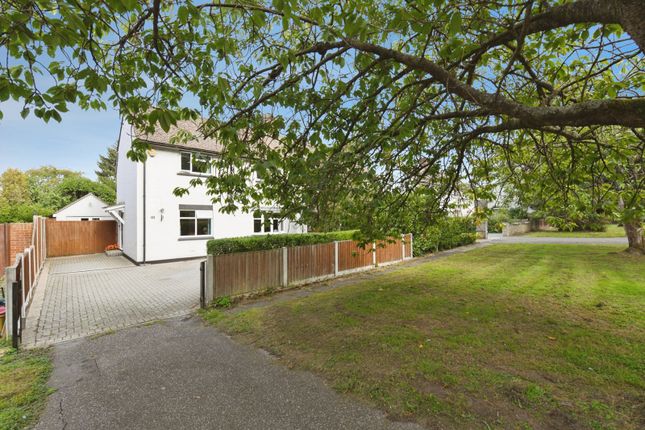
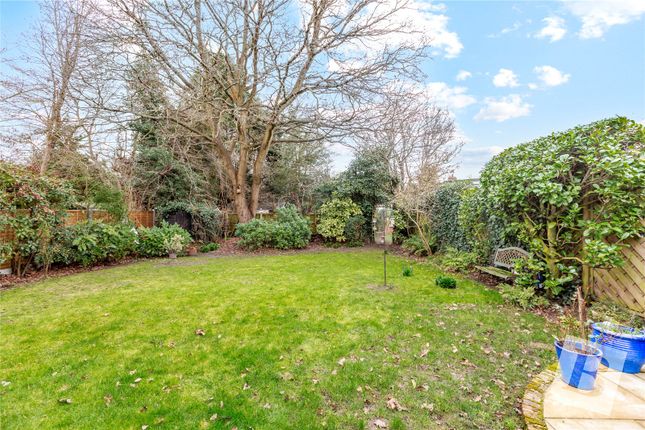
The property is set well back from the road and has a long driveway which provides plenty of parking, whilst to the rear you have a large garden which measures approx. 100’ in length.
Although the property is in a rural location, it is still within easy reach of local amenities in Kelvedon Hatch Village and is just a short drive of around 15 minutes to Brentwood and Shenfield Town Centres, where you have high street shopping and mainline train services into London.
Entering the property, you find yourself in a spacious hallway with a large, double fronted storage cupboard and stairs rising to the first floor.
There are doors into the playroom/study and the ground floor bathroom, with the hallway opening at the end into the kitchen/diner to the rear of the property.
A large bright living room is a lovely comfortable room in which to relax, with a built-in media wall which has inset back-lit shelving, and a contemporary fireplace.
There are modern double doors which give access into the kitchen/diner which forms the extension to the rear of the property.
To one end of the room there is space to accommodate family dining, and the remainder of the room is fitted with a modern range of high gloss, wall and base units providing ample storage options.
There is a central island which provides further storage and this incorporates a Neff halogen hob with built-in extractor, plus a built-in wine chiller.
Further integrated appliances include a double oven and fridge/freezer.
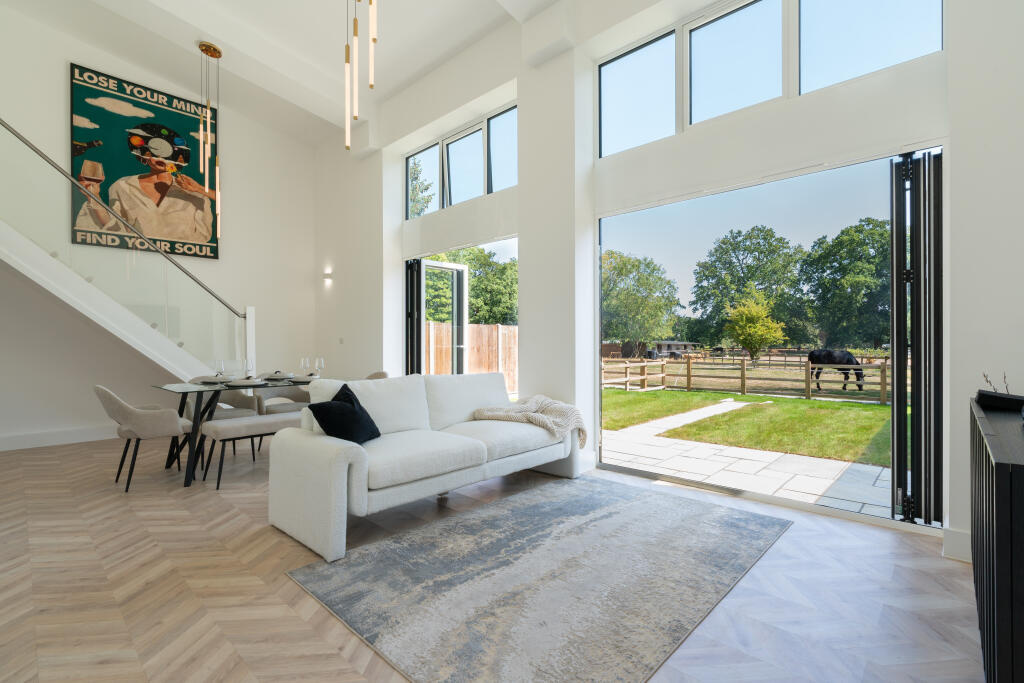
Bi-folding doors open fully onto the rear garden and there is a large lantern roof light; both flood this room with lots of natural lighting.
As previously mentioned, from the hallway you have access into the playroom which, for those looking to work from home, would provide an excellent space for a home office/study.
Finishing the accommodation on the ground floor is a stylish family bathroom which has a freestanding bath, a walk-in shower with overhead rainfall shower head and handheld shower attachment, a wash hand basin set into a vanity unit and a close coupled w.c.
The double storey extension to the side has allowed for reconfiguration of the first floor, creating a master bedroom suite with dressing room and en-suite, and a separate w.c. With wash hand basin.
The spacious walk in dressing room has fitted storage/shelving to both sides of the room and opens into the en-suite shower room with corner shower cubicle, wash hand basin and w.c.
There are two further, good-sized bedrooms, both with ample space for freestanding or fitted furniture.
Positioned in a rural location, the property has field views to the front and the rear over open fields.
There is a large rear garden, measuring approximately 100’ in length with side access through to the front where you have plenty of off-street parking on a long driveway.
The garden does require some attention, but it has excellent potential to be a beautiful, landscaped space.
Viewers should note that the property is not on mains drainage, and has a Council owned/managed Cess Pit which is shared with neighbouring properties. Entrance Hall Stairs to first floor.
Large, double storage cupboard. Doors into study/playroom, ground floor bathroom and opening at the end into the kitchen/dining room. Study / Playroom (2.74m x 2.44m (9' x 8')) Window to front aspect.
Door into the living room. Ground Floor Bathroom (3.05m x 2.44m (10' x 8')) Living Room (5.79m x 3.25m (19' x 10'8)) Window to front aspect.
French doors into : Kitchen / Dining Room (7.67m x 3.35m (25'2 x 11')) Bi-folding doors opening onto the rear garden. First Floor Landing Doors to all rooms.
Master Bedroom (4.27m x 2.44m (14' x 8')) Window to front aspect. Opening into dressing room and onwards into the en-suite.
Walk-In Dressing Room (2.44m x 1.60m (8' x 5'3)) En-Suite Shower Room (2.44m x 1.83m (8' x 6')) Corner shower cubicle, wash hand basin and w.c.
Bedroom (3.02m x 2.03m (9'11 x 6'8)) Window to rear aspect. Bedroom (3.71m x 2.16m (12'2 x 7'1)) Window to rear aspect. W.C Wash hand basin and w.c.
Exterior - Rear Garden (approx 30.48m in length (stls) (approx 100' in len) Exterior - Front Garden Set well-back from the road. Excellent off street parking.
Agent Note Viewers should note that the property is not on mains drainage, and has a Council owned/managed Cess Pit which is shared with neighbouring properties.
Agents Note - Fee Disclosure As part of the service we offer we may recommend ancillary services to you which we believe may help you with your property transaction.
We wish to make you aware, that should you decide to use these services we will receive a referral fee. For full and detailed information please visit 'terms and conditions' on our website
Value & comps
No previous sales on record.
Returns
Set an offer; the calculator follows it.
We're still gathering serviced-accommodation data for this area.
Archie refurb estimate: a Pro feature
0.0% below asking
This is not financial or investment advice. Prop AI Deals is not authorised by the Financial Conduct Authority (FCA) to provide investment advice.
All investment calculators, property analyses, and AI-generated insights are for informational purposes only. Property investment carries risk and may result in financial loss. All calculations should be independently verified and you should consult with FCA-authorised financial advisers before making any investment decisions.
Past performance does not guarantee future results. Tax implications vary by individual circumstances.
Deal
Properties like this can earn 2–3x BTL yields when converted to HMO, with retrofit costs around £10k/room. Sign in to see the full tier, yield projection, and cost breakdown.
Commercial properties like this can earn 30-50% higher yields when converted to residential under Class MA / Q / P / PA, with prior approval costing ~GBP 96/unit. Sign in to see the recommended route, yield uplift, and cost breakdown.
BRRR-suited properties can recycle 80-100% of investor capital on refi, leaving a high-yielding rental with most of the money out. Sign in to see the refurb cost stack, ARV projection, and refinance maths.
Detached + large garden = sub-division play. Pro tier unlocks the tier badge, plot size, uplift estimate, and regional land benchmark.
Short-lease flats trade at deep discount, but extending under the 1993 Act often costs far less than the discount. Pro tier unlocks the tier badge, premium breakdown, long-lease ARV and arbitrage maths.
See projected short-stay revenue vs a vanilla BTL for this property.
See real sub-let margins (HMO room rates & SA nightly rates) vs the landlord rent.
Area
Agent & docs
FAQ
About 16, Snakes Hill, Brentwood
Explore nearby